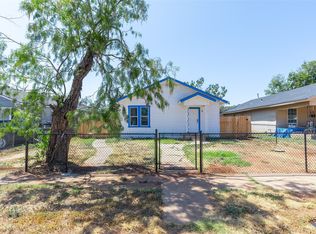
Welcome home to this charming 3-bedroom, 1-bath residence nestled in a well-established neighborhood. Built in the 1950s, this move-in-ready home blends timeless character with everyday functionality. Original hardwood floors flow throughout the home, while the inviting eat-in kitchen and comfortably sized bedrooms provide a warm and welcoming atmosphere. Step outside to a spacious backyard that's perfect for entertaining, relaxing, or creating your own outdoor retreat. Don't miss this opportunity—schedule your private showing today before it's gone.
Pending
$178,000
741 Briarwood St, Abilene, TX 79603
3beds
1,088sqft
Single Family Residence
Built in 1956
7,535 Square Feet Lot
$178,900 Zestimate®
$164/sqft
$-- HOA
What's special
Spacious backyardOriginal hardwood floorsComfortably sized bedroomsInviting eat-in kitchen
- 38 days |
- 46 |
- 2 |
Likely to sell faster than
Zillow last checked:
Listing updated:
Listed by:
Simone Hester 0747637,
EXP Realty LLC 888-519-7431
Source: NTREIS,MLS#: 21327355
Facts & features
Interior
Bedrooms & bathrooms
- Bedrooms: 3
- Bathrooms: 1
- Full bathrooms: 1
Primary bedroom
- Features: Ceiling Fan(s)
- Level: First
- Dimensions: 14 x 13
Living room
- Level: First
- Dimensions: 14 x 24
Heating
- Central, Electric
Cooling
- Central Air, Ceiling Fan(s), Electric
Appliances
- Included: Dryer, Electric Oven, Washer
- Laundry: Washer Hookup, Electric Dryer Hookup
Features
- Decorative/Designer Lighting Fixtures, Eat-in Kitchen, High Speed Internet, Open Floorplan
- Flooring: Vinyl, Wood
- Windows: Window Coverings
- Has basement: No
- Has fireplace: No
Interior area
- Total interior livable area: 1,088 sqft
Video & virtual tour
Property
Parking
- Total spaces: 1
- Parking features: Additional Parking, Driveway, Garage Faces Front
- Attached garage spaces: 1
Features
- Levels: One
- Stories: 1
- Patio & porch: Covered, Front Porch
- Pool features: None
Lot
- Size: 7,535 Square Feet
Details
- Parcel number: 41344
Construction
Type & style
- Home type: SingleFamily
- Architectural style: Traditional,Detached
- Property subtype: Single Family Residence
Materials
- Brick
- Foundation: Slab
- Roof: Shingle
Condition
- Year built: 1956
Utilities & green energy
- Sewer: Public Sewer
- Water: Public
- Utilities for property: Sewer Available, Water Available
Community & HOA
Community
- Subdivision: Westview Park
HOA
- Has HOA: No
Location
- Region: Abilene
Financial & listing details
- Price per square foot: $164/sqft
- Tax assessed value: $146,026
- Annual tax amount: $3,310
- Date on market: 7/10/2026
- Cumulative days on market: 29 days
- Listing terms: Cash,Conventional,FHA,VA Loan
- Exclusions: Refrigerator, private property
Estimated market value
$178,900
$170,000 - $188,000
$2,390/mo
Price history
| Date | Event | Price |
|---|---|---|
| 7/24/2026 | Pending sale | $178,000$164/sqft |
Source: NTREIS #21327355 Report a problem | ||
| 7/15/2026 | Contingent | $178,000$164/sqft |
Source: NTREIS #21327355 Report a problem | ||
| 7/10/2026 | Listed for sale | $178,000+22.8%$164/sqft |
Source: NTREIS #21327355 Report a problem | ||
| 6/2/2023 | Sold | -- |
Source: NTREIS #20302478 Report a problem | ||
| 5/19/2023 | Pending sale | $145,000$133/sqft |
Source: NTREIS #20302478 Report a problem | ||
| 4/29/2023 | Contingent | $145,000$133/sqft |
Source: NTREIS #20302478 Report a problem | ||
| 4/18/2023 | Listed for sale | $145,000$133/sqft |
Source: NTREIS #20302478 Report a problem | ||
Public tax history
| Year | Property taxes | Tax assessment |
|---|---|---|
| 2025 | $1,718 -46.5% | $146,026 +4.6% |
| 2024 | $3,213 +1184.7% | $139,596 +43.4% |
| 2023 | $250 | $97,359 +10% |
| 2022 | $250 | $88,508 +10% |
| 2021 | -- | $80,462 +9.6% |
| 2020 | -- | $73,447 +9% |
| 2019 | $250 | $67,360 +3.2% |
| 2018 | $250 | $65,270 +3.5% |
| 2017 | $250 | $63,080 -1.8% |
| 2016 | $250 -26.1% | $64,258 +0.4% |
| 2015 | $338 | $63,998 +5% |
| 2014 | $338 | $60,952 +1.3% |
| 2013 | -- | $60,192 -2.7% |
| 2012 | -- | $61,846 +14.8% |
| 2011 | -- | $53,870 +1% |
| 2010 | -- | $53,355 |
| 2009 | -- | $53,355 -1.3% |
| 2008 | -- | $54,073 +14% |
| 2007 | -- | $47,424 +10% |
| 2006 | -- | $43,113 +6.7% |
| 2005 | -- | $40,407 -0.2% |
| 2004 | -- | $40,471 |
| 2003 | -- | $40,471 +6.8% |
| 2002 | -- | $37,910 |
| 2001 | -- | $37,910 |
Find assessor info on the county website
Monthly payment
Est. payment
Payment breakdown
Explore the cost of this home by adjusting the details. Changes won't be saved.Climate risks
Neighborhood: Westwood Richland
Nearby schools
GreatSchools rating
- 5/10Stafford Elementary SchoolGrades: K-5Distance: 1.2 mi
- 3/10Mann STEAM AcademyGrades: 6-8Distance: 1.5 mi
- 5/10Abilene High SchoolGrades: 9-12Distance: 0.3 mi
Schools provided by the listing agent
- Elementary: Eugene Purcell
- Middle: Mann
- High: Abilene
- District: Abilene ISD
Source: NTREIS. This data may not be complete. We recommend contacting the local school district to confirm school assignments for this home.
- $141,100-- bd1 ba1k sqft733 Briarwood St, Abilene, TX 79603Off Market
- $--2 bd1 ba1k sqft749 Briarwood St, Abilene, TX 79603Sold

- $174,600-- bd1 ba1.5k sqft725 Briarwood St, Abilene, TX 79603Off Market
- $172,7003 bd1 ba1.2k sqft757 Briarwood St, Abilene, TX 79603Off Market

- $167,700-- bd1 ba1.2k sqft742 Woodlawn Dr, Abilene, TX 79603Off Market
- $147,7003 bd1 ba1k sqft750 Woodlawn Dr, Abilene, TX 79603Off Market
- $176,2003 bd2 ba1.2k sqft734 Woodlawn Dr, Abilene, TX 79603Off Market
- $147,7002 bd2 ba1.1k sqft801 Briarwood St, Abilene, TX 79603Off Market
A local agent can set up tours, give advice and negotiate with sellers.
A local lender can help you make sure your offer is ready when you are.
Similar homes
- $190,0003 bd2 ba1.5k sqft1833 N 7th St, Abilene, TX 79603For Sale
 MLS ID #21357683, Zachary Vines. NTREIS
 - $175,0004 bd1 ba1.1k sqft3258 Melinda Ln, Abilene, TX 79603For Sale
 MLS ID #21357641, Terri Scott. NTREIS
 - $169,0003 bd2 ba1.4k sqft1633 Shelton St, Abilene, TX 79603For Sale
 MLS ID #21355130, Amber Kimmel. NTREIS
 - $186,0003 bd1 ba1.1k sqft3112 Ambler Ave, Abilene, TX 79603For Sale
 MLS ID #21356277, Leslie Mealem. NTREIS
 - $189,9004 bd2 ba1.5k sqft701 Forrest Ave, Abilene, TX 79603For SaleMLS ID #21302750, Kelley Clay. NTREIS
- $190,0003 bd1 ba1.3k sqft2218 N Mockingbird Ln, Abilene, TX 79603For SaleMLS ID #21339857, Zachary Vines. NTREIS
- $180,0003 bd2 ba1.1k sqft4250 Sherwood Dr, Abilene, TX 79606For SaleMLS ID #21354061, Brittani Taylor. NTREIS
- $194,9005 bd1 ba1.5k sqft1418 Green St, Abilene, TX 79603For SaleMLS ID #21342342, Karlena Brooks. NTREIS
- $170,0002 bd1 ba1.1k sqft3001 Old Anson Rd, Abilene, TX 79603For SaleMLS ID #21330735, Haven Hill. NTREIS
- $215,0003 bd2 ba1.4k sqft2610 S 25th St, Abilene, TX 79605For SaleMLS ID #21356758, Brandi Smith. NTREIS
- $180,0003 bd1 ba1.2k sqft925 Palm St, Abilene, TX 79602For SaleMLS ID #21299461, Tonya Harbin. NTREIS
- $185,0003 bd2 ba1.4k sqft1357 Meander St, Abilene, TX 79602For SaleMLS ID #21353188, Shanda Tijerina. NTREIS
- $174,9002 bd1 ba988 sqft2618 Rountree Dr, Abilene, TX 79601For SaleMLS ID #21342937, Brandi Smith. NTREIS
- $198,0003 bd1 ba1.2k sqft802 S Bowie Dr, Abilene, TX 79605For SaleMLS ID #21344995, Cindy Robinson. NTREIS
- $263,0003 bd2 ba1.4k sqft1002 Westwood Dr, Abilene, TX 79603For SaleMLS ID #21350037, Lisa Walton. NTREIS
- $165,0002 bd3 ba1.1k sqft1318 Westheimer Rd APT 212, Abilene, TX 79601For SaleMLS ID #21358378, Shelly Woods. NTREIS
- $177,0003 bd1 ba1.2k sqft2066 Vine St, Abilene, TX 79602For SaleMLS ID #21322757, Salvador Caballero. NTREIS
- $199,5003 bd1 ba1k sqft873 Presidio Dr, Abilene, TX 79605For SaleMLS ID #21313511, Geoffrey Leal. NTREIS
- $203,0003 bd2 ba1.2k sqft926 Clinton St, Abilene, TX 79603For SaleMLS ID #21355380, Jacob Smith. NTREIS
- $174,9993 bd1 ba888 sqft2834 Nonesuch Rd, Abilene, TX 79606For SaleMLS ID #21349437, Delbert Allred. NTREIS
