Edgewater at the Country Club of Oxford redefines townhome living with a stunning collection of luxury lakefront residences nestled along a private shoreline. The heart of the home features a chef's kitchen with custom cabinetry, quartzite countertops, Thermador appliances, and an entertainer's dream wet bar with beverage center and ice maker. Outdoors, enjoy a cozy patio with fireplace and uninterrupted views of the lake. Access club amenities through fast tracked membership for Edgewater residents — this is more than a home. It's a lifestyle curated for comfort, community, and elegance. This home also features the opportunity to add a 4th bedroom, see the architectural drawings for more information. Estimated completion date of mid November, buyers may still make finish selections. The listing photos are of a previously completed unit.
For sale
$1,600,000
741 Cottage Cv #B, Oxford, MS 38655
3beds
2,907sqft
Townhouse/Condo
Built in 2026
-- sqft lot
$-- Zestimate®
$550/sqft
$-- HOA
What's special
Cozy patio with fireplaceLuxury lakefront residencesCustom cabinetryThermador appliancesQuartzite countertops
- 3 days
- 201
- 21
Zillow last checked:
Listing updated:
Listed by:
Blake Trehern,
Elite Realty 662-767-4700,
Margaret Baker,
The Grove Realty, LLC
Source: NCMBR,MLS#: 168529
Facts & features
Interior
Bedrooms & bathrooms
- Bedrooms: 3
- Bathrooms: 4
- Full bathrooms: 3
- 1/2 bathrooms: 1
Bedroom
- Level: Main
Cooling
- Electric
Appliances
- Included: Microwave, Dishwasher, Disposal, Gas Range, Refrigerator, Wine Rack/Cooler, Gas Water Heater, Tankless Water Heater
- Laundry: W/D Hook Up
Features
- Pantry, Wet Bar, Solid Surface Countertops, Ceiling Fan(s)
- Flooring: Hardwood
- Windows: Casement
- Has fireplace: Yes
- Fireplace features: Gas
Interior area
- Total structure area: 2,907
- Total interior livable area: 2,907 sqft
Property
Parking
- Total spaces: 2
- Parking features: 2 Car Garage
- Garage spaces: 2
Features
- Patio & porch: Porch
- Exterior features: Sprinkler System-Yard
- Pool features: Other
- Has view: Yes
- View description: Water
- Has water view: Yes
- Water view: Water
Details
- Parcel number: 18203002.64
- Zoning description: SUBDIVISION COVENANT
Construction
Type & style
- Home type: Townhouse
- Property subtype: Townhouse/Condo
- Attached to another structure: Yes
Materials
- Brick
- Foundation: Slab
- Roof: Architectural
Condition
- Year built: 2026
Utilities & green energy
- Sewer: Public Sewer
- Water: Public
Community & HOA
Community
- Security: Security System
- Subdivision: Edgewater - The Grove At Grand Oaks
Location
- Region: Oxford
Financial & listing details
- Price per square foot: $550/sqft
- Date on market: 9/18/2026
Estimated market value
Not available
Estimated sales range
Not available
Not available
Price history
| Date | Event | Price |
|---|---|---|
| 9/18/2026 | Listed for sale | $1,600,000$550/sqft |
Source:  NCMBR #168529 Report a problem NCMBR #168529 Report a problem | ||
Public tax history
Tax history is unavailable.
Monthly payment
Est. payment
Payment breakdown
Explore the cost of this home by adjusting the details. Changes won't be saved.Climate risks
Neighborhood: 38655
Nearby schools
Schools provided by the listing agent
- District: Oxford
Source: NCMBR. This data may not be complete. We recommend contacting the local school district to confirm school assignments for this home.
Similar homes
- $1,550,0004 bd5 ba4.2k sqft107 Avent St, Oxford, MS 38655For Sale
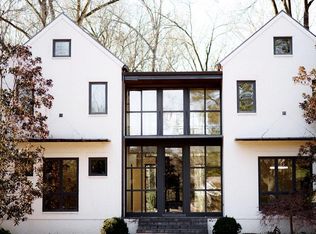 MLS ID #168460, Heather Richardson, Crye-Leike Oxford Real Estate. NCMBR
 - $1,700,0003 bd2 ba2.7k sqft6 County Road 212, Oxford, MS 38655For Sale
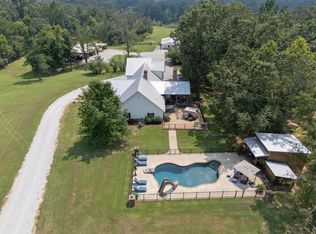 MLS ID #168438, April White, Right-Way Realty. NCMBR
 - $1,350,0005 bd4 ba3.3k sqft3709 Lyles Dr, Oxford, MS 38655For Sale
 MLS ID #168382, Cyndi Johnson, Bill Sexton Realty. NCMBR
 - $1,950,0004 bd2 ba2.1k sqft510 University Ave, Oxford, MS 38655For Sale
 MLS ID #168518, Anne Fair, Marchbanks Cassidy Real Estate. NCMBR
