Stunning Contemporary Modern residence steps to Hollywood and Larchmont with a picture-perfect view of the Hollywood sign from the huge private roof deck. This 3-bedroom, 3.5-bathroom residence offers an open floor plan flooded with natural light and thoughtfully curated details throughout including wide plank floors and Fleetwood doors. The living room flows seamlessly into the chef's kitchen, a culinary haven outfitted with Thermador appliances, custom cabinetry, and a spacious center island, perfect for casual dining. A primary suite boasts a private balcony with mesmerizing city views, a spa-inspired bathroom complete with a freestanding soaking tub, double vanity with beautiful stone finishes, and a walk-in closet for ample storage. Two additional bedrooms with elegant bathrooms. The roof deck features head-on views of the Hollywood sign and city and is equipped with built-in BBQ. Attached two-car garage. This extraordinary residence is part of an exclusive private complex built by a developer who "spared no expense. " Located just moments from Hollywood's finest dining, entertainment, and cultural landmarks, this property perfectly blends modern luxury with unmatched convenience.
For sale
$1,349,000
741 N Gramercy Pl, Los Angeles, CA 90038
3beds
2,267sqft
:
Get pre-qualified$8,533/mo
Residential, Single Family Residence
Built in 2018
1,389 Square Feet Lot
$1,315,100 Zestimate®
$595/sqft
$-- HOA
What's special
Attached two-car garageCustom cabinetryWide plank floorsFleetwood doors
- 56 days |
- 429 |
- 27 |
Zillow last checked:
Listing updated:
Listed by:
Grant Linscott DRE # 01715002 323-487-9222,
Keller Williams Realty Los Feliz 323-300-1000
Source: CLAW,MLS#: 26839649
Facts & features
Interior
Bedrooms & bathrooms
- Bedrooms: 3
- Bathrooms: 4
- Full bathrooms: 4
Rooms
- Room types: Breakfast Bar, Dining Area, Great Room, Living Room, Patio Covered, Patio Open, Powder, Walk-In Closet, Utility Room
Heating
- Central
Cooling
- Central Air
Appliances
- Included: Dishwasher, Disposal, Microwave, Refrigerator, Range/Oven, Vented Exhaust Fan
- Laundry: Inside, In Unit, Upper Level
Features
- Built-Ins
- Flooring: Tile, Wood
- Has fireplace: No
- Fireplace features: None
Interior area
- Total structure area: 2,267
- Total interior livable area: 2,267 sqft
Property
Parking
- Total spaces: 2
- Parking features: Attached, Storage, Covered, Direct Access, Garage Door Opener, On Site, Garage Is Attached, Garage - 2 Car, Private, Private Garage, Shared Driveway, Side By Side
- Attached garage spaces: 2
- Has uncovered spaces: Yes
Features
- Levels: Three Or More
- Stories: 3
- Pool features: None
- Spa features: None
- Has view: Yes
- View description: Hills, Landmark, City Lights
Lot
- Size: 1,389 Square Feet
Details
- Additional structures: None
- Parcel number: 5535014031
- Zoning: LARD1.5
- Special conditions: Standard
Construction
Type & style
- Home type: SingleFamily
- Architectural style: Modern
- Property subtype: Residential, Single Family Residence
Condition
- Year built: 2018
Utilities & green energy
- Sewer: In Street
- Water: In Street
Community & HOA
Community
- Security: Alarm System
HOA
- Has HOA: No
Location
- Region: Los Angeles
Financial & listing details
- Price per square foot: $595/sqft
- Tax assessed value: $1,406,099
- Annual tax amount: $16,989
- Date on market: 6/2/2026
Estimated market value
$1,315,100
$1.25M - $1.38M
$5,882/mo
Price history
| Date | Event | Price |
|---|---|---|
| 6/22/2026 | Listed for rent | $5,995$3/sqft |
Source: Zillow Rentals Report a problem | ||
| 6/2/2026 | Listed for sale | $1,349,000-3.3%$595/sqft |
Source:  CLAW #26839649 Report a problem CLAW #26839649 Report a problem | ||
| 7/5/2025 | Listing removed | $1,395,000$615/sqft |
Source: CLAW #25507683 Report a problem | ||
| 5/19/2025 | Listing removed | $5,995$3/sqft |
Source:  CLAW #25513347 Report a problem CLAW #25513347 Report a problem | ||
| 5/19/2025 | Pending sale | $1,395,000$615/sqft |
Source: CLAW #25507683 Report a problem | ||
| 4/8/2025 | Price change | $5,995-3.2%$3/sqft |
Source: CLAW #25513347 Report a problem | ||
| 4/1/2025 | Price change | $6,195-1.6%$3/sqft |
Source: CLAW #25513347 Report a problem | ||
| 3/19/2025 | Listed for rent | $6,295-0.1%$3/sqft |
Source: CLAW #25513347 Report a problem | ||
| 3/13/2025 | Listed for sale | $1,395,000+5.3%$615/sqft |
Source: CLAW #25507683 Report a problem | ||
| 3/6/2025 | Listing removed | $6,300$3/sqft |
Source: Zillow Rentals Report a problem | ||
| 1/8/2025 | Listed for rent | $6,300+2.4%$3/sqft |
Source: Zillow Rentals Report a problem | ||
| 7/16/2021 | Sold | $1,325,000-3.9%$584/sqft |
Source: Public Record Report a problem | ||
| 12/9/2020 | Listing removed | $6,150$3/sqft |
Source: Rodeo Realty #SR20213746 Report a problem | ||
| 11/22/2020 | Listing removed | $1,379,000$608/sqft |
Source: Rodeo Realty #SR20097731 Report a problem | ||
| 11/22/2020 | Listed for rent | $6,150$3/sqft |
Source: Rodeo Realty #SR20213746 Report a problem | ||
| 5/22/2020 | Listed for sale | $1,379,000-6.1%$608/sqft |
Source: Rodeo Realty #SR20097731 Report a problem | ||
| 10/24/2019 | Listing removed | $1,469,000$648/sqft |
Source: Rodeo Realty #SR19228055 Report a problem | ||
| 9/25/2019 | Listed for sale | $1,469,000-67.4%$648/sqft |
Source: Rodeo Realty #SR19228055 Report a problem | ||
| 5/2/2017 | Sold | $4,500,000$1,985/sqft |
Source: Public Record Report a problem | ||
Public tax history
| Year | Property taxes | Tax assessment |
|---|---|---|
| 2025 | $16,989 +1.1% | $1,406,099 +2% |
| 2024 | $16,796 +2% | $1,378,529 +2% |
| 2023 | $16,469 +4.9% | $1,351,500 +2% |
| 2022 | $15,697 +2.1% | $1,325,000 +52.7% |
| 2021 | $15,376 +45.9% | $867,977 +1% |
| 2020 | $10,541 | $859,078 +37.6% |
| 2019 | $10,541 | $624,249 |
Find assessor info on the county website
Monthly payment
Est. payment
Payment breakdown
Explore the cost of this home by adjusting the details. Changes won't be saved.Climate risks
Neighborhood: Hollywood
Nearby schools
GreatSchools rating
- 7/10Santa Monica Boulevard Community Charter SchoolGrades: K-6Distance: 0.4 mi
- 3/10Joseph Le Conte Middle SchoolGrades: 6-8Distance: 0.8 mi
- 3/10Helen Bernstein High SchoolGrades: 9-12Distance: 0.8 mi
- $828,4434 bd3 ba2.5k sqft743 N Gramercy Pl, Los Angeles, CA 90038Off Market

- $1,575,0004 bd4 ba2.6k sqft739 1/2 N Gramercy Pl, Los Angeles, CA 90038Sold
- $1,350,0003 bd4 ba2.2k sqft741 1/2 N Gramercy Pl, Los Angeles, CA 90038Sold

- $629,3001 bd1 ba750 sqft747 1/2 N Gramercy Pl, Los Angeles, CA 90038Off Market
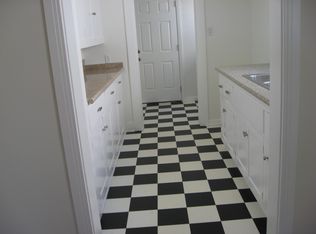
- $1,362,5003 bd3 ba2.2k sqft737 1/2 N Gramercy Pl, Los Angeles, CA 90038Off Market
- $906,1093 bd4 ba2.2k sqft737 N Gramercy Pl, Los Angeles, CA 90038Off Market
- $161,4578 bd7 ba5.4k sqft747 N Gramercy Pl, Los Angeles, CA 90038Off Market
- $4,590,000-- bd-- ba-- sqft743 N Gramercy Pl, Los Angeles, CA 90038Off Market
A local agent can set up tours, give advice and negotiate with sellers.
Similar homes
- $1,450,0003 bd4 ba2.3k sqft6728 W Hepburn Way, Los Angeles, CA 90038For Sale
 MLS ID #26827293, Jordan Pollack DRE # 02010832, LA Luxuries. CLAW
 - $1,249,0002 bd4 ba1.7k sqft5961 Fountain Ave, Los Angeles, CA 90028For Sale
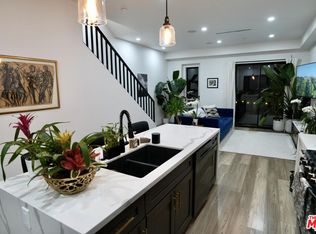 MLS ID #26670993, Tina Durisseaux DRE # 01969972, Douglas Elliman. CLAW
 - $1,499,0003 bd4 ba1.8k sqft1925 N Griffith Park Blvd, Los Angeles, CA 90039For Sale
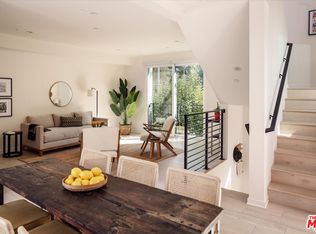 MLS ID #26827993, Katie Crain DRE # 01811131, Compass. CLAW
 - $1,499,0003 bd4 ba2.1k sqft6325 Primrose Ave, Los Angeles, CA 90068For Sale
 MLS ID #26726493, Allisun Sturges DRE # 01407327, Compass. CLAW
 - $1,119,0003 bd3 ba1.7k sqft5504 W Olympic Blvd, Los Angeles, CA 90036For SaleMLS ID #26855851, Ivan Estrada DRE # 01882046, Douglas Elliman. CLAW
- $1,249,0003 bd4 ba1.8k sqft2930 Rowena Ave #2, Los Angeles, CA 90039For SaleMLS ID #26774739, Heather Marks DRE # 02234242, Compass. CLAW
- $1,050,0003 bd3 ba1.4k sqft935 N Hudson Ave #401, Los Angeles, CA 90038For SaleMLS ID #26822309, Christy Shaffer DRE # 02400948, Keller Williams Larchmont. CLAW
- $1,359,9004 bd4 ba2.4k sqft4724 N Village Court Ln, Valley Village, CA 91607For SaleMLS ID #26647405, Andrew Dinsky DRE # 01724985, Equity Union. CLAW
- $1,769,0003 bd3 ba1.9k sqft1125 Sanborn Ave, Los Angeles, CA 90029New ConstructionMLS ID #26864217, Grant Linscott DRE # 01715002, Keller Williams Realty Los Feliz. CLAW
- $1,275,0004 bd3 ba2.5k sqft3666 2nd Ave, Los Angeles, CA 90018For SaleMLS ID #26833809, Sean Hughes DRE # 01924935, Redfin. CLAW
- $1,450,0003 bd4 ba2.1k sqft1803 S Orange Dr, Los Angeles, CA 90019For SaleMLS ID #26838613, Michael Druker DRE # 02023164, Douglas Elliman. CLAW
- $1,299,9994 bd4 ba1.5k sqft4068 Sutro Ave, Los Angeles, CA 90008For SaleMLS ID #26835237, Robyn Calvin DRE # 01988615, Rampage Realty Inc.. CLAW
- $1,487,0003 bd2 ba1.9k sqft3558 S Muirfield Rd, Los Angeles, CA 90016For SaleMLS ID #26833321, Obie Nwabuzor DRE # 02020522, Pacific Playa Realty. CLAW
- $1,275,0003 bd4 ba1.8k sqft5603 E Alloway Ct, Los Angeles, CA 90042For SaleMLS ID #26757687, Celila Martin DRE # 02075001, Coldwell Banker Realty. CLAW
- $1,695,0003 bd5 ba2.6k sqft1349 1/2 N Gardner St, Los Angeles, CA 90046For SaleMLS ID #26852021, Jason Oppenheim DRE # 01863254, The Oppenheim Group, Inc.. CLAW
- $1,299,0003 bd2 ba1.2k sqft4445 Caledonia Way, Los Angeles, CA 90065For SaleMLS ID #26837579, Tracy B Do DRE # 01350025, Coldwell Banker Realty. CLAW
- $1,349,5002 bd2 ba1.5k sqft9000 Cynthia St APT 207, West Hollywood, CA 90069For SaleMLS ID #26856765, James Davis DRE # 02083050, Carolwood Estates. CLAW
- $1,275,0003 bd2 ba1.6k sqft5124 Hillcrest Dr, Los Angeles, CA 90043For SaleMLS ID #26834467, Joshua Halimi DRE # 01986398, eXp Realty of Southern California, Inc.. CLAW
- $1,339,0003 bd3 ba1.5k sqft4800 S La Villa Marina Unit C, Marina Del Rey, CA 90292For SaleMLS ID #26856109, Jesse Weinberg DRE # 01435805, Jesse Weinberg. CLAW
- $1,295,0004 bd3 ba2.1k sqft408 N La Fayette Park Pl, Los Angeles, CA 90026For SaleMLS ID #26831055, Laura Meldere DRE # 01963657, Beverly & Company Luxury Properties. CLAW
Local buyer's agents are ready to help
