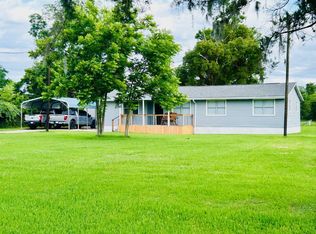
Investors and visionaries, take note: this is the high-value opportunity you’ve been waiting for in Jones Creek with almost 4 acres and a generous floor plan. Situated with prime Highway 36 frontage but tucked back for ultimate privacy, this sprawling ranch offers a rare split footprint on nearly four flat, usable acres. With an incredible 7-bedroom potential, the layout is a blank canvas. Whether you need a massive home office, a dedicated flex space, or a high-capacity rental, this floor plan can handle it all. The "bones" include a classic brick exterior and an expansive living area with a centerpiece fireplace. The grounds are a true sanctuary, featuring a detached storage shed and space for a workshop or livestock. Sold as-is, this is your chance to remodel a landmark property to enjoy as your own private estate or renovate and resell for a significant return.
For sale
$250,000
7411 Highway 36, Jones Creek, TX 77541
7beds
2,566sqft
:
Get pre-qualified$1,758/mo
Single Family Residence
Built in 1953
3.8 Acres Lot
$237,500 Zestimate®
$97/sqft
$-- HOA
What's special
Sprawling ranchCenterpiece fireplaceDetached storage shedUltimate privacyClassic brick exterior
- 40 days |
- 2,935 |
- 193 |
Zillow last checked:
Listing updated:
Listed by:
Clarissa Woodward TREC #0715907 409-877-3916,
Keller Williams Memorial
Source: HAR,MLS#: 68270461
Facts & features
Interior
Bedrooms & bathrooms
- Bedrooms: 7
- Bathrooms: 2
- Full bathrooms: 1
- 1/2 bathrooms: 1
Rooms
- Room types: Utility Room
Primary bathroom
- Features: Primary Bath: Shower Only, Secondary Bath(s): Tub/Shower Combo
Heating
- Electric
Cooling
- Ceiling Fan(s), Electric
Appliances
- Included: Electric Oven, Electric Range
- Laundry: Electric Dryer Hookup, Washer Hookup
Features
- Formal Entry/Foyer, En-Suite Bath, Walk-In Closet(s)
- Flooring: Concrete, Tile
- Number of fireplaces: 1
- Fireplace features: Wood Burning
Interior area
- Total structure area: 2,566
- Total interior livable area: 2,566 sqft
Property
Parking
- Parking features: No Garage, Double-Wide Driveway, Workshop in Garage
Features
- Stories: 1
- Patio & porch: Covered
- Fencing: Partial
Lot
- Size: 3.8 Acres
- Features: Back Yard, Cleared, 2 Up to 5 Acres
Details
- Additional structures: Shed(s)
- Parcel number: 70100020000
Construction
Type & style
- Home type: SingleFamily
- Architectural style: Ranch
- Property subtype: Single Family Residence
Materials
- Brick, Cement Siding
- Foundation: Slab
- Roof: Composition
Condition
- New construction: No
- Year built: 1953
Utilities & green energy
- Sewer: Septic Tank
- Water: Public
Green energy
- Energy efficient items: Attic Vents, Thermostat, HVAC
Community & HOA
Community
- Subdivision: Peachcrest Homesites
Location
- Region: Jones Creek
Financial & listing details
- Price per square foot: $97/sqft
- Tax assessed value: $295,790
- Annual tax amount: $6,349
- Date on market: 6/15/2026
- Listing terms: Cash,Conventional
- Ownership: Full Ownership
- Road surface type: Concrete
Estimated market value
$237,500
$226,000 - $249,000
$3,122/mo
Price history
| Date | Event | Price |
|---|---|---|
| 6/15/2026 | Listed for sale | $250,000-7.4%$97/sqft |
Source:  HAR #68270461 Report a problem HAR #68270461 Report a problem | ||
| 6/15/2026 | Listing removed | $270,000$105/sqft |
Source: HAR #2622393 Report a problem | ||
| 4/22/2026 | Price change | $270,000-3.6%$105/sqft |
Source: HAR #2622393 Report a problem | ||
| 3/13/2026 | Listed for sale | $280,000$109/sqft |
Source: HAR #2622393 Report a problem | ||
| 3/12/2026 | Listing removed | $280,000$109/sqft |
Source: HAR #90258958 Report a problem | ||
| 3/7/2026 | Listed for sale | $280,000+273.3%$109/sqft |
Source: HAR #90258958 Report a problem | ||
| 10/23/2013 | Listing removed | $75,000$29/sqft |
Source: Greg Flaniken & Associates #75521427 Report a problem | ||
| 9/7/2013 | Listed for sale | $75,000$29/sqft |
Source: Greg Flaniken & Associates #75521427 Report a problem | ||
Public tax history
| Year | Property taxes | Tax assessment |
|---|---|---|
| 2025 | $11,113 +133.3% | $295,790 +23.2% |
| 2024 | $4,764 +17.9% | $240,000 +20% |
| 2023 | $4,041 +10.1% | $200,000 +27.4% |
| 2022 | $3,670 +37% | $157,020 +47.2% |
| 2021 | $2,679 +124.9% | $106,640 +12.3% |
| 2020 | $1,191 -52.5% | $95,000 -4.6% |
| 2019 | $2,510 +7.2% | $99,630 +13.8% |
| 2018 | $2,342 | $87,550 -4.9% |
| 2017 | $2,342 +7.2% | $92,080 |
| 2016 | $2,185 | $92,080 +7.3% |
| 2015 | $2,185 | $85,820 +1.1% |
| 2014 | $2,185 | $84,870 +4% |
| 2012 | -- | $81,570 -4.1% |
| 2011 | -- | $85,040 -2.3% |
| 2010 | -- | $87,070 +17.3% |
| 2009 | -- | $74,250 +10% |
| 2008 | -- | $67,470 -2.7% |
| 2006 | -- | $69,370 +6.1% |
| 2005 | -- | $65,380 -0.9% |
| 2004 | -- | $65,970 -46% |
| 2003 | -- | $122,190 +31% |
| 2002 | -- | $93,310 0% |
| 2001 | -- | $93,350 |
Find assessor info on the county website
Monthly payment
Est. payment
Payment breakdown
Explore the cost of this home by adjusting the details. Changes won't be saved.Climate risks
Neighborhood: 77541
Nearby schools
GreatSchools rating
- 6/10S F Austin Elementary SchoolGrades: PK-6Distance: 0.6 mi
- 3/10Freeport Intermediate SchoolGrades: 6-8Distance: 5.5 mi
- 4/10Brazosport High SchoolGrades: 9-12Distance: 5.5 mi
Schools provided by the listing agent
- Elementary: Austin Elementary School (Brazosport)
- High: Brazosport High School
Source: HAR. This data may not be complete. We recommend contacting the local school district to confirm school assignments for this home.
- $3,5702,613 Square FeetHighway 36, Jones creek, TX 77541Off Market
- $26,7600.45 AcresHighway 36, Jones creek, TX 77541Off Market
- $17,8800.456 AcresHighway 36, Jones creek, TX 77541Off Market
- $18,1400.508 AcresHighway 36, Jones creek, TX 77541Off Market
- $12,5900.296 AcresHighway 36, Jones creek, TX 77541Off Market
- $9,4509,687 Square FeetHighway 36, Jones creek, TX 77541Off Market
- $19,170-- bd1 ba-- sqftHighway 36, Jones creek, TX 77541Off Market
- $155,000-- bd1 ba-- sqftHighway 36, Jones Creek, TX 77541Off Market
A local agent can set up tours, give advice and negotiate with sellers.
Similar homes
- $278,0004 bd2 ba1.4k sqft7771 County Road 400, Brazoria, TX 77422For Sale
 MLS ID #33878917, Aimee Doherty, UTR TEXAS, REALTORS. HAR
 - $265,0004 bd3 ba2.4k sqft127 Begonia St, Lake Jackson, TX 77566For Sale
 MLS ID #28172205, Tammie Bell, TBT Real Estate. HAR
 - $235,9004 bd3 ba2.5k sqft1856 Acacia Cir, Freeport, TX 77541For Sale
 MLS ID #24067167, Jennifer Simoneau, American Realty. HAR
 - $239,9004 bd2 ba1.5k sqft116 Oleander St, Lake Jackson, TX 77566For Sale
 MLS ID #41641843, Kelsey Martinez, Levitate Real Estate. HAR
 - $245,0004 bd2 ba1.5k sqft300 N Shanks St, Clute, TX 77531For SaleMLS ID #88677267, Sophia Valdez, Mega Realty. HAR
- $345,0004 bd3 ba1.9k sqft46 Nelson Ct, Jones Creek, TX 77541For SaleMLS ID #23106574, Donna Mitchell, Birdsong Real Estate. HAR
- $219,9005 bd2 ba1.9k sqft117 Camellia St, Lake Jackson, TX 77566For SaleMLS ID #23004021, Tanya Garza, Birdsong Real Estate. HAR
- $219,0004 bd2 ba1.6k sqft203 Chestnut St, Lake Jackson, TX 77566For SaleMLS ID #36776497, Curtis McWilliams, Central Metro Realty. HAR
- $224,9004 bd3 ba1.4k sqft108 Coffee Ln, Lake Jackson, TX 77566For SaleMLS ID #98151057, Ryan Birdsong, Birdsong Real Estate. HAR
- $319,0994 bd3 ba2.3k sqft204 Nasturtium St, Lake Jackson, TX 77566For SaleMLS ID #75853420, Sabino Gonzalez, Birdsong Real Estate. HAR
- $369,9994 bd3 ba2.7k sqft115 S Cedar St, Lake Jackson, TX 77566For SaleMLS ID #24797623, Sabino Gonzalez, Birdsong Real Estate. HAR
- $315,0004 bd3 ba2.2k sqft216 Any Way, Lake Jackson, TX 77566For SaleMLS ID #30669728, Tyler Smith, American Realty. HAR
- $125,0004 bd2 ba1.8k sqft1427 W 6th St, Freeport, TX 77541For SaleMLS ID #31877581, Theophanes Gaitanaros, Paradiso Realty. HAR
- $370,0005 bd3 ba1.5k sqft496 James St, Clute, TX 77531For SaleMLS ID #28667906, Jose Pulido, eXp Realty LLC. HAR
- $220,0004 bd2 ba1.4k sqft610 Marion Ln, West Columbia, TX 77486For SaleMLS ID #53624322, Tammy McGaughey, Goolsby Properties. HAR
- $336,0004 bd3 ba2.1k sqft221 Wedgewood St, Lake Jackson, TX 77566For SaleMLS ID #85096914, Megan Sorrell, Mega Realty. HAR
- $331,5005 bd2 ba1.9k sqft7594 County Road 684c, Sweeny, TX 77480For SaleMLS ID #21527523, Dakota Schmidt, Birdsong Real Estate. HAR
- $339,9004 bd2 ba1.8k sqft59 S Shamrock Ct, Lake Jackson, TX 77566For SaleMLS ID #2233855, Lauren Akery, Foundations Realty. HAR
- $265,0004 bd2 ba2k sqft474 Private Road 674, Sargent, TX 77414For SaleMLS ID #30045973, Kandas Graham, TopWater Real Estate LLC. HAR
- $215,0004 bd3 ba2.3k sqft305 Yaupon St, Sweeny, TX 77480For SaleMLS ID #28245380, Siggi Beavers, AM Real Estate Group, LLC. HAR
