Skip main navigation
Off market
  • Price Unknown

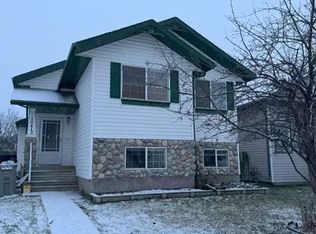
    7413 Mission Heights Dr, Grande Prairie, AB T8W 2J1

    3beds
    1,203sqft
    Single Family Residence
    Built in 1998
    5,227 Square Feet Lot
    $-- Zestimate®
    C$--/sqft
    C$2,302 Estimated rent

    Home value

    Not available

    Estimated sales range

    Not available

    Not available

    Loading
    Loading...

    Owner options

    List your home for rent

    C$2,302/mo

    Rent Zestimate®

    Find your next renter with Zillow Rental Manager. Plus, with online applications, you can quickly screen prospective tenants – for free.

    Learn more

    C$2,302/mo

    Rent Zestimate®

    Refinance and save

    Refinancing to a lower rate could help reduce your monthly payments and save thousands over the life of the loan.

    See today's rates

    Explore your selling options

    Work with a Zillow partner agent

    Leverage their expertise and Zillow's premium Showcase listings to get your home seen by more buyers.

    Get started

    List with your own agent

    Get your home in front of millions of buyers by listing it on Zillow.

    Learn how to do it

    Sell it yourself

    Take full control of how buyers see your home on Zillow by listing For Sale by Owner (FSBO).

    List your home

    What's special

    Stainless steel appliancesBright and cheeryVaulted ceilingsGas fireplaceWalk in closetCovered deckBackyard is a retreat

    Great location in Mission Heights features this modified bi-level. The kitchen has lots of cupboards for all your cooking needs. Plenty of counter top for prep work. Stainless steel appliances. Both the kitchen & living room are bright & cheery looking out to the backyard. Vaulted ceilings. Gas fireplace to cozy up to in the winter. Two more bedrooms to finish off the main. Primary bedroom fits a King & is above the garage with a with a walk in closet & a 4 pce ensuite. The basement is wide open for your imagination. The covered deck is enjoyable in the summer. The backyard is a retreat with stone walkways, lots of perennials, trees & shrubs. There is natural gas hook ups for the BBQ & for a fire pit. Storage under the deck. The garage is insulated & boarded. The lower deck needs to be replaced. The ice maker does not work in the fridge. Some upgrades: countertops, engineered hand scraped hardwood, shingles (2018) SELLER IS A LICENCED REALTOR IN ALBERTA.

    This property is off market, which means it's not currently listed for sale or rent on Zillow. This may be different from what's available on other websites or public sources.

    Zillow last checked:

    Source: Century 21 Canada,MLS®#: A2211114MLS Logo

    Facts & features

    Interior

    Bedrooms & bathrooms
    • Bedrooms: 3
    • Bathrooms: 2
    • Full bathrooms: 2
    Heating
    • Has Heating (Unspecified Type)
    Features
    • Basement: yes
    • Has fireplace: Yes
    Interior area
    • Total structure area: 1,203
    • Total interior livable area: 1,203 sqft

    Property

    Parking
    • Parking features: DOUBLE GARAGE ATTACHED
    • Has garage: Yes
    Lot
    • Size: 5,227 Square Feet

    Construction

    Type & style
    • Home type: SingleFamily
    • Property subtype: Single Family Residence
    Condition
    • Year built: 1998

    Community & HOA

    Location
    • Region: Grande Prairie

    Financial & listing details

    • Date on market: 4/13/2025
    • Lease term: Contact For Details

    Price history

    Price history is unavailable.

    Public tax history

    Tax history is unavailable.

    Neighborhood: Mission Heights

    Nearby schools

    GreatSchools rating

    No schools nearby

    We couldn't find any schools near this home.