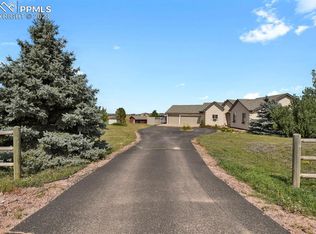
Discover the perfect blend of serenity and convenience in this beautiful 5,300 sf custom walk-out ranch on 5.05 acres that is nestled at the very end of a tranquil cul-de-sac. Major updates breathe new life into this residence including a new Class 4 roof, new exterior paint, new interior paint, fresh new carpet, new ceiling fans and light fixtures, and newly refinished hardwood floors. The main level invites you into the living room with soaring ceilings, a cozy fireplace, and an in-wall speaker system. The formal dining room and office/flex space allow for both entertaining and productivity. The huge kitchen is a culinary delight with granite counters, a walk-in pantry, new stainless LG refrigerator and GE microwave oven, a newer stainless Bosch dishwasher, a Jenn-Aire cooktop, and a Jenn-Aire double oven. The private primary bedroom suite is a sanctuary featuring a huge 5-piece bath, walk-in closet, built-in speakers, and exclusive access to the rear deck. On the opposite side, three additional bedrooms and a second full bath offer a relaxing space for family and guests. Completing the main floor is a convenient half-bath, and a laundry room leading to the 3-car attached garage. The walk-out basement introduces an expansive rec room, 2 bedrooms, full bath, and an additional half-bath, ensuring comfort and convenience. Outdoor living is elevated with an updated southwest-facing covered rear deck providing beautiful, panoramic pastoral views. The huge covered patio just outside the walk-out basement offers even more space for fun outdoor living. Embrace an eco-conscious lifestyle with a FULLY PAID SOLAR SYSTEM, ensuring sustainability and energy efficiency. This custom home was built with robust I-beam construction assuring further structural durability. It also includes a lightning strike/surge protection system for enhanced safety. This beautiful home is a perfect blend of luxury, serenity, and convenience. Seize this opportunity and schedule your showing today.
Sold for $1,000,000
Zillow last checked:
Listing updated:
Bought with:
Jeff Boals ABR CDPE CMHS CRS GRI
RE/MAX Real Estate Group LLC
Source: elevateMLS,MLS#: 4782768
Price history
| Date | Event | Price |
|---|---|---|
| 5/30/2025 | Sold | $1,000,000$188/sqft |
Source:  elevateMLS #4782768 Report a problem elevateMLS #4782768 Report a problem | ||
| 3/29/2025 | Pending sale | $1,000,000$188/sqft |
Source:  REcolorado as distributed by MLS GRID #7689808 Report a problem REcolorado as distributed by MLS GRID #7689808 Report a problem | ||
| 3/29/2025 | Listed for sale | $1,000,000$188/sqft |
Source: REcolorado as distributed by MLS GRID #7689808 Report a problem | ||
| 3/25/2025 | Pending sale | $1,000,000$188/sqft |
Source: REcolorado as distributed by MLS GRID #7689808 Report a problem | ||
| 3/13/2025 | Price change | $1,000,000-7%$188/sqft |
Source: REcolorado as distributed by MLS GRID #7689808 Report a problem | ||
| 11/12/2024 | Price change | $1,075,000-4.4%$202/sqft |
Source: elevateMLS #4782768 Report a problem | ||
| 8/15/2024 | Price change | $1,125,000-4.3%$211/sqft |
Source: elevateMLS #4782768 Report a problem | ||
| 6/1/2024 | Price change | $1,175,000-2.1%$221/sqft |
Source: elevateMLS #4782768 Report a problem | ||
| 3/6/2024 | Listed for sale | $1,200,000+155.3%$226/sqft |
Source: elevateMLS #4782768 Report a problem | ||
| 2/7/2011 | Sold | $470,000+0%$88/sqft |
Source: Public Record Report a problem | ||
| 10/11/2010 | Price change | $469,900-3.1%$88/sqft |
Source: Prestige Properties Amr #561672 Report a problem | ||
| 9/11/2010 | Price change | $484,900-7.6%$91/sqft |
Source: Prestige Properties Amr #561672 Report a problem | ||
| 7/31/2010 | Price change | $525,000+5%$99/sqft |
Source: ERA Herman Group Real Estate #631017 Report a problem | ||
| 7/24/2010 | Listed for sale | $500,000-23.1%$94/sqft |
Source: Herman Group Real Estate #631017 Report a problem | ||
| 10/3/2009 | Listing removed | $650,000$122/sqft |
Source: RE/MAX Leaders #757432 Report a problem | ||
| 4/6/2009 | Price change | $650,000-10.3%$122/sqft |
Source: Listhub #757432 Report a problem | ||
| 4/3/2009 | Listed for sale | $724,900$136/sqft |
Source: Listhub #757432 Report a problem | ||
| 1/2/2009 | Listing removed | $724,900$136/sqft |
Source: Listhub #675494 Report a problem | ||
| 11/20/2008 | Listed for sale | $724,900$136/sqft |
Source: Listhub #675494 Report a problem | ||
| 8/23/2008 | Listing removed | $724,900$136/sqft |
Source: Listhub #675494 Report a problem | ||
| 7/5/2008 | Listed for sale | $724,900+880.7%$136/sqft |
Source: Listhub #675494 Report a problem | ||
| 9/16/2002 | Sold | $73,920$14/sqft |
Source: Public Record Report a problem | ||
Nearby homes


Get a cash offer in 3 minutes
Find out how much your home could sell for in as little as 3 minutes with a no-obligation cash offer.
Estimated market value
$959,800
