Skip main navigation
Off market
  • $1,012,800

    7431 Crow Ct, Colorado Springs, CO 80908

    5beds
    5,038sqft
    SingleFamily
    Built in 2003
    5.05 Acres Lot
    $1,012,800 Zestimate®
    $201/sqft
    $4,380 Estimated rent

    Home value

    $1,012,800

    $942,000 - $1.09M

    $4,380/mo

    Zestimate® history
    Loading
    Loading...

    Owner options

    List your home for rent

    $4,380/mo

    Rent Zestimate®

    Find your next renter with Zillow Rental Manager. Plus, with online applications, you can quickly screen prospective tenants – for free.

    Learn more

    $4,380/mo

    Rent Zestimate®

    Refinance and save

    $5,763/mo

    Est. payment

    Refinancing to a lower rate could help reduce your monthly payments and save thousands over the life of the loan.

    See today's rates

    $5,763/mo

    Est. payment

    Explore your selling options

    Work with a Zillow partner agent

    Leverage their expertise and Zillow's premium Showcase listings to get your home seen by more buyers.

    Get started

    List with your own agent

    Get your home in front of millions of buyers by listing it on Zillow.

    Learn how to do it

    Sell it yourself

    Take full control of how buyers see your home on Zillow by listing For Sale by Owner (FSBO).

    List your home

    What's special

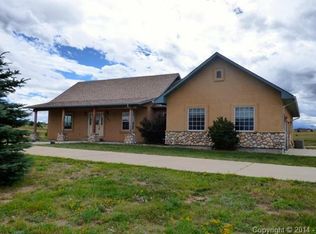
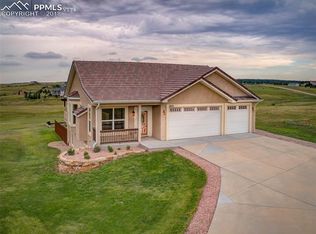
    Welcome to this stellar, custom rancher in the coveted Cherry Creek Springs sub! This location is only 50 mins from Denver & 20 min from Colo Springs. Five acres of serene yet stunning land, featuring 360 degree views of the Front Range, Black Forest, the Rocky Mountains & Pikes Peak!. Upgrades include a paved driveway, landscaping, covered composite deck, walkout basement, wet bar, & 3 gas fireplaces. This home offers 5 bedrooms, office, 4 baths, FINISHED 4 car garage, plus a detached 3 car, stucco garage. That hard to find floorplan that has a main level master, main level office, plus a main level secondary bedroom which is serviced by a full bath. Perfect for generational and guest living. Nice kitchen layout with lots of counter space, a sunny nook overlooking the Peak and iconic "Hodgen in the Dip" with its historic barn. The nook steps out to a covered, composite deck overlooking a grassy meadow perfect for the horses. The walking/equestrian trail is just to the north of the property line. Downstairs is a walkout with 3 bedrooms, 2 baths, and a wonderful wet bar with a card area plus family room. There is also a lot of storage plus air conditioning. Roof replaced in 2016. Zoned for horses, a hobbyists dream with the oversized garage and detached garage. Wonderful property. EXTRAS - All kitchen appliances to include the refrigerator, dishwasher, disposal, range/oven, microwave (if attached). All window treatments. 24 x 32 additional 3-car, stucco garage. 1,176 SF 4-car finished attached garage, landscaping! Cul-de-sac location

    This property is off market, which means it's not currently listed for sale or rent on Zillow. This may be different from what's available on other websites or public sources.

    Facts & features

    Interior

    Bedrooms & bathrooms
    • Bedrooms: 5
    • Bathrooms: 4
    • Full bathrooms: 3
    • 3/4 bathrooms: 1
    Heating
    • Forced air, Gas
    Cooling
    • Central
    Appliances
    • Included: Dishwasher, Garbage disposal, Microwave, Range / Oven, Refrigerator
    Features
    • Ceiling Fan(s), Wet Bar, Kitchen Island, Walk-In Closet(s), Vaulted Ceiling(s), Breakfast Nook, Eat-in Kitchen, Entrance Foyer, Open Floorplan, Master Suite, Corian Counters, Five Piece Bath
    • Flooring: Tile, Carpet, Hardwood
    • Windows: Double Pane Windows, Window Coverings, Window Treatments
    • Basement: Finished
    • Has fireplace: Yes
    • Fireplace features: Family Room, Living Room, Great Room, Master Bedroom
    Interior area
    • Total interior livable area: 5,038 sqft
    • Finished area below ground: 1864.00

    Property

    Parking
    • Total spaces: 7
    • Parking features: Garage - Attached
    Features
    • Patio & porch: Deck, Patio, Covered
    • Exterior features: Stucco
    • Has view: Yes
    • View description: Mountain
    Lot
    • Size: 5.05 Acres
    • Features: Level, Cul-de-Sac, Meadow, Sloped, Landscaped
    Details
    • Parcel number: 5120002030
    • Zoning description: RR-5

    Construction

    Type & style
    • Home type: SingleFamily
    Materials
    • Frame
    • Foundation: Concrete
    • Roof: Composition
    Condition
    • Year built: 2003

    Utilities & green energy

    • Sewer: Septic Tank
    • Water: Well

    Community & neighborhood

    Location
    • Region: Colorado Springs

    HOA & financial

    HOA
    • Has HOA: Yes
    • HOA fee: $16 monthly

    Other

    Other facts
    • Flooring: Wood, Carpet, Tile
    • ViewYN: true
    • Sewer: Septic Tank
    • Heating: Forced Air, Natural Gas
    • RoadSurfaceType: Paved, Gravel
    • WaterSource: Well
    • Appliances: Dishwasher, Refrigerator, Disposal, Double Oven, Microwave, Oven
    • AssociationYN: true
    • FireplaceYN: true
    • InteriorFeatures: Ceiling Fan(s), Wet Bar, Kitchen Island, Walk-In Closet(s), Vaulted Ceiling(s), Breakfast Nook, Eat-in Kitchen, Entrance Foyer, Open Floorplan, Master Suite, Corian Counters, Five Piece Bath
    • GarageYN: true
    • AttachedGarageYN: true
    • HeatingYN: true
    • PatioAndPorchFeatures: Deck, Patio, Covered
    • CoolingYN: true
    • Basement: Full, Walk-Out Access
    • RoomsTotal: 16
    • FireplacesTotal: 3
    • Furnished: Unfurnished
    • ConstructionMaterials: Frame, Stucco
    • Roof: Composition
    • WindowFeatures: Double Pane Windows, Window Coverings, Window Treatments
    • FireplaceFeatures: Family Room, Living Room, Great Room, Master Bedroom
    • LotFeatures: Level, Cul-de-Sac, Meadow, Sloped, Landscaped
    • RentIncludes: Water
    • CoveredSpaces: 7
    • Cooling: Central Air
    • StructureType: House
    • View: Mountain(s), Meadow
    • ZoningDescription: RR-5
    • ExteriorFeatures: Private Yard
    • BelowGradeFinishedArea: 1864.00
    • MlsStatus: Pending
    • Road surface type: Paved, Gravel

    Price history

    DateEventPrice
    11/3/2020Sold$805,000-2.7%$160/sqft
    Source: Public Record Report a problem
    10/16/2020Pending sale$827,000$164/sqft
    Source: Keller Williams Partners #1874058 Report a problem
    10/2/2020Listed for sale$827,000+33.6%$164/sqft
    Source: Keller Williams Partners #1874058 Report a problem
    11/16/2017Listing removed$619,000$123/sqft
    Source: RE/MAX Properties Inc #5867164 Report a problem
    8/20/2017Listed for sale$619,000+725.3%$123/sqft
    Source: RE/MAX Properties Inc #8417213 Report a problem
    5/1/2006Sold$75,000$15/sqft
    Source: Public Record Report a problem
    7/2/2003Sold$75,000$15/sqft
    Source: Public Record Report a problem

    Public tax history

    YearProperty taxesTax assessment
    2024$4,205 +58.1%$72,610 +17.2%
    2023$2,660 -4%$61,980 +48.5%
    2022$2,771 $41,750 -2.8%
    2021-- $42,950 +14.6%
    2020$2,527 +0.5%$37,480
    2019$2,514 $37,480

    Find assessor info on the county website

    Neighborhood: 80908

    Nearby schools

    GreatSchools rating
    Schools provided by the listing agent
    • Elementary: Ray E. Kilmer
    • Middle: Lewis-Palmer
    • High: Lewis-Palmer
    • District: Lewis-Palmer 38

    Source: The MLS. This data may not be complete. We recommend contacting the local school district to confirm school assignments for this home.

    Get a cash offer in 3 minutes
    Find out how much your home could sell for in as little as 3 minutes with a no-obligation cash offer.
    Estimated market value
    $1,012,800
    Get a cash offer in 3 minutes
    Find out how much your home could sell for in as little as 3 minutes with a no-obligation cash offer.
    Estimated market value
    $1,012,800