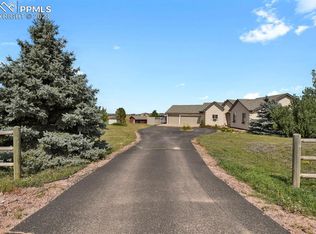
This exceptional Black Forest property features 7,392 sq ft across two distinct residences, connected by a garage, all situated on a 5-acre cul-de-sac lot with breathtaking views of Pikes Peak and the surrounding mountains. The main ranch-style home, 5,284 sq ft, features vaulted ceilings, beautiful flooring, and hand-troweled walls. Its fabulous great room boasts abundant natural light and incredible views. The dream kitchen includes Silestone counters, double ovens, a gas cooktop, maple cabinetry, an island, and a bay dining area with deck access. A formal dining room and a family room with a fireplace and views complete the main living areas. The main level also has two bedrooms, an office, and a laundry room. The sumptuous master bedroom features a double-tray ceiling, expansive views, and a spa-like 5-piece bath with a soaking tub, dual-headed shower, dual vanity, a lighted makeup area, and a grand walk-in closet. The full walk-out basement expands living space with a second master bedroom, a second laundry room, and a massive recreation room featuring a wet bar and French doors that open to the patio. Two more bedrooms with a Jack and Jill bath are also downstairs. The spacious basement family room has a wet bar with seating, dishwasher, sink, and beverage fridge. The second residence, a 2,108 sq ft two-story addition, is ideal for multi-generational living with private access. Its lower level features a recreation, gaming, and media room with a half bath and laundry facilities, while the upper level offers a large living space, a full kitchen, and two bedrooms. This property is a dream for equestrians and a delight for hobbyists. It features a heated, oversized 3-car garage and an exceptionally huge, insulated 30x50 RV garage with lofted storage, workbench, 50-amp power, and house-controlled heating. A 3-stall barn with electricity and a fenced yard is ideal for horses. Truly a must-see for luxurious, spacious, and versatile living with unparalleled views.
Sold for $1,567,125
Zillow last checked:
Listing updated:
Bought with:
Non Member
Non Member
Source: elevateMLS,MLS#: 2515661
Price history
| Date | Event | Price |
|---|---|---|
| 2/12/2026 | Sold | $1,567,125-1.7%$212/sqft |
Source:  elevateMLS #2515661 Report a problem elevateMLS #2515661 Report a problem | ||
| 10/30/2025 | Price change | $1,595,000-6.2%$216/sqft |
Source: elevateMLS #2515661 Report a problem | ||
| 10/9/2025 | Price change | $1,699,900-1.5%$230/sqft |
Source: elevateMLS #2515661 Report a problem | ||
| 6/15/2025 | Listed for sale | $1,725,000+9.9%$233/sqft |
Source: elevateMLS #2515661 Report a problem | ||
| 2/17/2022 | Sold | $1,570,000-1.9%$212/sqft |
Source: Public Record Report a problem | ||
| 1/19/2022 | Pending sale | $1,600,000$216/sqft |
Source:  RE/MAX International #1901066 Report a problem RE/MAX International #1901066 Report a problem | ||
| 10/12/2021 | Listed for sale | $1,600,000+123.8%$216/sqft |
Source: elevateMLS #2834854 Report a problem | ||
| 7/2/2018 | Listing removed | $715,000$97/sqft |
Source: Re/Max Real Estate Group Llc #1759711 Report a problem | ||
| 7/1/2018 | Listed for sale | $715,000$97/sqft |
Source: Re/Max Real Estate Group Llc #1759711 Report a problem | ||
| 7/1/2018 | Pending sale | $715,000+3.8%$97/sqft |
Source: RE/MAX Real Estate Group Inc #1759711 Report a problem | ||
| 6/30/2018 | Sold | $689,000-3.6%$93/sqft |
Source: Public Record Report a problem | ||
| 6/1/2018 | Listed for sale | $715,000$97/sqft |
Source: Re/Max Real Estate Group Llc #1759711 Report a problem | ||
| 6/1/2018 | Pending sale | $715,000$97/sqft |
Source: RE/MAX Real Estate Group Inc #1759711 Report a problem | ||
| 5/21/2018 | Listed for sale | $715,000$97/sqft |
Source: Re/Max Real Estate Group Llc #1759711 Report a problem | ||
| 5/21/2018 | Pending sale | $715,000$97/sqft |
Source: RE/MAX Real Estate Group Inc #1759711 Report a problem | ||
| 4/27/2018 | Listed for sale | $715,000+45.9%$97/sqft |
Source: Re/Max Real Estate Group Llc #1759711 Report a problem | ||
| 1/5/2010 | Sold | $490,000-5.8%$66/sqft |
Source: Public Record Report a problem | ||
| 11/14/2009 | Price change | $519,900-11.1%$70/sqft |
Source: Keller Williams Partners Realty #445026 Report a problem | ||
| 6/5/2009 | Price change | $585,000-4.4%$79/sqft |
Source: Keller Williams Partners Realty #445026 Report a problem | ||
| 5/1/2009 | Listed for sale | $612,000-0.9%$83/sqft |
Source: Keller Williams Partners Realty #445026 Report a problem | ||
| 1/20/2009 | Listing removed | $617,505$84/sqft |
Source: NRT Denver #537324 Report a problem | ||
| 10/14/2008 | Price change | $617,505-5%$84/sqft |
Source: NRT Denver #537324 Report a problem | ||
| 6/19/2008 | Listed for sale | $649,900+25%$88/sqft |
Source: NRT Denver #537324 Report a problem | ||
| 4/5/2006 | Sold | $520,000+700%$70/sqft |
Source: Public Record Report a problem | ||
| 6/11/2001 | Sold | $65,000$9/sqft |
Source: Public Record Report a problem | ||
Nearby homes
Get a cash offer in 3 minutes
Find out how much your home could sell for in as little as 3 minutes with a no-obligation cash offer.
Estimated market value
$1,524,100
