Skip main navigation
Sold for $323,000
  • $323,000

    7418 Bentonshire Ave, Windermere, FL 34786

    2beds
    1,228sqft
    Townhouse
    Built in 2007
    2,400 Square Feet Lot
    $326,100 Zestimate®
    $263/sqft
    $2,214 Estimated rent

    Home value

    $326,100

    $300,000 - $355,000

    $2,214/mo

    Zestimate® history
    Loading
    Loading...

    Owner options

    List your home for rent

    $2,214/mo

    Rent Zestimate®

    Find your next renter with Zillow Rental Manager. Plus, with online applications, you can quickly screen prospective tenants – for free.

    Learn more

    $2,214/mo

    Rent Zestimate®

    Refinance and save

    $2,479/mo

    Est. payment

    Refinancing to a lower rate could help reduce your monthly payments and save thousands over the life of the loan.

    See today's rates

    $2,479/mo

    Est. payment

    Explore your selling options

    Work with a Zillow partner agent

    Leverage their expertise and Zillow's premium Showcase listings to get your home seen by more buyers.

    Get started

    List with your own agent

    Get your home in front of millions of buyers by listing it on Zillow.

    Learn how to do it

    Sell it yourself

    Take full control of how buyers see your home on Zillow by listing For Sale by Owner (FSBO).

    List your home

    What's special

    Detached two-car garageFenced courtyardTwo bedroomsHalf bathroomMain floor laundry areaScreened rear porchDining area
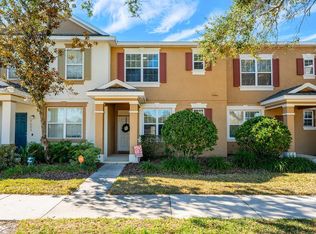
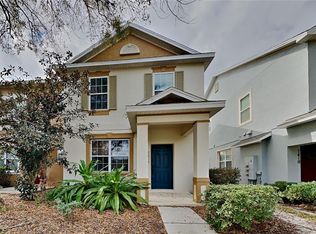
    Experience the ideal blend of comfort, style, and convenience in the highly sought-after Wickham Park community of Windermere. This two-story townhouse offers two bedrooms, two and a half baths, and 1,228 square feet of thoughtfully designed living space that effortlessly balances everyday living with entertaining. The main level features a bright living room with ceiling fan, a dining area, and a kitchen with a center island and eating space that makes cooking and gatherings a joy. A main floor laundry area and half bathroom add everyday convenience, while the screened rear porch and covered patio create the perfect spot for morning coffee or evening relaxation. Upstairs, the primary suite serves as a serene retreat with a walk-in closet, ceiling fan, and private bath with dual sinks, while the second bedroom provides flexibility for guests, an office, or creative space. Outside, enjoy a fenced courtyard, detached two-car garage, and driveway, while the HOA maintains landscaping and community upkeep. Wickham Park offers a sparkling community pool, clubhouse, playground, dog park, and sidewalks for leisurely strolls. Located just minutes from Winter Garden Village, top-rated schools, major highways, and world-class attractions, this home delivers a low-maintenance lifestyle in one of Central Florida’s most desirable communities.

    Zillow last checked:

    Listing updated:

    Listed by:

    Andy Neal 407-619-3517,

    THE AGENCY FL 407-335-4119

    Bought with:

    Mahmoud Mango, 3347530

    DALTON WADE INC

    Source: Stellar MLS,MLS#: O6368156MLS LogoOriginating MLS: Orlando Regional

    Facts & features

    Interior

    Bedrooms & bathrooms
    • Bedrooms: 2
    • Bathrooms: 3
    • Full bathrooms: 2
    • 1/2 bathrooms: 1
    Primary bedroom
    • Features: Ceiling Fan(s), Walk-In Closet(s)
    • Level: Second
    Bedroom 2
    • Features: Built-in Closet
    • Level: Second
    Primary bathroom
    • Features: Dual Sinks
    • Level: Second
    Bathroom 2
    • Level: Second
    Balcony porch lanai
    • Level: First
    Dining room
    • Level: First
    Kitchen
    • Features: Kitchen Island
    • Level: First
    Laundry
    • Level: First
    Living room
    • Features: Ceiling Fan(s)
    • Level: First
    Heating
    • Heat Pump
    Cooling
    • Central Air
    Appliances
    • Included: Dishwasher, Dryer, Microwave, Range, Refrigerator, Washer
    • Laundry: In Kitchen, Inside, Laundry Closet
    Features
    • Ceiling Fan(s), Eating Space In Kitchen, High Ceilings, Walk-In Closet(s)
    • Flooring: Carpet, Ceramic Tile
    • Has fireplace: No
    Interior area
    • Total structure area: 1,749
    • Total interior livable area: 1,228 sqft

    Property

    Parking
    • Total spaces: 2
    • Parking features: Driveway
    • Garage spaces: 2
    • Has uncovered spaces: Yes
    Features
    • Levels: Two
    • Stories: 2
    • Patio & porch: Covered, Patio, Rear Porch, Screened
    • Exterior features: Courtyard, Irrigation System, Lighting, Rain Gutters, Sidewalk
    • Fencing: Fenced
    Lot
    • Size: 2,400 Square Feet
    • Features: Sidewalk
    Details
    • Parcel number: 252327914800130
    • Zoning: P-D
    • Special conditions: None

    Construction

    Type & style
    • Home type: Townhouse
    • Property subtype: Townhouse
    Materials
    • Block, Stucco, Wood Frame (FSC Certified)
    • Foundation: Slab
    • Roof: Shingle
    Condition
    • New construction: No
    • Year built: 2007

    Utilities & green energy

    • Sewer: Public Sewer
    • Water: Public
    • Utilities for property: BB/HS Internet Available, Cable Available, Public, Street Lights

    Community & HOA

    Community
    • Features: Clubhouse, Community Mailbox, Dog Park, Irrigation-Reclaimed Water, Playground, Pool, Sidewalks
    • Pet fee: $0 monthly
    • Subdivision: WICKHAM PARK 04 05 06 09 10 11 12 01
    HOA
    • Has HOA: Yes
    • Services included: Community Pool
    • HOA fee: $165 monthly
    • HOA name: SHARON SIX
    • HOA phone: 689-777-1126
    Location
    • Region: Windermere

    Financial & listing details

    • Price per square foot: $263/sqft
    • Tax assessed value: $287,785
    • Annual tax amount: $4,870
    • Date on market: 12/18/2025
    • Cumulative days on market: 188 days
    • Listing terms: Cash,Conventional,FHA,VA Loan
    • Ownership: Fee Simple
    • Total actual rent: 0
    • Road surface type: Asphalt

    Price history

    DateEventPrice
    2/27/2026Sold$323,000-2.1%$263/sqft
    Source: Stellar MLS #O6368156 Report a problem
    1/28/2026Pending sale$330,000$269/sqft
    Source: Stellar MLS #O6368156 Report a problem
    12/18/2025Listed for sale$330,000-9.5%$269/sqft
    Source: Stellar MLS #O6368156 Report a problem
    12/9/2025Listing removed$364,750$297/sqft
    Source: Stellar MLS #S5130339 Report a problem
    9/25/2025Price change$364,750-0.1%$297/sqft
    Source: Stellar MLS #S5130339 Report a problem
    7/14/2025Listed for sale$365,000+1.7%$297/sqft
    Source: Stellar MLS #S5130339 Report a problem
    11/26/2022Listing removed--
    Source: Stellar MLS #O6049460 Report a problem
    10/27/2022Price change$358,900-0.6%$292/sqft
    Source: Stellar MLS #O6049460 Report a problem
    10/2/2022Price change$361,200-2.2%$294/sqft
    Source: Stellar MLS #O6049460 Report a problem
    9/6/2022Price change$369,500+0.4%$301/sqft
    Source: Stellar MLS #O6049460 Report a problem
    8/28/2022Listed for sale$368,000$300/sqft
    Source: Stellar MLS #O6049460 Report a problem
    8/25/2022Pending sale$368,000$300/sqft
    Source: Stellar MLS #O6049460 Report a problem
    8/4/2022Listed for sale$368,000+110.3%$300/sqft
    Source: Stellar MLS #O6049460 Report a problem
    5/11/2015Sold$175,000-2.2%$143/sqft
    Source: Public Record Report a problem
    3/11/2015Listed for sale$179,000-25.5%$146/sqft
    Source: Watson Realty Corp. #MO5352331 Report a problem
    5/2/2007Sold$240,200$196/sqft
    Source: Public Record Report a problem

    Public tax history

    YearProperty taxesTax assessment
    2024$4,871 +15.2%$255,684 +10%
    2023$4,229 +8.9%$232,440 +10%
    2022$3,883 +10.9%$211,309 +10%
    2021$3,500 +2.1%$192,099 +2.8%
    2020$3,428 +4.4%$186,867 +6.2%
    2019$3,283 +6.1%$175,969 +8.3%
    2018$3,094 $162,538 +2.1%
    2017$3,094 +1.3%$159,208 +2.4%
    2016$3,054 +1%$155,480 +6.5%
    2015$3,025 +64.7%$145,926 +11.1%
    2014$1,837 +3.1%$131,310 +12%
    2013$1,782 +0.5%$117,226 +0.4%
    2012$1,772 -3.3%$116,746 -3%
    2011$1,833 -0.8%$120,336 -3.3%
    2010$1,848 $124,389 -9.2%
    2009-- $136,940 -16.8%
    2008$2,460 +390.3%$164,677 +1258.8%
    2007$502 +128.6%$12,119 +2%
    2006$219 $11,881
    Find assessor info on the county website

    Neighborhood: 34786

    Nearby schools

    GreatSchools rating
    Schools provided by the listing agent
    • Elementary: Sunset Park Elem
    • Middle: Horizon West Middle School
    • High: Windermere High School

    Source: Stellar MLS. This data may not be complete. We recommend contacting the local school district to confirm school assignments for this home.

    Get a cash offer in 3 minutes
    Find out how much your home could sell for in as little as 3 minutes with a no-obligation cash offer.
    Estimated market value
    $326,100
    Get a cash offer in 3 minutes
    Find out how much your home could sell for in as little as 3 minutes with a no-obligation cash offer.
    Estimated market value
    $326,100