Skip main navigation
Sold for $350,000
  • $350,000

    7422 Bentonshire Ave, Windermere, FL 34786

    2beds
    1,360sqft
    Townhouse
    Built in 2007
    2,400 Square Feet Lot
    $352,200 Zestimate®
    $257/sqft
    $2,356 Estimated rent

    Home value

    $352,200

    $324,000 - $384,000

    $2,356/mo

    Zestimate® history
    Loading
    Loading...

    Owner options

    List your home for rent

    $2,356/mo

    Rent Zestimate®

    Find your next renter with Zillow Rental Manager. Plus, with online applications, you can quickly screen prospective tenants – for free.

    Learn more

    $2,356/mo

    Rent Zestimate®

    Refinance and save

    $2,685/mo

    Est. payment

    Refinancing to a lower rate could help reduce your monthly payments and save thousands over the life of the loan.

    See today's rates

    $2,685/mo

    Est. payment

    Explore your selling options

    Work with a Zillow partner agent

    Leverage their expertise and Zillow's premium Showcase listings to get your home seen by more buyers.

    Get started

    List with your own agent

    Get your home in front of millions of buyers by listing it on Zillow.

    Learn how to do it

    Sell it yourself

    Take full control of how buyers see your home on Zillow by listing For Sale by Owner (FSBO).

    List your home

    What's special

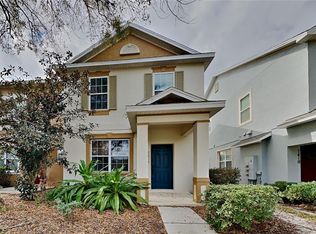
    **WELCOME HOME** NEW ROOF (2024), NEW A/C (2024), new window screens (2026), new window framing (2024), new kitchen sink (2024), accent walls (2022), and new hypoallergenic carpeting upstairs (2022) – the big-ticket updates are done, so you can simply move in and enjoy! Perfectly positioned across the street from Bentonshire Park, this well-maintained townhome delivers a well designed layout and updated finishes – all in a fantastic Windermere location close to shopping, dining, and the Disney parks. With easy access to Winter Garden Vineland Road, SR 429, and I-4, commuting and weekend plans are effortless. The interior is light, bright, and delivers ENGINEERED HARDWOOD FLOORS that flow throughout the main level, complementing the spacious open living and dining areas designed for both everyday living with family and entertaining friends. The kitchen is filled with natural light thanks to a large picture window and features pantry storage, quality appliances, a casual dining space, and a newer large sink. Upstairs, you will find two private en-suite bedrooms, each offering its own full bath. The PRIMARY SUITE is perfectly situated at the back of the home with a WALK-IN CLOSET and a spacious bath, while bedroom two sits at the front with its own en-suite – ideal for guests, roommates, or a home office setup! The laundry closet is also conveniently located on the second floor for everyday ease. Outdoor living shines with a SCREENED LANAI, PAVER PATIO, low-maintenance artificial turf, and VINYL PRIVACY FENCING (all refreshed in 2024) – creating a serene, easy-care backyard retreat perfect for relaxing or letting pets play. Residents of Wickham Park enjoy access to trails, parks, and a community dog park — all zoned for “A-RATED” SCHOOLS and surrounded by the charm and convenience that make Windermere one of Central Florida’s most sought-after areas. Low-maintenance townhome living. Major updates complete. A location that truly checks every box. Call today to schedule a tour! **Seller may consider buyer concessions if made in an offer**

    Zillow last checked:

    Listing updated:

    Listed by:

    Jenny Wemert 407-809-1193,

    WEMERT GROUP REALTY LLC 407-743-8356,

    Cindy Riggs 407-810-4428,

    WEMERT GROUP REALTY LLC

    Bought with:

    Adriana Rojas Gomez, 3551064

    EC HOME

    Source: Stellar MLS,MLS#: O6380109MLS LogoOriginating MLS: Orlando Regional

    Facts & features

    Interior

    Bedrooms & bathrooms
    • Bedrooms: 2
    • Bathrooms: 3
    • Full bathrooms: 2
    • 1/2 bathrooms: 1
    Primary bedroom
    • Features: Ceiling Fan(s), En Suite Bathroom, Walk-In Closet(s)
    • Level: Second
    • Area: 208 Square Feet
    • Dimensions: 16x13
    Bedroom 2
    • Features: Ceiling Fan(s), En Suite Bathroom, Built-in Closet
    • Level: Second
    • Area: 132 Square Feet
    • Dimensions: 12x11
    Primary bathroom
    • Features: Dual Sinks, Tub With Shower, Linen Closet
    • Level: Second
    • Area: 78 Square Feet
    • Dimensions: 13x6
    Bathroom 2
    • Features: Single Vanity, Tub With Shower
    • Level: Second
    • Area: 72 Square Feet
    • Dimensions: 9x8
    Dining room
    • Level: First
    • Area: 126 Square Feet
    • Dimensions: 14x9
    Kitchen
    • Features: Pantry
    • Level: First
    • Area: 165 Square Feet
    • Dimensions: 15x11
    Living room
    • Features: Ceiling Fan(s)
    • Level: First
    • Area: 192 Square Feet
    • Dimensions: 16x12
    Heating
    • Central
    Cooling
    • Central Air
    Appliances
    • Included: Dishwasher, Dryer, Microwave, Range, Refrigerator, Washer
    • Laundry: Laundry Closet, Upper Level
    Features
    • Ceiling Fan(s), Eating Space In Kitchen, Living Room/Dining Room Combo, Open Floorplan, PrimaryBedroom Upstairs, Solid Surface Counters, Split Bedroom, Thermostat, Walk-In Closet(s)
    • Flooring: Carpet, Engineered Hardwood, Other
    • Windows: Blinds, Double Pane Windows, Window Treatments
    • Has fireplace: No
    Interior area
    • Total structure area: 1,892
    • Total interior livable area: 1,360 sqft

    Property

    Parking
    • Total spaces: 2
    • Parking features: Driveway, Garage Faces Rear, On Street
    • Garage spaces: 2
    • Has uncovered spaces: Yes
    Features
    • Levels: Two
    • Stories: 2
    • Patio & porch: Covered, Patio, Rear Porch, Screened
    • Exterior features: Irrigation System, Lighting, Sidewalk
    • Fencing: Fenced,Vinyl
    • Has view: Yes
    • View description: Park/Greenbelt
    Lot
    • Size: 2,400 Square Feet
    • Features: Landscaped, Sidewalk
    • Residential vegetation: Trees/Landscaped
    Details
    • Parcel number: 252327914800140
    • Zoning: P-D
    • Special conditions: None

    Construction

    Type & style
    • Home type: Townhouse
    • Property subtype: Townhouse
    Materials
    • Block
    • Foundation: Block
    • Roof: Shingle
    Condition
    • New construction: No
    • Year built: 2007

    Utilities & green energy

    • Sewer: Public Sewer
    • Water: Public
    • Utilities for property: BB/HS Internet Available, Cable Available, Electricity Connected, Fire Hydrant, Public, Sewer Connected, Street Lights, Water Connected

    Community & HOA

    Community
    • Features: Community Mailbox, Dog Park, Park, Playground, Pool, Sidewalks
    • Pet fee: $0 monthly
    • Subdivision: WICKHAM PARK 04 05 06 09 10 11 12 01
    HOA
    • Has HOA: Yes
    • Amenities included: Trail(s)
    • Services included: Community Pool, Maintenance Structure, Maintenance Grounds
    • HOA fee: $183 monthly
    • HOA name: Compass Community Management
    • HOA phone: 689-777-1126
    Location
    • Region: Windermere

    Financial & listing details

    • Price per square foot: $257/sqft
    • Tax assessed value: $295,455
    • Annual tax amount: $4,862
    • Date on market: 2/13/2026
    • Cumulative days on market: 14 days
    • Listing terms: Cash,Conventional,FHA,VA Loan
    • Ownership: Fee Simple
    • Total actual rent: 0
    • Electric utility on property: Yes
    • Road surface type: Paved

    Price history

    DateEventPrice
    4/10/2026Listing removed$2,400$2/sqft
    Source: Zillow Rentals Report a problem
    4/2/2026Listed for rent$2,400+50.9%$2/sqft
    Source: Zillow Rentals Report a problem
    3/30/2026Sold$350,000+0.3%$257/sqft
    Source: Stellar MLS #O6380109 Report a problem
    2/28/2026Pending sale$349,000$257/sqft
    Source: Stellar MLS #O6380109 Report a problem
    2/13/2026Listed for sale$349,000+16.7%$257/sqft
    Source: Stellar MLS #O6380109 Report a problem
    12/16/2024Listing removed$299,000+0.2%$220/sqft
    Source: Stellar MLS #O5968188 Report a problem
    12/16/2023Listing removed--
    Source: Stellar MLS #O5968188 Report a problem
    12/15/2021Sold$298,500-0.2%$219/sqft
    Source: Public Record Report a problem
    11/9/2021Pending sale$299,000$220/sqft
    Source: Stellar MLS #O5968188 Report a problem
    10/21/2021Listed for sale$299,000+32%$220/sqft
    Source: Stellar MLS #O5968188 Report a problem
    4/14/2019Listing removed$1,590$1/sqft
    Source: LA ROSA REALTY, LLC #S5015891 Report a problem
    4/3/2019Listed for rent$1,590$1/sqft
    Source: LA ROSA REALTY, LLC #S5015891 Report a problem
    5/9/2007Sold$226,600$167/sqft
    Source: Public Record Report a problem

    Public tax history

    YearProperty taxesTax assessment
    2024$5,193 +15.4%$283,180 +10%
    2023$4,501 +7.6%$257,436 +7.6%
    2022$4,183 +16%$239,335 +20.5%
    2021$3,606 +2.7%$198,646 +3.5%
    2020$3,511 +80.6%$191,981 +43.2%
    2019$1,944 +1%$134,062 +1.9%
    2018$1,924 0%$131,562 -19.5%
    2017$1,924 +2.1%$163,448 +2.4%
    2016$1,884 +1.7%$159,598 +5.5%
    2015$1,853 -4.2%$151,208 +11.1%
    2014$1,933 +3%$136,129 +11.1%
    2013$1,876 +0.4%$122,497 +0.3%
    2012$1,869 -3.3%$122,103 -3%
    2011$1,933 -0.7%$125,896 -3.2%
    2010$1,948 $130,036 -8.6%
    2009-- $142,282 -16.7%
    2008$2,564 +410.9%$170,809 +1309.4%
    2007$502 +128.6%$12,119 +2%
    2006$219 $11,881
    Find assessor info on the county website

    Neighborhood: 34786

    Nearby schools

    GreatSchools rating
    Schools provided by the listing agent
    • Elementary: Sunset Park Elem
    • Middle: Horizon West Middle School
    • High: Windermere High School

    Source: Stellar MLS. This data may not be complete. We recommend contacting the local school district to confirm school assignments for this home.

    Get a cash offer in 3 minutes
    Find out how much your home could sell for in as little as 3 minutes with a no-obligation cash offer.
    Estimated market value
    $352,200
    Get a cash offer in 3 minutes
    Find out how much your home could sell for in as little as 3 minutes with a no-obligation cash offer.
    Estimated market value
    $352,200