Virtually Staged. SOME PHOTOS HAVE BEEN VIRTUALLY STAGED. MOVE-IN READY and listed below recent appraisal - ideally located in the highly desirable Wickham Park community of Windermere! This desirable END UNIT 2-bedroom, 2.5-bath townhome offers CAREFREE, LOW-MAINTENANCE LIVING with the added benefit of its end-unit location and an outstanding setting directly across the street from expansive OPEN GREEN SPACE and an ORANGE COUNTY COMMUNITY PARK. Designed for easy Florida living, the home features a recently painted interior and a comfortable, functional floor plan with two bedrooms, each offering its own private full bath. Step outside to the PRIVATE COURTYARD connecting the home to a DETACHED TWO-CAR GARAGE—creating an inviting outdoor space with added privacy and versatility. Major improvements have already been completed, making this home truly MOVE-IN READY: HVAC replaced in 2021, NEW ROOF in 2023, exterior painted in 2024, recently painted interior, and all toilets replaced in 2026. Wickham Park residents enjoy desirable COMMUNITY AMENITIES, including a COMMUNITY POOL and CLUBHOUSE, along with a sought-after Windermere location convenient to Walt Disney World, Orlando theme parks and attractions, shopping, dining, entertainment, schools, and major Central Florida roadways. Enjoy the best of the FLORIDA LIFESTYLE with the convenience and ease of low-maintenance townhome living. Whether you're searching for a PRIMARY RESIDENCE, SECOND HOME, or simply a low-maintenance Windermere home close to Disney and Orlando's world-famous attractions, this END-UNIT townhome delivers LOCATION, CONVENIENCE, OUTDOOR SPACE, and CAREFREE LIVING. With the big-ticket updates already completed, all that's left to do is move in and enjoy. Schedule your private showing today!
For sale
$354,900
7430 BENTONSHIRE AVENUE, WINDERMERE, FL 34786
2beds
1,412sqft
Townhouse
Built in 2007
3,000 Square Feet Lot
$344,400 Zestimate®
$251/sqft
$181/mo HOA
What's special
Recently painted interiorComfortable functional floor planEnd-unit location
- 53 days
- 821
- 71
Zillow last checked:
Listing updated:
Listed by:
Chris Bunnell 321-287-4230,
EXP REALTY LLC 888-883-8509
Source: Stellar MLS,MLS#: O6436022 Originating MLS: Orlando Regional
Originating MLS: Orlando Regional
Facts & features
Interior
Bedrooms & bathrooms
- Bedrooms: 2
- Bathrooms: 3
- Full bathrooms: 2
- 1/2 bathrooms: 1
Rooms
- Room types: Utility Room
Primary bedroom
- Features: Ceiling Fan(s), En Suite Bathroom, Walk-In Closet(s)
- Level: Second
- Area: 187.71 Square Feet
- Dimensions: 15.5x12.11
Bedroom 1
- Features: Built-in Closet
- Level: Second
- Area: 135.3 Square Feet
- Dimensions: 11x12.3
Primary bathroom
- Features: Tub With Shower
- Level: Second
- Area: 69.85 Square Feet
- Dimensions: 5.5x12.7
Bathroom 1
- Features: Tub With Shower
- Level: Second
- Area: 66.75 Square Feet
- Dimensions: 7.5x8.9
Balcony porch lanai
- Level: First
- Area: 403.92 Square Feet
- Dimensions: 19.8x20.4
Dinette
- Level: First
- Area: 59.67 Square Feet
- Dimensions: 5.1x11.7
Dining room
- Level: First
- Area: 91.08 Square Feet
- Dimensions: 9.9x9.2
Family room
- Level: First
- Area: 186.66 Square Feet
- Dimensions: 15.3x12.2
Foyer
- Level: First
- Area: 86.48 Square Feet
- Dimensions: 9.4x9.2
Kitchen
- Features: Pantry, Stone Counters
- Level: First
- Area: 114.66 Square Feet
- Dimensions: 9.8x11.7
Heating
- Central, Electric
Cooling
- Central Air
Appliances
- Included: Dishwasher, Disposal, Dryer, Microwave, Range, Refrigerator, Washer
- Laundry: Inside, Laundry Closet, Upper Level, Washer Hookup
Features
- Ceiling Fan(s), Crown Molding, Living Room/Dining Room Combo, Solid Surface Counters, Stone Counters, Thermostat, Walk-In Closet(s)
- Flooring: Carpet, Ceramic Tile
- Has fireplace: No
- Common walls with other units/homes: Corner Unit
Interior area
- Total structure area: 1,887
- Total interior livable area: 1,412 sqft
Video & virtual tour
Property
Parking
- Total spaces: 2
- Parking features: Garage
- Garage spaces: 2
Features
- Levels: Two
- Stories: 2
- Patio & porch: Patio, Rear Porch, Screened
- Exterior features: Irrigation System, Sidewalk, Sprinkler Metered
- Fencing: Vinyl
- Has view: Yes
- View description: Park/Greenbelt
Lot
- Size: 3,000 Square Feet
- Features: In County, Landscaped, Level, Sidewalk, Unincorporated
Details
- Parcel number: 25 23 27 9148 00 160
- Zoning: PUD
- Special conditions: None
Construction
Type & style
- Home type: Townhouse
- Architectural style: Florida,Traditional
- Property subtype: Townhouse
Materials
- Block, Stucco
- Foundation: Block
- Roof: Shingle
Condition
- New construction: No
- Year built: 2007
Utilities & green energy
- Sewer: Public Sewer
- Water: Public
- Utilities for property: Electricity Connected, Public, Sewer Connected, Water Connected
Community & HOA
Community
- Features: Clubhouse, Community Mailbox, Deed Restrictions, Pool, Sidewalks
- Pet fee: $0 monthly
- Subdivision: WICKHAM PARK 04 05 06 09 10 11 12 01
HOA
- Has HOA: Yes
- Amenities included: Clubhouse, Pool
- Services included: Community Pool, Maintenance Structure, Maintenance Grounds
- HOA fee: $181 monthly
- HOA name: Sharon Six - Compass Community Management
- HOA phone: 689-777-1126
Location
- Region: Windermere
Financial & listing details
- Price per square foot: $251/sqft
- Tax assessed value: $299,379
- Annual tax amount: $5,481
- Date on market: 8/25/2026
- Cumulative days on market: 54 days
- Listing terms: Cash,Conventional
- Ownership: Fee Simple
- Total actual rent: 0
- Electric utility on property: Yes
- Road surface type: Paved, Asphalt
Estimated market value
$344,400
$327,000 - $362,000
$2,281/mo
Price history
| Date | Event | Price |
|---|---|---|
| 8/25/2026 | Listed for sale | $354,900+42.9%$251/sqft |
Source: eXp Realty #O6436022 Report a problem | ||
| 5/8/2007 | Sold | $248,400$176/sqft |
Source: Public Record Report a problem | ||
Public tax history
| Year | Property taxes | Tax assessment |
|---|---|---|
| 2024 | $5,067 +15.3% | $267,931 +10% |
| 2023 | $4,395 +8.9% | $243,574 +10% |
| 2022 | $4,035 +10.6% | $221,431 +10% |
| 2021 | $3,649 +2.6% | $201,301 +3.4% |
| 2020 | $3,555 +5.2% | $194,673 +7.1% |
| 2019 | $3,378 +5.9% | $181,757 +8.1% |
| 2018 | $3,189 0% | $168,179 +2.9% |
| 2017 | $3,189 +2.1% | $163,360 +2.4% |
| 2016 | $3,125 +1% | $159,513 +5.6% |
| 2015 | $3,094 +9.3% | $151,123 +11.1% |
| 2014 | $2,830 +51% | $136,052 +11.1% |
| 2013 | $1,875 +0.4% | $122,429 +0.3% |
| 2012 | $1,867 -3.3% | $122,034 -3% |
| 2011 | $1,932 -0.7% | $125,824 -3.2% |
| 2010 | $1,946 | $129,963 -8.6% |
| 2009 | -- | $142,200 -16.7% |
| 2008 | $2,562 +410.6% | $170,715 +1308.7% |
| 2007 | $502 +128.6% | $12,119 +2% |
| 2006 | $219 | $11,881 |
Find assessor info on the county website
Monthly payment
Est. payment
Payment breakdown
Explore the cost of this home by adjusting the details. Changes won't be saved.Climate risks
Neighborhood: 34786
Nearby schools
Schools provided by the listing agent
- Elementary: Sunset Park Elem
- Middle: Horizon West Middle School
- High: Windermere High School
Source: Stellar MLS. This data may not be complete. We recommend contacting the local school district to confirm school assignments for this home.

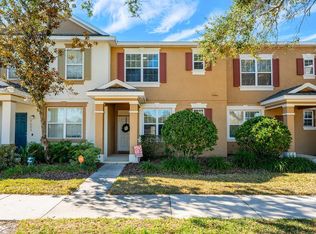

Similar homes
- $430,0003 bd3 ba1.6k sqft11963 VERMILLION AVENUE, WINDERMERE, FL 34786New Construction

 MLS ID #O6447919, Alejandra Silva, METROPOLITAN R.E SOLUTIONS INC. Stellar MLS
 - $444,9003 bd3 ba1.9k sqft13712 SUMMERPORT VILLAGE PARKWAY, WINDERMERE, FL 34786For Sale
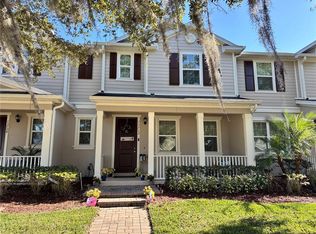 MLS ID #S5143431, Carines Hernandez Bustillo, AGENT TRUST REALTY CORPORATION. Stellar MLS
 - $368,0003 bd3 ba1.6k sqft1327 PRIORY CIRCLE #1327, WINTER GARDEN, FL 34787For Sale
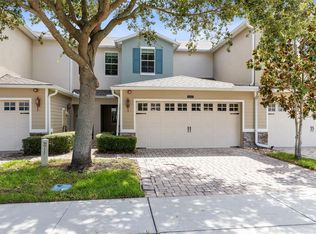 MLS ID #O6434028, Michael Rogers, INNOVATIVE REALTY, LLC. Stellar MLS
 - $334,9503 bd3 ba1.6k sqft1511 SWEET APPLE STREET, OAKLAND, FL 34787For Sale
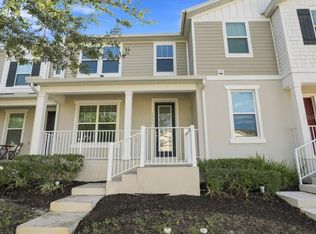 MLS ID #O6439535, Ali Yche, SOUTHERN PRESTIGE REALTY INC. Stellar MLS
 - $405,0003 bd3 ba1.6k sqft10376 FALLSGROVE STREET, ORLANDO, FL 32836For SaleMLS ID #O6350129, Barry Stephens, MAINFRAME REAL ESTATE. Stellar MLS
- $320,0004 bd3 ba1.6k sqft3200 GUANA WAY, KISSIMMEE, FL 34747For SaleMLS ID #S5159141, Sandra Farias, AGENT TRUST REALTY CORPORATION. Stellar MLS
- $365,0004 bd3 ba1.6k sqft3221 CUPID PLACE, KISSIMMEE, FL 34747For SaleMLS ID #S5154675, Paola Castellano, EXP REALTY LLC. Stellar MLS
- $344,9004 bd4 ba1.7k sqft516 BRUNELLO DRIVE, DAVENPORT, FL 33897For SaleMLS ID #O6434957, Gisele Kolbrich, TOP FLORIDA HOMES. Stellar MLS
- $330,0004 bd3 ba1.9k sqft8957 CAT PALM ROAD, KISSIMMEE, FL 34747For SaleMLS ID #O6428364, Tasha Willis, LPT REALTY, LLC. Stellar MLS
- $304,9003 bd3 ba1.4k sqft2706 IMPALA LANE #2706, KISSIMMEE, FL 34746For SaleMLS ID #O6440854, Erica Diaz, HOMEVEST REALTY. Stellar MLS
- $339,0003 bd3 ba1.8k sqft2909 THEME STREET, KISSIMMEE, FL 34746For SaleMLS ID #O6428186, Chris Creegan, CREEGAN GROUP. Stellar MLS
- $333,9004 bd3 ba1.9k sqft8956 CALIFORNIA PALM ROAD, KISSIMMEE, FL 34747For SaleMLS ID #O6429230, Alexandre Dian, NEWKEY REAL ESTATE LLC. Stellar MLS
- $359,0003 bd3 ba2k sqft1608 MOHEGAN BOULEVARD, KISSIMMEE, FL 34744For SaleMLS ID #O6431298, Scot Hartwell, PLATINUM REAL ESTATE. Stellar MLS
- $324,9004 bd3 ba1.9k sqft8957 SUGAR PALM ROAD, KISSIMMEE, FL 34747For SaleMLS ID #O6439745, Steven Horner, RE/MAX PRIME PROPERTIES. Stellar MLS
- $335,0003 bd3 ba1.5k sqft2921 CELLO LANE, KISSIMMEE, FL 34741For SaleMLS ID #O6411611, Iluska Kruse, ORLANDO BROTHERS REAL ESTATE LLC. Stellar MLS
- $379,0003 bd2 ba1.8k sqft1218 WHITEWOOD WAY, CLERMONT, FL 34714For SaleMLS ID #O6447639, Heather Spirazza, REGENCY REAL ESTATE LLC. Stellar MLS
- $475,0003 bd3 ba1.6k sqft900 WALKERS GROVE LANE, WINTER GARDEN, FL 34787For SaleMLS ID #TB8546668, Bridd Bone, KELLER WILLIAMS SUBURBAN TAMPA. Stellar MLS
- $269,9002 bd2 ba1.2k sqft17313 CHATEAU PINE WAY, CLERMONT, FL 34711For SaleMLS ID #R4911897, Ron Espittia, GALLERY 54 REALTY LLC. Stellar MLS
- $315,0004 bd3 ba1.6k sqft3240 CUPID PLACE, KISSIMMEE, FL 34747For SaleMLS ID #S5152792, James Donovan, TEAM DONOVAN. Stellar MLS
