Skip main navigation
Pending
  • $329,900

    7418 N 143rd St, Omaha, NE 68142

    3beds
    1,839sqft
    : 
    Loading
    Get pre-qualified
    Single Family Residence
    Built in 2014
    6,534 Square Feet Lot
    $327,800 Zestimate®
    $179/sqft
    $10/mo HOA

    What's special

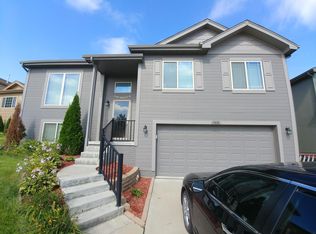
    Charming tree-lined streetWalk-in closetImpact-resistant shinglesTwo additional bedroomsFull hall bathNewly painted exteriorFresh interior paint
    Welcome home to this charming, tree-lined street where mature landscaping creates a warm and inviting setting. The fenced backyard offers privacy with no rear neighbors and includes a handy storage shed for extra storage or hobbies. Inside, the open kitchen and dining area feature a spacious pantry and overlook the cozy family room with a fireplace, perfect for relaxing evenings. Need more space? The finished lower-level rec room is ideal for entertaining, games, or movie nights. Upstairs, the primary suite easily fits a king-size bed and includes a walk-in closet and private bath with dual sinks. Two additional bedrooms and a full hall bath complete the upper level. Impact-resistant shingles, a newly painted exterior, and fresh interior paint make this home move-in ready. No Cost 1-0 Buy-Down for FHA OR VA loans, for 12 months, if purchase contract and rate locked by June 30th. Ask for details. AMA
    36 days
    |
    460
    |
    32
    |

    Likely to sell faster than

    Zillow last checked:

    Listing updated:

    Listed by:

    Karen Stansberry 402-650-8684,

    Americana Group Realty LLC

    Source: GPRMLS,MLS#: 22616030MLS Logo

      Facts & features

      Interior

      Bedrooms & bathrooms
      • Bedrooms: 3
      • Bathrooms: 3
      • Full bathrooms: 1
      • 3/4 bathrooms: 1
      • 1/2 bathrooms: 1
      • Main level bathrooms: 1
      Primary bedroom
      • Level: Second
      Bedroom 2
      • Level: Second
      Bedroom 3
      • Level: Second
      Basement
      • Area: 363
      Heating
      • Natural Gas, Forced Air
      Cooling
      • Central Air
      Appliances
      • Included: Range, Refrigerator, Dishwasher, Disposal, Microwave
      Features
      • High Ceilings, Ceiling Fan(s), Drain Tile, Pantry
      • Flooring: Carpet
      • Windows: LL Daylight Windows
      • Basement: Egress
      • Number of fireplaces: 1
      Interior area
      • Total structure area: 1,839
      • Total interior livable area: 1,839 sqft
      • Finished area above ground: 1,578
      • Finished area below ground: 261
      Video & virtual tour

      Property

      Parking
      • Total spaces: 2
      • Parking features: Attached
      • Attached garage spaces: 2
      Features
      • Levels: Multi/Split
      • Patio & porch: Deck
      • Exterior features: Drain Tile
      • Fencing: Wood
      Lot
      • Size: 6,534 Square Feet
      • Dimensions: 52.5 x 130
      • Features: Up to 1/4 Acre.
      Details
      • Additional structures: Shed(s)
      • Parcel number: 2505004691
      • Other equipment: Sump Pump

      Construction

      Type & style
      • Home type: SingleFamily
      • Property subtype: Single Family Residence
      Materials
      • Masonite
      • Foundation: Concrete Perimeter
      • Roof: Composition
      Condition
      • Not New and NOT a Model
      • New construction: No
      • Year built: 2014

      Utilities & green energy

      • Sewer: Public Sewer
      • Water: Public
      • Utilities for property: Cable Available

      Community & HOA

      Community
      • Subdivision: Wood Valley
      HOA
      • Has HOA: Yes
      • Services included: Common Area Maintenance
      • HOA fee: $125 annually
      • HOA name: Wood Valley HOA
      Location
      • Region: Omaha

      Financial & listing details

      • Price per square foot: $179/sqft
      • Tax assessed value: $285,100
      • Annual tax amount: $5,029
      • Date on market: 6/11/2026
      • Listing terms: VA Loan,FHA,Conventional,Cash
      • Ownership: Fee Simple

        Estimated market value

        $327,800

        $311,000 - $344,000

        $2,239/mo

        Price history

        DateEventPrice
        6/27/2026Pending sale$329,900$179/sqft
        Source: GPRMLS #22616030 Report a problem
        6/11/2026Listed for sale$329,900+92.5%$179/sqft
        Source: GPRMLS #22616030 Report a problem
        1/13/2015Sold$171,400$93/sqft
        Source: GPRMLS #21405414 Report a problem

        Public tax history

        YearProperty taxesTax assessment
        2025$5,029 +13.1%$285,100 +11.9%
        2024$4,446 -22%$254,700
        2023$5,703 +9.7%$254,700 +18%
        2022$5,199 -2.1%$215,900
        2021$5,310 +7.3%$215,900 +8.6%
        2020$4,949 +22.7%$198,800 +22.3%
        2019$4,034 -4%$162,600
        2018$4,204 +3.5%$162,600
        2017$4,064 $162,600 +6.5%
        2016$4,064 +1488.9%$152,700 +40.6%
        2015$256 $108,600 +986%
        2014-- $10,000 +58.7%
        2013-- $6,300 +687.5%
        2012-- $800
        2011-- $800
        Find assessor info on the county website

        Monthly payment

        Est. payment

        Payment breakdown

        Explore the cost of this home by adjusting the details. Changes won't be saved.
        All calculations are estimates and provided by Zillow, Inc. for informational purposes only. Actual amounts may vary.
        HOA fees may include property taxes on listings classified as Co-Ops. Contact the listing agent and/or owner for fee details.
        Mortgage interest rates are dependent on a number of factors, including credit score, down payment, and repayment length. Interest rate data provided by Zillow Group Marketplace, Inc. as of 1/1/1970 from various mortgage lenders with which we have lead or other similar arrangements; the Estimated Payment is an average of those rates.
        See how much you could borrow to make a competitive offer.

        Climate risks

        Neighborhood: 68142

        Getting around

        7 / 100
        Car-Dependent
        0 / 100
        No Nearby Transit
        11 / 100
        Somewhat Bikeable

        Nearby schools

        GreatSchools rating
        Schools provided by the listing agent
        • Elementary: Saddlebrook
        • Middle: Alfonza W. Davis
        • High: Westview
        • District: Omaha

        Source: GPRMLS. This data may not be complete. We recommend contacting the local school district to confirm school assignments for this home.

        A local agent can set up tours, give advice and negotiate with sellers.

        A local lender can help you make sure your offer is ready when you are.

        Browse local experts

        Similar homes