Welcome to this move-in ready 3-bedroom, 2-bath split-level in the sought-after Wood Valley neighborhood! Major recent updates provide peace of mind, including a 1-year-old Trane furnace, A/C and humidifier, plus a 1-year-old roof, gutters and downspouts. Inside you'll love the new luxury vinyl plank flooring, new carpet and pad, fresh Sherwin-Williams interior paint, and newly painted deck. The kitchen features a newer stove/range, hood vent, and a dishwasher that has never been used. Step outside to the fully fenced backyard, perfect for pets, play, or entertaining. Conveniently located near 144th & Ida with quick access to shopping, dining, parks, and everyday amenities. Well maintained, nicely updated, and truly move-in ready—homes like this don’t last long! Schedule your showing today!
Sold for $306,000
$306,000
7422 N 143rd St, Omaha, NE 68142
3beds
1,625sqft
Single Family Residence
Built in 2014
6,534 Square Feet Lot
$310,300 Zestimate®
$188/sqft
$2,277 Estimated rent
Home value
$310,300
$289,000 - $335,000
$2,277/mo
Zestimate® history
Owner options
List your home for rent
$2,277/mo
Rent Zestimate®
Find your next renter with Zillow Rental Manager. Plus, with online applications, you can quickly screen prospective tenants – for free.
$2,277/mo
Rent Zestimate®
Refinance and save
$2,332/mo
Est. payment
Refinancing to a lower rate could help reduce your monthly payments and save thousands over the life of the loan.
$2,332/mo
Est. payment
Explore your selling options
Work with a Zillow partner agent
Leverage their expertise and Zillow's premium Showcase listings to get your home seen by more buyers.
Get startedList with your own agent
Get your home in front of millions of buyers by listing it on Zillow.
Learn how to do itSell it yourself
Take full control of how buyers see your home on Zillow by listing For Sale by Owner (FSBO).
List your homeWhat's special
Fully fenced backyardNewly painted deckFresh sherwin-williams interior paintNew carpet and pad
Zillow last checked:
Listing updated:
Listed by:
Michael McGlynn 402-660-3359,
The Gallery of Homes
Bought with:
Julie Jones, 20250396
BHHS Ambassador Real Estate
Source: GPRMLS,MLS#: 22606083
Facts & features
Interior
Bedrooms & bathrooms
- Bedrooms: 3
- Bathrooms: 2
- Full bathrooms: 1
- 3/4 bathrooms: 1
- Partial bathrooms: 1
- Main level bathrooms: 2
Primary bedroom
- Level: Main
- Area: 179.67
- Dimensions: 14.67 x 12.25
Bedroom 2
- Level: Main
- Area: 130
- Dimensions: 13 x 10
Bedroom 3
- Level: Main
- Area: 130
- Dimensions: 13 x 10
Primary bathroom
- Features: Full
Family room
- Level: Basement
- Area: 338
- Dimensions: 26 x 13
Kitchen
- Level: Main
- Area: 189
- Dimensions: 14 x 13.5
Living room
- Level: Main
- Area: 249
- Dimensions: 18 x 13.83
Basement
- Area: 379
Heating
- Natural Gas, Forced Air
Cooling
- Central Air
Appliances
- Included: Range, Ice Maker, Refrigerator, Washer, Dishwasher, Dryer, Disposal, Microwave, Other
Features
- High Ceilings, Drain Tile
- Flooring: Carpet, Vinyl, Luxury Vinyl, Plank
- Windows: LL Daylight Windows
- Basement: Daylight,Finished
- Number of fireplaces: 1
- Fireplace features: Direct-Vent Gas Fire
Interior area
- Total structure area: 1,625
- Total interior livable area: 1,625 sqft
- Finished area above ground: 1,246
- Finished area below ground: 379
Property
Parking
- Total spaces: 2
- Parking features: Attached
- Attached garage spaces: 2
Features
- Levels: Split Entry
- Patio & porch: Porch, Deck
- Exterior features: Sprinkler System, Lighting, Other, Drain Tile
- Fencing: Wood
Lot
- Size: 6,534 Square Feet
- Dimensions: 130' x 53'
- Features: Up to 1/4 Acre., City Lot, Subdivided, Public Sidewalk, Curb Cut, Curb and Gutter, Level, Paved
Details
- Parcel number: 2505004693
- Other equipment: Sump Pump
Construction
Type & style
- Home type: SingleFamily
- Property subtype: Single Family Residence
Materials
- Masonite
- Foundation: Concrete Perimeter
- Roof: Composition
Condition
- Not New and NOT a Model
- New construction: No
- Year built: 2014
Details
- Builder name: Celebrity Homes
Utilities & green energy
- Water: Public
- Utilities for property: Cable Available, Electricity Available, Natural Gas Available, Water Available, Sewer Available, Storm Sewer, Phone Available
Community & HOA
Community
- Subdivision: Wood Valley
HOA
- Has HOA: Yes
- HOA fee: $110 annually
Location
- Region: Omaha
Financial & listing details
- Price per square foot: $188/sqft
- Tax assessed value: $268,900
- Annual tax amount: $4,743
- Date on market: 3/6/2026
- Listing terms: Private Financing Available,VA Loan,FHA,Conventional,Cash
- Ownership: Fee Simple
- Electric utility on property: Yes
- Road surface type: Paved
Price history
| Date | Event | Price |
|---|---|---|
| 4/2/2026 | Sold | $306,000+0.3%$188/sqft |
Source:  GPRMLS #22606083 Report a problem GPRMLS #22606083 Report a problem | ||
| 3/10/2026 | Pending sale | $305,000$188/sqft |
Source: GPRMLS #22606083 Report a problem | ||
| 3/6/2026 | Listed for sale | $305,000+92.2%$188/sqft |
Source: GPRMLS #22606083 Report a problem | ||
| 11/20/2014 | Sold | $158,650$98/sqft |
Source: GPRMLS #21405412 Report a problem | ||
Public tax history
| Year | Property taxes | Tax assessment |
|---|---|---|
| 2025 | $4,744 +13.1% | $268,900 +11.9% |
| 2024 | $4,193 -22% | $240,200 |
| 2023 | $5,378 +11.6% | $240,200 +20% |
| 2022 | $4,821 -2.1% | $200,200 |
| 2021 | $4,924 +6.5% | $200,200 +7.8% |
| 2020 | $4,625 +19.8% | $185,800 +19.4% |
| 2019 | $3,860 -4% | $155,600 |
| 2018 | $4,023 +8.3% | $155,600 |
| 2017 | $3,715 | $155,600 +11.5% |
| 2016 | $3,715 +1352.6% | $139,600 |
| 2015 | $256 | $139,600 +1296% |
| 2014 | -- | $10,000 +58.7% |
| 2013 | -- | $6,300 +687.5% |
| 2012 | -- | $800 |
| 2011 | -- | $800 |
Find assessor info on the county website
Neighborhood: 68142
Nearby homes
- $304,3003 bd2 ba1.2k sqft7426 N 143rd St, Omaha, NE 68142Off Market
- $329,0003 bd3 ba1.8k sqft7418 N 143rd St, Omaha, NE 68142Sold

- $316,7003 bd3 ba1.6k sqft7504 N 143rd St, Omaha, NE 68142Off Market

- $306,7003 bd2 ba1.6k sqft7414 N 143rd St, Omaha, NE 68142Off Market
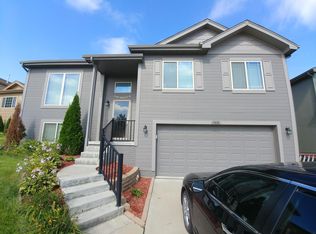
- $308,5004 bd3 ba1.6k sqft7419 N 143rd St, Omaha, NE 68142Sold
- $312,4003 bd3 ba1.8k sqft7423 N 143rd St, Omaha, NE 68142Off Market
- $328,4003 bd2 ba1.8k sqft7508 N 143rd St, Omaha, NE 68142Off Market
- $315,6003 bd3 ba1.6k sqft7408 N 143rd St, Omaha, NE 68142Off Market
Nearby schools
GreatSchools rating
- 8/10Saddlebrook Elementary SchoolGrades: PK-5Distance: 1.2 mi
- 3/10Alfonza W Davis Middle SchoolGrades: 6-8Distance: 1.1 mi
- NAWestview High SchoolGrades: 9-12Distance: 1.3 mi
Schools provided by the listing agent
- Elementary: Saddlebrook
- Middle: Alfonza W. Davis
- High: Westview
- District: Omaha
Source: GPRMLS. This data may not be complete. We recommend contacting the local school district to confirm school assignments for this home.
Sell for more on Zillow
Get a Zillow Showcase℠ listing at no additional cost and you could sell for .
$310,300
2% more
+$6,206
With Zillow Showcase(estimated)
$316,506
Sell for more on Zillow
Get a Zillow Showcase℠ listing at no additional cost and you could sell for .
$310,300
2% more
+$6,206
With Zillow Showcase(estimated)
$316,506
- Nebraska
- Douglas County
- Omaha
- 68142
- 7422 N 143rd St
