Welcome to Wood Valley's epitome of luxury living! This exceptional multi-level home boasts rarity with 4 beds and 3 baths, a true gem in this neighborhood. Embrace the tranquility backyard opens to lush green space, complemented by mature landscaping showcasing a plethora of plants and trees. Revel in the updates throughout: updated sink and faucet, NEW dishwasher, updated lighting, LVP flooring, and interior and exterior paint, exuding modern elegance at every turn. The lower level is a versatile retreat, doubling as a fourth bedroom with a convenient Murphy bed and built-ins, perfect for guests or a well-appointed office space. The finished laundry room is a dream with private half bath. Enjoy leisurely strolls to the neighborhood park and playground, just steps away. For even more adventure, Standing Bear Park awaits less than a mile away, boasting a plethora of amenities including playgrounds, fishing spots, and running trails. Extended length garage. NEW furnace!
Sold for $308,500
$308,500
7419 N 143rd St, Omaha, NE 68142
4beds
1,625sqft
Single Family Residence
Built in 2014
6,490 Square Feet Lot
$324,000 Zestimate®
$190/sqft
$2,454 Estimated rent
Home value
$324,000
$308,000 - $340,000
$2,454/mo
Zestimate® history
Owner options
List your home for rent
$2,454/mo
Rent Zestimate®
Find your next renter with Zillow Rental Manager. Plus, with online applications, you can quickly screen prospective tenants – for free.
$2,454/mo
Rent Zestimate®
Refinance and save
$2,350/mo
Est. payment
Refinancing to a lower rate could help reduce your monthly payments and save thousands over the life of the loan.
$2,350/mo
Est. payment
Explore your selling options
Work with a Zillow partner agent
Leverage their expertise and Zillow's premium Showcase listings to get your home seen by more buyers.
Get startedList with your own agent
Get your home in front of millions of buyers by listing it on Zillow.
Learn how to do itSell it yourself
Take full control of how buyers see your home on Zillow by listing For Sale by Owner (FSBO).
List your homeWhat's special
Finished laundry roomNew furnaceLuxury livingPrivate half bathLush green spaceExtended length garageModern elegance
Zillow last checked:
Listing updated:
Listed by:
Ben Smail 402-660-1174,
Better Homes and Gardens R.E.
Bought with:
Liz James, 20080564
eXp Realty LLC
Source: GPRMLS,MLS#: 22410282
Facts & features
Interior
Bedrooms & bathrooms
- Bedrooms: 4
- Bathrooms: 3
- Full bathrooms: 1
- 3/4 bathrooms: 1
- 1/2 bathrooms: 1
- Main level bathrooms: 2
Primary bedroom
- Features: Vinyl Floor, Window Covering, Ceiling Fan(s), Walk-In Closet(s)
- Level: Main
- Area: 176
- Dimensions: 14.67 x 12
Bedroom 2
- Features: Wall/Wall Carpeting, Window Covering, Ceiling Fan(s)
- Level: Main
- Area: 128.65
- Dimensions: 9.83 x 13.08
Bedroom 3
- Features: Wall/Wall Carpeting, Window Covering, Ceiling Fan(s)
- Level: Main
- Area: 130.57
- Dimensions: 9.92 x 13.17
Bedroom 4
- Features: Wall/Wall Carpeting, Window Covering
- Level: Basement
- Area: 340.17
- Dimensions: 26.17 x 13
Primary bathroom
- Features: 3/4, Shower, Double Sinks
Kitchen
- Features: Cath./Vaulted Ceiling, 9'+ Ceiling, Dining Area, Laminate Flooring
- Level: Main
- Area: 190.17
- Dimensions: 14 x 13.58
Living room
- Features: Cath./Vaulted Ceiling, 9'+ Ceiling, Ceiling Fan(s), Balcony/Deck, Laminate Flooring
- Level: Main
- Area: 289.5
- Dimensions: 16.08 x 18
Basement
- Area: 1246
Heating
- Natural Gas, Forced Air
Cooling
- Central Air
Appliances
- Included: Range
Features
- Windows: Window Coverings
- Basement: Partially Finished
- Number of fireplaces: 1
- Fireplace features: Direct-Vent Gas Fire
Interior area
- Total structure area: 1,625
- Total interior livable area: 1,625 sqft
- Finished area above ground: 1,246
- Finished area below ground: 379
Property
Parking
- Total spaces: 2
- Parking features: Attached
- Attached garage spaces: 2
Features
- Levels: Split Entry
- Patio & porch: Deck
- Fencing: None
Lot
- Size: 6,490 Square Feet
- Dimensions: 59 x 110
- Features: Up to 1/4 Acre., Subdivided
Details
- Parcel number: 2505005242
Construction
Type & style
- Home type: SingleFamily
- Property subtype: Single Family Residence
Materials
- Masonite
- Foundation: Concrete Perimeter
- Roof: Composition
Condition
- Not New and NOT a Model
- New construction: No
- Year built: 2014
Utilities & green energy
- Sewer: Public Sewer
- Water: Public
Community & HOA
Community
- Subdivision: Wood Valley Replat 2
HOA
- Has HOA: Yes
- Services included: Common Area Maintenance
- HOA fee: $110 annually
Location
- Region: Omaha
Financial & listing details
- Price per square foot: $190/sqft
- Tax assessed value: $274,400
- Annual tax amount: $5,454
- Date on market: 4/27/2024
- Listing terms: VA Loan,FHA,Conventional,Cash
- Ownership: Fee Simple
Price history
| Date | Event | Price |
|---|---|---|
| 6/28/2024 | Sold | $308,500-0.5%$190/sqft |
Source:  GPRMLS #22410282 Report a problem GPRMLS #22410282 Report a problem | ||
| 5/3/2024 | Pending sale | $310,000$191/sqft |
Source: GPRMLS #22410282 Report a problem | ||
| 4/27/2024 | Listed for sale | $310,000+95.8%$191/sqft |
Source: GPRMLS #22410282 Report a problem | ||
| 6/4/2014 | Sold | $158,350$97/sqft |
Source: GPRMLS #21309044 Report a problem | ||
Public tax history
| Year | Property taxes | Tax assessment |
|---|---|---|
| 2025 | $4,841 +13.8% | $274,400 +12.6% |
| 2024 | $4,252 -22% | $243,600 |
| 2023 | $5,454 +11.2% | $243,600 +19.6% |
| 2022 | $4,905 -2.1% | $203,700 |
| 2021 | $5,010 +6.6% | $203,700 +7.9% |
| 2020 | $4,700 +19.6% | $188,800 +19.2% |
| 2019 | $3,930 -4% | $158,400 |
| 2018 | $4,096 +10.2% | $158,400 |
| 2017 | $3,715 | $158,400 +13.5% |
| 2016 | $3,715 +1352.6% | $139,600 |
| 2015 | $256 | $139,600 +1296% |
| 2014 | -- | $10,000 +58.7% |
| 2013 | -- | $6,300 +530% |
| 2012 | -- | $1,000 |
| 2011 | -- | $1,000 |
Find assessor info on the county website
Neighborhood: 68142
Nearby homes
- $309,2003 bd2 ba1.6k sqft7415 N 143rd St, Omaha, NE 68142Off Market

- $314,4003 bd3 ba1.8k sqft7423 N 143rd St, Omaha, NE 68142Off Market

- $318,1003 bd2 ba1.5k sqft7409 N 143rd St, Omaha, NE 68142Off Market
- $309,9003 bd2 ba1.5k sqft7505 N 143rd St, Omaha, NE 68142Off Market
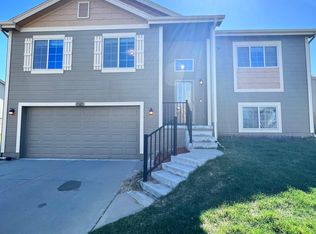
- $306,0003 bd2 ba1.6k sqft7422 N 143rd St, Omaha, NE 68142Sold
- $329,0003 bd3 ba1.8k sqft7418 N 143rd St, Omaha, NE 68142Sold
- $304,3003 bd2 ba1.2k sqft7426 N 143rd St, Omaha, NE 68142Off Market
- $306,7003 bd2 ba1.6k sqft7414 N 143rd St, Omaha, NE 68142Off Market
Nearby schools
GreatSchools rating
- 8/10Saddlebrook Elementary SchoolGrades: PK-5Distance: 1.2 mi
- 3/10Alfonza W Davis Middle SchoolGrades: 6-8Distance: 1.1 mi
- NAWestview High SchoolGrades: 9-12Distance: 1.3 mi
Schools provided by the listing agent
- Elementary: Saddlebrook
- Middle: Alfonza W. Davis
- High: Westview
- District: Omaha
Source: GPRMLS. This data may not be complete. We recommend contacting the local school district to confirm school assignments for this home.
Sell for more on Zillow
Get a Zillow Showcase℠ listing at no additional cost and you could sell for .
$324,000
2% more
+$6,480
With Zillow Showcase(estimated)
$330,480
Sell for more on Zillow
Get a Zillow Showcase℠ listing at no additional cost and you could sell for .
$324,000
2% more
+$6,480
With Zillow Showcase(estimated)
$330,480
- Nebraska
- Douglas County
- Omaha
- 68142
- 7419 N 143rd St
