Beautiful and move in ready, completely remodeled 4 bedroom, 2.5 bath home situated on a quiet cul de sac in a desirable location! This inviting home features a new roof, a spacious game room and additional study or flex space, offering plenty of room for work, relaxation, and entertaining. A separate dining area, freshly painted interiors, wood flooring, soaring ceilings, and stylish accent walls create a warm and modern feel throughout. The gourmet kitchen boasts tall cabinetry, tile backsplash, breakfast bar, and granite countertops. All bathrooms have been refreshed with updated sinks, new faucets, and new hardware, adding a clean and modern touch. A formal dining area provides the perfect setting for gatherings and special occasions. Conveniently located near FM 529 and Fry Road with easy access to shopping, dining, and everyday amenities. Don't miss the opportunity to make this wonderful home yours. Schedule your private showing today!
Pending
Price cut: $10K (10/1)
$295,000
7419 Riven Oaks Ct, Cypress, TX 77433
4beds
2,409sqft
Single Family Residence
Built in 2006
5,344 Square Feet Lot
$292,900 Zestimate®
$122/sqft
$40/mo HOA
What's special
Wood flooringFormal dining areaGranite countertopsSeparate dining areaQuiet cul de sacTile backsplashSoaring ceilings
- 35 days
- 252
- 38
Likely to sell faster than
Zillow last checked:
Listing updated:
Listed by:
Maggie Diaz TREC #0542490 832-614-6197,
Keller Williams Premier Realty
Source: HAR,MLS#: 21853814
Facts & features
Interior
Bedrooms & bathrooms
- Bedrooms: 4
- Bathrooms: 3
- Full bathrooms: 2
- 1/2 bathrooms: 1
Primary bedroom
- Level: First
- Area: 195
- Dimensions: 15x13
Bedroom
- Level: Second
- Area: 169
- Dimensions: 13x13
Bedroom
- Level: Second
- Area: 169
- Dimensions: 13x13
Bedroom
- Level: Second
- Area: 144
- Dimensions: 12x12
Breakfast
- Level: First
- Area: 168
- Dimensions: 14x12
Dining room
- Features: Formal
- Level: First
- Area: 156
- Dimensions: 13x12
Game room
- Level: Second
- Area: 306
- Dimensions: 18x17
Kitchen
- Level: First
- Area: 180
- Dimensions: 18x10
Primary bath
- Features: Double Sinks, Tub + Separate Shower, Whirlpool/Tub
- Level: First
Utility room
- Features: In House
Heating
- Natural Gas
Cooling
- Ceiling Fan(s), Electric
Appliances
- Included: Disposal, Gas Oven, Microwave, Gas Range, Dishwasher
- Laundry: Electric Dryer Hookup, Washer Hookup
Features
- High Ceilings, All Bedrooms Up, Primary Bed - 1st Floor
- Flooring: Tile, Wood
- Doors: Insulated Doors
- Windows: Insulated/Low-E windows
- Has fireplace: No
Interior area
- Total structure area: 2,409
- Total interior livable area: 2,409 sqft
Property
Parking
- Total spaces: 2
- Parking features: Attached
- Attached garage spaces: 2
Features
- Stories: 2
- Patio & porch: Patio/Deck
- Has spa: Yes
Lot
- Size: 5,344 Square Feet
- Features: Cul-De-Sac, Subdivided, 0 Up To 1/4 Acre
Details
- Parcel number: 1252500020005
Construction
Type & style
- Home type: SingleFamily
- Architectural style: Traditional
- Property subtype: Single Family Residence
Materials
- Blown-In Insulation, Brick, Cement Siding
- Foundation: Slab
- Roof: Composition,Energy Star/Reflective Roof
Condition
- New construction: No
- Year built: 2006
Utilities & green energy
- Sewer: Public Sewer
- Water: Public
Green energy
- Green verification: ENERGY STAR Certified Homes
- Energy efficient items: Attic Vents, Thermostat, HVAC
Community & HOA
Community
- Subdivision: Oak Lndg Sec 01
HOA
- Has HOA: Yes
- Amenities included: Jogging Path, Park, Picnic Area, Splash Pad
- HOA fee: $484 annually
Location
- Region: Cypress
Financial & listing details
- Price per square foot: $122/sqft
- Tax assessed value: $247,496
- Annual tax amount: $1,915
- Date on market: 9/24/2026
- Listing terms: Cash,Conventional,FHA,VA Loan
Estimated market value
$292,900
$278,000 - $308,000
$2,279/mo
Price history
| Date | Event | Price |
|---|---|---|
| 10/12/2026 | Pending sale | $295,000$122/sqft |
Source:  HAR #21853814 Report a problem | ||
| 10/1/2026 | Price change | $295,000-3.3%$122/sqft |
Source: HAR #21853814 Report a problem | ||
| 9/24/2026 | Listed for sale | $305,000+61.4%$127/sqft |
Source: HAR #21853814 Report a problem | ||
| 10/2/2018 | Listing removed | $1,800$1/sqft |
Source: Realty Associates #97296223 Report a problem | ||
| 9/15/2018 | Listed for rent | $1,800+2.9%$1/sqft |
Source: Realty Associates #97296223 Report a problem | ||
| 8/20/2017 | Listing removed | $1,750$1/sqft |
Source: Realty Associates #85421249 Report a problem | ||
| 8/3/2017 | Price change | $1,750-2.8%$1/sqft |
Source: Realty Associates #85421249 Report a problem | ||
| 7/4/2017 | Listed for rent | $1,800$1/sqft |
Source: Realty Associates #30124588 Report a problem | ||
| 6/28/2017 | Sold | -- |
Source: Agent Provided Report a problem | ||
| 5/26/2017 | Pending sale | $189,000$78/sqft |
Source: RE/MAX Grand #25743589 Report a problem | ||
| 5/23/2017 | Listed for sale | $189,000+24.3%$78/sqft |
Source: RE/MAX Grand #25743589 Report a problem | ||
| 3/16/2015 | Listing removed | $152,000$63/sqft |
Source: BerkshireHathaway HomeServices Anderson Properties #91711294 Report a problem | ||
| 3/16/2015 | Pending sale | $152,000$63/sqft |
Source: BerkshireHathaway HomeServices Anderson Properties #91711294 Report a problem | ||
| 3/13/2015 | Listed for sale | $152,000$63/sqft |
Source: BerkshireHathaway HomeServices Anderson Properties #91711294 Report a problem | ||
| 9/11/2014 | Listing removed | $152,000$63/sqft |
Source: BerkshireHathaway HomeServices Anderson Properties #91711294 Report a problem | ||
| 8/23/2014 | Pending sale | $152,000$63/sqft |
Source: BerkshireHathaway HomeServices Anderson Properties #91711294 Report a problem | ||
| 7/30/2014 | Listed for sale | $152,000$63/sqft |
Source: BerkshireHathaway HomeServices Anderson Properties #91711294 Report a problem | ||
| 6/8/2014 | Listing removed | $152,000$63/sqft |
Source: BerkshireHathaway HomeServices Anderson Properties #91711294 Report a problem | ||
| 5/25/2014 | Pending sale | $152,000$63/sqft |
Source: BerkshireHathaway HomeServices Anderson Properties #91711294 Report a problem | ||
| 5/17/2014 | Listed for sale | $152,000$63/sqft |
Source: BerkshireHathaway HomeServices Anderson Properties #91711294 Report a problem | ||
Public tax history
| Year | Property taxes | Tax assessment |
|---|---|---|
| 2025 | $1,915 -4.9% | $247,496 -7.1% |
| 2024 | $2,015 -7.7% | $266,399 -16.1% |
| 2023 | $2,183 +11.1% | $317,704 +12.1% |
| 2022 | $1,965 | $283,424 +32.8% |
| 2021 | -- | $213,449 +4.5% |
| 2020 | $1,576 +4.3% | $204,222 +6.1% |
| 2019 | $1,510 -67.3% | $192,542 +21.7% |
| 2018 | $4,614 | $158,246 |
| 2017 | $4,614 -2.1% | $158,246 -3.9% |
| 2016 | $4,714 +35% | $164,694 |
| 2015 | $3,493 | $164,694 +12.9% |
| 2014 | $3,493 | $145,885 +8% |
| 2013 | -- | $135,086 |
| 2012 | -- | $135,086 |
| 2011 | -- | $135,086 |
| 2010 | -- | $135,086 |
| 2009 | -- | $135,086 -8.4% |
| 2007 | -- | $147,498 |
Find assessor info on the county website
Monthly payment
Est. payment
Payment breakdown
Explore the cost of this home by adjusting the details. Changes won't be saved.Climate risks
Neighborhood: Cypress Springs
Nearby schools
Schools provided by the listing agent
- Elementary: Duryea Elementary School
- Middle: Hopper Middle School
- High: Cypress Springs High School
Source: HAR. This data may not be complete. We recommend contacting the local school district to confirm school assignments for this home.


Similar homes
- $319,9004 bd3 ba2.9k sqft7931 Cardinal Landing Ln, Cypress, TX 77433For Sale
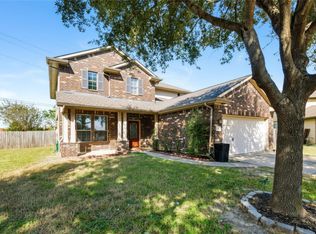 MLS ID #47345426, Xinyi Yi, Glad Realty LLC. HAR
- $295,0004 bd3 ba2.2k sqft20514 Rustic Rail Ct, Cypress, TX 77433For Sale
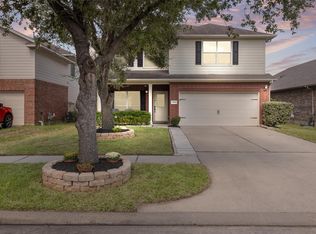 MLS ID #58133600, Herma Hayes, RE/MAX Universal. HAR
- $299,9005 bd3 ba3.2k sqft20002 Rocky Trace Ln, Cypress, TX 77433For Sale
 MLS ID #64533260, Cameron Namazi, Summit Realty & Associates LLC. HAR
- $275,9004 bd3 ba2.3k sqft19618 Providence Shore Way, Cypress, TX 77433For Sale
 MLS ID #14282106, Katherine Le, 1 - Connect Realty. HAR
