Charming 2-story home situated on a peaceful cul-de-sac lot with updated landscaping and an auto sprinkler system for easy maintenance. The tiled entry leads to a formal dining room and central kitchen that is open to the living room. The kitchen boasts quartz counters, a large farmhouse sink and updated SS appliances plus a pantry. All appliances included as well as wall-mounted TV's and all curtains/rods. The primary suite with laminate wood flooring is conveniently located downstairs. The wood stairs lead to the spacious 20x14 game room which is open to the living room below. 3 secondary bedrooms upstairs are all carpeted and have ceiling fans. Enjoy outdoor living in your private back yard with no back neighbors. The expansive 35x12 covered patio is equipped with ceiling fans for added comfort. The playset stays and a whole house water softener is included for added convenience. To top it off the HOA has access to 4 pools, 3 splashpads, parks, walking trails and a pond.
For sale
$295,000
20514 Rustic Rail Ct, Cypress, TX 77433
4beds
2,215sqft
Single Family Residence
Built in 2007
5,401 Square Feet Lot
$287,100 Zestimate®
$133/sqft
$96/mo HOA
What's special
Formal dining roomWood stairsKitchen boasts quartz countersPeaceful cul-de-sac lotLarge farmhouse sinkUpdated landscapingTiled entry
- 20 days
- 328
- 41
Likely to sell faster than
Zillow last checked:
Listing updated:
Listed by:
Herma Hayes TREC #0584226 281-217-5481,
RE/MAX Universal
Source: HAR,MLS#: 58133600
Facts & features
Interior
Bedrooms & bathrooms
- Bedrooms: 4
- Bathrooms: 3
- Full bathrooms: 2
- 1/2 bathrooms: 1
Primary bedroom
- Level: First
- Area: 210
- Dimensions: 15x14
Bedroom
- Level: Second
- Area: 154
- Dimensions: 14x11
Bedroom
- Level: Second
- Area: 154
- Dimensions: 14x11
Bedroom
- Level: Second
- Area: 168
- Dimensions: 14x12
Dining room
- Level: First
- Dimensions: 11xx10
Other
- Level: First
- Area: 420
- Dimensions: 35x12
Game room
- Level: Second
- Area: 280
- Dimensions: 20x14
Kitchen
- Level: First
- Area: 182
- Dimensions: 14x13
Living room
- Level: First
- Area: 240
- Dimensions: 16x15
Utility room
- Level: First
- Area: 36
- Dimensions: 6x6
Heating
- Electric
Cooling
- Ceiling Fan(s), Gas
Appliances
- Included: Disposal, Dryer, Refrigerator, Washer, Water Softener, Double Oven, Electric Oven, Freestanding Oven, Microwave, Electric Range, Free-Standing Range, Dishwasher
- Laundry: Electric Dryer Hookup, Washer Hookup
Features
- High Ceilings, En-Suite Bath, Primary Bed - 1st Floor
- Flooring: Carpet, Laminate
- Windows: Window Coverings
- Has fireplace: No
Interior area
- Total structure area: 2,215
- Total interior livable area: 2,215 sqft
Video & virtual tour
Property
Parking
- Total spaces: 2
- Parking features: Attached, Garage Door Opener
- Attached garage spaces: 2
Features
- Stories: 2
- Patio & porch: Covered, Patio/Deck, Porch
- Exterior features: Sprinkler System
- Fencing: Back Yard
Lot
- Size: 5,401 Square Feet
- Features: Cul-De-Sac, Subdivided, 0 Up To 1/4 Acre
Details
- Parcel number: 1273160010045
Construction
Type & style
- Home type: SingleFamily
- Architectural style: Traditional
- Property subtype: Single Family Residence
Materials
- Brick, Cement Siding, Wood Siding
- Foundation: Slab
- Roof: Composition
Condition
- New construction: No
- Year built: 2007
Utilities & green energy
- Water: Water District
Community & HOA
Community
- Subdivision: Canyon Lakes West Sec 01
HOA
- Has HOA: Yes
- HOA fee: $1,150 annually
Location
- Region: Cypress
Financial & listing details
- Price per square foot: $133/sqft
- Tax assessed value: $278,347
- Annual tax amount: $7,317
- Date on market: 10/10/2026
- Ownership: Full Ownership
- Road surface type: Concrete
Estimated market value
$287,100
$273,000 - $301,000
$2,188/mo
Price history
| Date | Event | Price |
|---|---|---|
| 10/10/2026 | Listed for sale | $295,000+37.2%$133/sqft |
Source:  HAR #58133600 Report a problem | ||
| 10/16/2018 | Listing removed | $215,000$97/sqft |
Source: CB & A, Realtors #33304947 Report a problem | ||
| 9/5/2018 | Pending sale | $215,000$97/sqft |
Source: CB & A, Realtors #33304947 Report a problem | ||
| 9/1/2018 | Price change | $215,000-2.3%$97/sqft |
Source: CB & A, Realtors #33304947 Report a problem | ||
| 8/16/2018 | Price change | $220,000-2.2%$99/sqft |
Source: Realty ONE Group-Lone Star #33304947 Report a problem | ||
| 8/10/2018 | Listed for sale | $225,000+12.6%$102/sqft |
Source: Realty ONE Group-Lone Star #33304947 Report a problem | ||
| 10/2/2015 | Sold | -- |
Source: Agent Provided Report a problem | ||
| 7/24/2015 | Pending sale | $199,900$90/sqft |
Source: RE/MAX Westside Realtors #71029884 Report a problem | ||
| 7/4/2015 | Listed for sale | $199,900+48.1%$90/sqft |
Source: RE/MAX Westside, REALTORS #71029884 Report a problem | ||
| 6/13/2013 | Sold | -- |
Source: Agent Provided Report a problem | ||
| 2/22/2013 | Listed for sale | $135,000-5.3%$61/sqft |
Source: RE/MAX Realty Center #15672039 Report a problem | ||
| 7/4/2012 | Price change | $142,500+9.6%$64/sqft |
Source: RE/MAX Realty Center #15672039 Report a problem | ||
| 6/27/2012 | Price change | $130,000-7.1%$59/sqft |
Source: RE/MAX Realty Center #15672039 Report a problem | ||
| 6/20/2012 | Listed for sale | $140,000+21.7%$63/sqft |
Source: RE/MAX Realty Center #15672039 Report a problem | ||
| 9/11/2010 | Listing removed | $115,000$52/sqft |
Source: RE/MAX Lakeland #73769734 Report a problem | ||
| 6/2/2010 | Listed for sale | $115,000$52/sqft |
Source: Olde Homestead Properties of T #73769734 Report a problem | ||
| 3/8/2010 | Sold | -- |
Source: Public Record Report a problem | ||
Public tax history
| Year | Property taxes | Tax assessment |
|---|---|---|
| 2025 | $1,769 -4% | $278,347 -7.5% |
| 2024 | $1,842 +20.2% | $300,945 -18.2% |
| 2023 | $1,533 +7.7% | $367,844 +31.5% |
| 2022 | $1,424 | $279,817 +25.7% |
| 2021 | -- | $222,563 +6.6% |
| 2020 | $1,347 -17.7% | $208,851 |
| 2019 | $1,638 -65.1% | $208,851 +15.8% |
| 2018 | $4,697 | $180,281 |
| 2017 | $4,697 -5.8% | $180,281 |
| 2016 | $4,986 -2.7% | $180,281 +3.9% |
| 2015 | $5,122 | $173,549 +20.8% |
| 2014 | $5,122 | $143,720 +2% |
| 2013 | -- | $140,885 +21.9% |
| 2012 | -- | $115,598 |
| 2011 | -- | $115,598 -13% |
| 2010 | -- | $132,800 -14.3% |
| 2009 | -- | $154,896 |
Find assessor info on the county website
Monthly payment
Est. payment
Payment breakdown
Explore the cost of this home by adjusting the details. Changes won't be saved.Climate risks
Neighborhood: Canyon Lakes West
Nearby schools
Schools provided by the listing agent
- Elementary: Andre Elementary School
- Middle: Anthony Middle School (Cypress-Fairbanks)
- High: Cypress Springs High School
Source: HAR. This data may not be complete. We recommend contacting the local school district to confirm school assignments for this home.


Similar homes
- $300,0004 bd3 ba2.2k sqft8518 Durango Valley Ln, Cypress, TX 77433For Sale
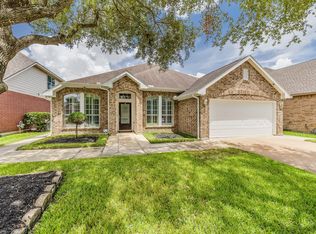 MLS ID #28876255, Andrea Saavedra, RE/MAX Real Estate Assoc.. HAR
- $319,9004 bd3 ba2.9k sqft7931 Cardinal Landing Ln, Cypress, TX 77433For Sale
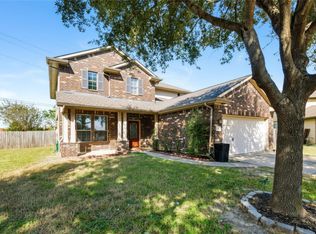 MLS ID #47345426, Xinyi Yi, Glad Realty LLC. HAR
- $300,0003 bd3 ba1.7k sqft8119 W Pine Creek Bnd, Cypress, TX 77433For Sale
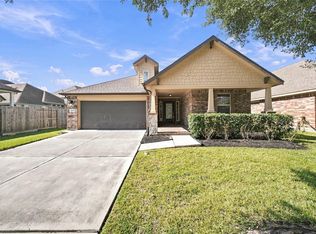 MLS ID #48945208, Rochelle Barrow, Berkshire Hathaway HomeServices Premier Properties. HAR
- $305,0004 bd3 ba2.3k sqft8119 Sweetstone Grove Ct, Cypress, TX 77433For Sale
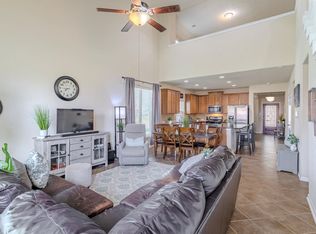 MLS ID #48693413, David Flory, RE/MAX Universal. HAR
