Spectacular Custom w upgrades inside & out! Wood floors, plantation shutters, and storage galore in custom Cali closets. XL garage w space for 2 cars + golf cart and more. Striking iron doors reveal 2-story foyer w winding staircase. Grand archways lead to formal living & dining, office w built in desk, and great room w built-ins & gas log FP. Chef's granite isl kitchen features tumbled stone bsplash, ample cabinets, dbl convection ovens, beverage chiller, XL pantry and 2024 gas cooktop. Butler's pantry too. XL brkfst room showcases pool views. 2nd stairs to upper level. Huge Primary with built-ins + updated spa bath w 2 vanities. Bed 2 is across from hall bath. Beds 3 & 4 share J&J bath w private vanity areas. Custom media room w tiered leather seating, bonus storage room, and utility room up. Fab outdoor living w covered patio, sparkling pool-spa, plus 2024 outdoor kitchen w Blaze grill. Per seller, site ensures no loss of power, even during an outage. 2024 carpet. 2022 windows.
Sold
Price Unknown
7419 Sugar Maple Dr, Irving, TX 75063
4beds
4,435sqft
Single Family Residence
Built in 1997
8,015 Square Feet Lot
$931,400 Zestimate®
$--/sqft
$5,167 Estimated rent
Home value
$931,400
$857,000 - $1.02M
$5,167/mo
Zestimate® history
Owner options
List your home for rent
$5,167/mo
Rent Zestimate®
Find your next renter with Zillow Rental Manager. Plus, with online applications, you can quickly screen prospective tenants – for free.
$5,167/mo
Rent Zestimate®
Refinance and save
$3,350/mo
Est. payment
Refinancing to a lower rate could help reduce your monthly payments and save thousands over the life of the loan.
$3,350/mo
Est. payment
Explore your selling options
Work with a Zillow partner agent
Leverage their expertise and Zillow's premium Showcase listings to get your home seen by more buyers.
Get startedList with your own agent
Get your home in front of millions of buyers by listing it on Zillow.
Learn how to do itSell it yourself
Take full control of how buyers see your home on Zillow by listing For Sale by Owner (FSBO).
List your homeWhat's special
Zillow last checked:
Listing updated:
Listed by:
Marci Barton 0215124 214-213-0441,
RE/MAX DFW Associates 972-462-8181,
Kimberly Barton McClure 0410624 817-501-5665,
RE/MAX DFW Associates
Bought with:
Vidita Patel
Apatel Realty , LLC
Source: NTREIS,MLS#: 20690083
Facts & features
Interior
Bedrooms & bathrooms
- Bedrooms: 4
- Bathrooms: 4
- Full bathrooms: 3
- 1/2 bathrooms: 1
Primary bedroom
- Features: Closet Cabinetry, En Suite Bathroom, Sitting Area in Primary, Walk-In Closet(s)
- Level: Second
- Dimensions: 26 x 16
Bedroom
- Features: Closet Cabinetry, Ceiling Fan(s), Walk-In Closet(s)
- Level: Second
- Dimensions: 13 x 11
Bedroom
- Features: Closet Cabinetry, Ceiling Fan(s)
- Level: Second
- Dimensions: 13 x 11
Bedroom
- Features: Closet Cabinetry, Ceiling Fan(s), Walk-In Closet(s)
- Level: Second
- Dimensions: 13 x 11
Primary bathroom
- Features: Built-in Features, Closet Cabinetry, Dual Sinks, Double Vanity, En Suite Bathroom, Granite Counters, Jetted Tub, Separate Shower
- Level: Second
Breakfast room nook
- Level: First
- Dimensions: 12 x 10
Dining room
- Features: Butler's Pantry
- Level: First
- Dimensions: 16 x 12
Other
- Features: Built-in Features, Garden Tub/Roman Tub, Solid Surface Counters
- Level: Second
Other
- Features: Built-in Features, Dual Sinks, Double Vanity, Garden Tub/Roman Tub, Jack and Jill Bath, Solid Surface Counters
- Level: Second
Great room
- Features: Built-in Features, Fireplace
- Level: First
- Dimensions: 26 x 18
Half bath
- Level: First
Kitchen
- Features: Breakfast Bar, Built-in Features, Butler's Pantry, Granite Counters, Kitchen Island, Walk-In Pantry
- Level: First
- Dimensions: 16 x 12
Living room
- Level: First
- Dimensions: 17 x 13
Media room
- Features: Built-in Features
- Level: Second
- Dimensions: 22 x 15
Office
- Features: Built-in Features, Ceiling Fan(s)
- Level: First
- Dimensions: 13 x 13
Storage room
- Features: Built-in Features, Other
- Level: Second
- Dimensions: 11 x 6
Utility room
- Features: Built-in Features, Utility Room
- Level: Second
- Dimensions: 9 x 6
Heating
- Central, Fireplace(s), Natural Gas, Zoned
Cooling
- Attic Fan, Central Air, Ceiling Fan(s), Electric, Zoned
Appliances
- Included: Some Gas Appliances, Convection Oven, Double Oven, Dishwasher, Electric Oven, Gas Cooktop, Disposal, Microwave, Plumbed For Gas, Wine Cooler
Features
- Built-in Features, Chandelier, Decorative/Designer Lighting Fixtures, Double Vanity, Granite Counters, High Speed Internet, Kitchen Island, Multiple Staircases, Open Floorplan, Other, Cable TV, Vaulted Ceiling(s), Walk-In Closet(s), Wired for Sound
- Flooring: Carpet, Ceramic Tile, Luxury Vinyl Plank, Wood
- Has basement: No
- Number of fireplaces: 1
- Fireplace features: Gas, Gas Log, Gas Starter, Great Room
Interior area
- Total interior livable area: 4,435 sqft
Property
Parking
- Total spaces: 2
- Parking features: Alley Access, Door-Single, Driveway, Garage, Garage Door Opener, Inside Entrance, Kitchen Level, Other, Oversized, Garage Faces Rear
- Attached garage spaces: 2
- Has uncovered spaces: Yes
Features
- Levels: Two
- Stories: 2
- Patio & porch: Covered
- Exterior features: Gas Grill, Lighting, Outdoor Grill, Rain Gutters
- Pool features: Gunite, Heated, In Ground, Pool, Pool Sweep, Pool/Spa Combo, Waterfall, Water Feature
- Fencing: Gate,Privacy,Wood
Lot
- Size: 8,015 Square Feet
- Features: Landscaped, Other, Subdivision, Sprinkler System, Few Trees
Details
- Parcel number: 321608500A0450000
Construction
Type & style
- Home type: SingleFamily
- Architectural style: Traditional,Detached
- Property subtype: Single Family Residence
Materials
- Brick
- Foundation: Pillar/Post/Pier
- Roof: Composition
Condition
- Year built: 1997
Utilities & green energy
- Sewer: Public Sewer
- Water: Public
- Utilities for property: Electricity Available, Natural Gas Available, Sewer Available, Water Available, Cable Available
Community & HOA
Community
- Features: Curbs, Sidewalks
- Security: Security System Owned
- Subdivision: Hackberry Creek Estates
HOA
- Has HOA: Yes
- Services included: Association Management, Maintenance Grounds, Security
- HOA fee: $3,350 annually
- HOA name: Las Colinas HOA
- HOA phone: 972-541-2345
Location
- Region: Irving
Financial & listing details
- Tax assessed value: $798,870
- Annual tax amount: $12,178
- Date on market: 8/1/2024
- Cumulative days on market: 84 days
- Listing terms: Cash,Conventional
- Exclusions: See Exclusions Sheet
- Electric utility on property: Yes
Price history
| Date | Event | Price |
|---|---|---|
| 10/4/2024 | Sold | -- |
Source: NTREIS #20690083 Report a problem | ||
| 8/24/2024 | Contingent | $799,000$180/sqft |
Source: NTREIS #20690083 Report a problem | ||
| 8/1/2024 | Listed for sale | $799,000-3.2%$180/sqft |
Source: NTREIS #20690083 Report a problem | ||
| 7/31/2024 | Listing removed | -- |
Source: NTREIS #20616150 Report a problem | ||
| 7/2/2024 | Price change | $825,000-2.9%$186/sqft |
Source: NTREIS #20616150 Report a problem | ||
| 5/30/2024 | Listed for sale | $850,000+96.5%$192/sqft |
Source: NTREIS #20616150 Report a problem | ||
| 7/26/2013 | Sold | -- |
Source: Agent Provided Report a problem | ||
| 4/24/2013 | Price change | $432,500-0.6%$98/sqft |
Source: RE/MAX DFW Associates II #11887917 Report a problem | ||
| 4/5/2013 | Price change | $434,900-1.1%$98/sqft |
Source: RE/MAX DFW Associates II #11887917 Report a problem | ||
| 2/15/2013 | Price change | $439,900-0.6%$99/sqft |
Source: RE/MAX DFW Associates II #11887917 Report a problem | ||
| 1/18/2013 | Listed for sale | $442,500-1.2%$100/sqft |
Source: RE/MAX DFW Associates #11887917 Report a problem | ||
| 12/15/2012 | Listing removed | $448,000$101/sqft |
Source: RE/MAX DFW Associates II #11838430 Report a problem | ||
| 11/7/2012 | Price change | $448,000-0.2%$101/sqft |
Source: RE/MAX DFW Associates II #11838430 Report a problem | ||
| 9/18/2012 | Price change | $449,000+3.2%$101/sqft |
Source: RE/MAX DFW Associates II #11838430 Report a problem | ||
| 3/19/2012 | Listed for sale | $435,000-5.4%$98/sqft |
Source: Keller Williams Realty #11738929 Report a problem | ||
| 12/25/2010 | Listing removed | $460,000$104/sqft |
Source: Keller Williams - Dallas Preston Road #11431481 Report a problem | ||
| 11/12/2010 | Price change | $460,000-0.2%$104/sqft |
Source: Keller Williams - Dallas Preston Road #11431481 Report a problem | ||
| 11/6/2010 | Price change | $461,000-0.2%$104/sqft |
Source: Keller Williams - Dallas Preston Road #11431481 Report a problem | ||
| 10/7/2010 | Price change | $462,000-0.2%$104/sqft |
Source: Keller Williams Realty Preston #11431481 Report a problem | ||
| 10/1/2010 | Price change | $463,000-2.5%$104/sqft |
Source: Keller Williams Realty Preston #11431481 Report a problem | ||
| 9/21/2010 | Price change | $475,000+2.2%$107/sqft |
Source: Keller Williams - Dallas Preston Road #11431481 Report a problem | ||
| 9/3/2010 | Listed for sale | $465,000+3.3%$105/sqft |
Source: Keller Williams Realty Preston #11431481 Report a problem | ||
| 12/14/2009 | Sold | -- |
Source: Agent Provided Report a problem | ||
| 6/9/2009 | Price change | $450,000-5.2%$101/sqft |
Source: RE/MAX DFW #11131482 Report a problem | ||
| 4/11/2009 | Price change | $474,900-1%$107/sqft |
Source: RE/MAX DFW #11131482 Report a problem | ||
| 1/13/2009 | Listed for sale | $479,900$108/sqft |
Source: RE/MAX DFW #11131482 Report a problem | ||
Public tax history
| Year | Property taxes | Tax assessment |
|---|---|---|
| 2025 | $8,973 +58% | $798,870 |
| 2024 | $5,678 +8.8% | $798,870 +38.9% |
| 2023 | $5,218 -3.1% | $575,000 -4.4% |
| 2022 | $5,385 +6.2% | $601,440 +14.9% |
| 2021 | $5,071 -2.4% | $523,600 -0.5% |
| 2020 | $5,195 +0.3% | $526,290 |
| 2019 | $5,178 +9.1% | $526,290 +11% |
| 2018 | $4,745 -56.7% | $474,250 |
| 2017 | $10,950 +6.9% | $474,250 +7.1% |
| 2016 | $10,243 +10.3% | $442,990 +3.5% |
| 2015 | $9,290 | $428,030 +4.2% |
| 2014 | $9,290 | $410,690 |
| 2013 | -- | -- |
| 2012 | -- | -- |
| 2011 | -- | -- |
| 2010 | -- | -- |
| 2009 | -- | -- |
| 2008 | -- | -- |
| 2007 | -- | -- |
| 2005 | -- | -- |
| 2004 | -- | -- |
| 2003 | -- | -- |
| 2002 | -- | -- |
| 2001 | -- | -- |
Find assessor info on the county website
Neighborhood: Freeport/Hackberry
Nearby homes
- $887,3004 bd3 ba4.4k sqft7423 Sugar Maple Dr, Irving, TX 75063Off Market
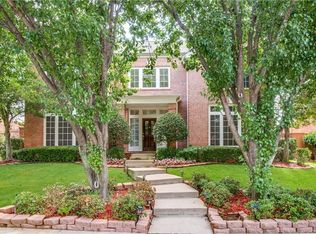
- $708,2004 bd3 ba3.5k sqft7415 Sugar Maple Dr, Irving, TX 75063Off Market
- $677,8004 bd3 ba3.5k sqft7427 Sugar Maple Dr, Irving, TX 75063Off Market
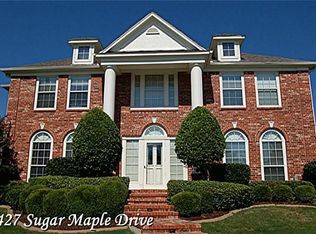
- $--4 bd3 ba2.9k sqft7411 Sugar Maple Dr, Irving, TX 75063Sold

- $756,8004 bd3 ba3.5k sqft7416 Sugar Maple Dr, Irving, TX 75063Off Market
- $--4 bd3 ba3.6k sqft7420 Sugar Maple Dr, Irving, TX 75063Sold
- $--4 bd4 ba3.9k sqft7412 Sugar Maple Dr, Irving, TX 75063Sold
- $--4 bd3 ba3k sqft7409 Sugar Maple Dr, Irving, TX 75063Sold
Nearby schools
GreatSchools rating
- 9/10Las Colinas Elementary SchoolGrades: PK-5Distance: 0.9 mi
- 5/10Bush Middle SchoolGrades: 6-8Distance: 2.8 mi
- 5/10Ranchview High SchoolGrades: 9-12Distance: 1.3 mi
Schools provided by the listing agent
- Elementary: Lascolinas
- Middle: Bush
- High: Ranchview
- District: Carrollton-Farmers Branch ISD
Source: NTREIS. This data may not be complete. We recommend contacting the local school district to confirm school assignments for this home.
Get a cash offer in 3 minutes
Find out how much your home could sell for in as little as 3 minutes with a no-obligation cash offer.
Estimated market value
$931,400
Get a cash offer in 3 minutes
Find out how much your home could sell for in as little as 3 minutes with a no-obligation cash offer.
Estimated market value
$931,400
- Texas
- Dallas County
- Irving
- 75063
- Freeport/Hackberry
- 7419 Sugar Maple Dr
