The Main House Is Just the Beginning
Some homes give you a nice kitchen. This one gives you options.
Start inside, where the remodel shows up in all the right places:
Kitchen: crisp white shaker cabinetry and a mosaic backsplash that catches the light. The garden window over the sink is the spot you'll end up keeping herbs whether you planned to or not.
Living and dining: plantation shutters fill the space with soft natural light. It's open enough to host, comfortable enough to just be home.
Den: the beamed ceiling gives it character, and the slider pulls you straight out to the patio and yard.
Then walk out back, because that's where this property really separates itself. Additional detached living spaces sit behind the main house, and one is already rented.
Keep the income coming in. Give guests their own space. Build out an office or studio so work stays out of the house.
Or mix and match. Add the garage for projects and toys, and there's room here for whatever your next chapter looks like.
For sale
Listed by: NextHome Realty Source One • Nikki Aguirre • Contact: 951-970-0542
$690,000
742 Terrace Rd, San Bernardino, CA 92410
4beds
1,552sqft
Single Family Residence
Built in 1951
0.45 Acres Lot
$690,000 Zestimate®
$445/sqft
$-- HOA
What's special
- 4 days
- 103
- 10
Likely to sell faster than
Zillow last checked:
Listing updated:
Listed by:
Nikki Aguirre DRE #01731793 951-970-0542,
NextHome Realty Source One
Source: CRMLS,MLS#: SW26208247 Originating MLS: California Regional MLS
Originating MLS: California Regional MLSFacts & features
Interior
Bedrooms & bathrooms
- Bedrooms: 4
- Bathrooms: 2
- Full bathrooms: 2
- Main level bathrooms: 2
- Main level bedrooms: 4
Rooms
- Room types: Bedroom, Family Room, Kitchen, Living Room, Primary Bathroom, Primary Bedroom, Other, Retreat, Dining Room
Bedroom
- Features: All Bedrooms Down
Bathroom
- Features: Bathroom Exhaust Fan, Bathtub, Quartz Counters, Remodeled, Separate Shower
Family room
- Features: Separate Family Room
Kitchen
- Features: Kitchen/Family Room Combo, Quartz Counters, Remodeled, Self-closing Cabinet Doors, Self-closing Drawers, Updated Kitchen, Utility Sink
Other
- Features: Walk-In Closet(s)
Cooling
- Ductless
Appliances
- Included: Gas Cooktop, Disposal, Gas Oven, Gas Range, Microwave, Refrigerator, Water Heater
- Laundry: Outside
Features
- Breakfast Bar, Ceiling Fan(s), Separate/Formal Dining Room, Open Floorplan, Pantry, Quartz Counters, Recessed Lighting, Storage, All Bedrooms Down, Walk-In Closet(s)
- Flooring: Carpet, Vinyl, Wood
- Windows: Double Pane Windows, Plantation Shutters
- Has fireplace: Yes
- Fireplace features: Family Room
- Common walls with other units/homes: No Common Walls
Interior area
- Total interior livable area: 1,552 sqft
Video & virtual tour
Property
Parking
- Total spaces: 12
- Parking features: Concrete, Driveway
- Attached garage spaces: 1
- Uncovered spaces: 11
Accessibility
- Accessibility features: Parking
Features
- Levels: One
- Stories: 1
- Entry location: 1
- Pool features: None
- Spa features: None
- Has view: Yes
- View description: Mountain(s), Neighborhood
Lot
- Size: 0.45 Acres
- Features: 0-1 Unit/Acre, Back Yard, Front Yard, Landscaped, Level, Paved, Sprinkler System, Street Level
Details
- Additional structures: Guest House Detached, Guest House Attached, Storage
- Parcel number: 0142301050000
- Special conditions: Standard
Construction
Type & style
- Home type: SingleFamily
- Property subtype: Single Family Residence
Materials
- Stucco
- Roof: Shingle
Condition
- New construction: No
- Year built: 1951
Utilities & green energy
- Electric: Electricity - On Property
- Sewer: Public Sewer
- Water: Public
- Utilities for property: Cable Available, Electricity Connected, Natural Gas Connected, Phone Not Available, Sewer Connected, Water Connected
Community & HOA
Community
- Features: Curbs, Gutter(s), Suburban
- Security: Smoke Detector(s)
Location
- Region: San Bernardino
Financial & listing details
- Price per square foot: $445/sqft
- Tax assessed value: $446,207
- Date on market: 9/25/2026
- Cumulative days on market: 5 days
- Listing terms: Cash,Cash to New Loan,Conventional,FHA,VA Loan
- Exclusions: Refrigerator
- Road surface type: Paved
Estimated market value
$690,000
$656,000 - $725,000
$3,088/mo
Price history
| Date | Event | Price |
|---|---|---|
| 9/25/2026 | Listed for sale | $690,000+72.5%$445/sqft |
Source:  CRMLS #SW26208247 Report a problem CRMLS #SW26208247 Report a problem | ||
| 5/6/2020 | Sold | $400,000$258/sqft |
Source: Public Record Report a problem | ||
| 4/20/2020 | Pending sale | $400,000+5.3%$258/sqft |
Source: MONACO REALTY #IV20070960 Report a problem | ||
| 4/8/2020 | Listed for sale | $380,000+51.4%$245/sqft |
Source: MONACO REALTY #IV20070960 Report a problem | ||
| 1/28/2020 | Sold | $251,000$162/sqft |
Source: Public Record Report a problem | ||
Public tax history
| Year | Property taxes | Tax assessment |
|---|---|---|
| 2026 | -- | $446,207 +2% |
| 2025 | $5,496 +3.7% | $437,458 +2% |
| 2024 | $5,300 -6% | $428,881 +2% |
| 2023 | $5,639 +7.7% | $420,471 +2% |
| 2022 | $5,236 +0.8% | $412,227 +2% |
| 2021 | $5,197 +101.6% | $404,144 +115.6% |
| 2020 | $2,577 +274.1% | $187,437 +290.8% |
| 2019 | $689 +2.6% | $47,966 +2% |
| 2018 | $672 +1.5% | $47,026 +2% |
| 2017 | $661 | $46,104 +2% |
| 2016 | $661 +1.8% | $45,200 +1.5% |
| 2015 | $649 +29.5% | $44,521 +2% |
| 2014 | $502 | $43,649 +0.5% |
| 2013 | -- | $43,452 +2% |
| 2012 | -- | $42,600 +2% |
| 2011 | -- | $41,765 +0.8% |
| 2010 | -- | $41,453 -0.2% |
| 2009 | -- | $41,552 +2% |
| 2008 | -- | $40,737 +2% |
| 2007 | -- | $39,938 +2% |
| 2006 | -- | $39,155 +2% |
| 2005 | -- | $38,387 +2% |
| 2004 | -- | $37,634 +1.9% |
| 2003 | -- | $36,944 +2% |
| 2002 | -- | $36,220 +2% |
| 2001 | -- | $35,510 +2% |
| 2000 | -- | $34,814 |
Find assessor info on the county website
Monthly payment
Est. payment
Payment breakdown
Explore the cost of this home by adjusting the details. Changes won't be saved.Climate risks
Neighborhood: Terrace

Similar homes
- $--3 bd2 ba1.5k sqft1030 Terrace Rd, San Bernardino, CA 92410Auction
 Auction.com 2
 - $595,0003 bd2 ba1.3k sqft2495 Etiwanda Ave, San Bernardino, CA 92410For Sale
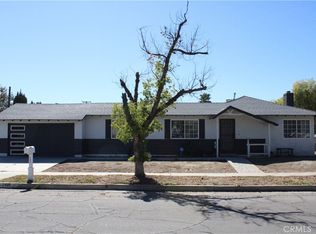 MLS ID #CV25214892, Agustin Santos, Acevedo Real Estate Professionals. CRMLS
 - $539,9004 bd2 ba1.3k sqft724 N Dallas Ave, San Bernardino, CA 92410For Sale
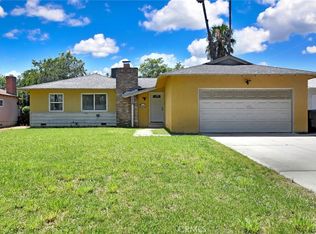 MLS ID #IG26155328, Benjamin Hartnell, Hartnell & Blesch Real Esate. CRMLS
 - $--4 bd1 ba864 sqft1101 W 6th St, San Bernardino, CA 92411Auction
 Auction.com 2
