Welcome to Cypress Point, D.R. Horton’s New Construction Community in Rapides Parish! The Catahoula plan is a beautiful one-story home with a modern, open floor plan design that has a welcoming flow with 4 bedrooms and 2 baths. The kitchen is designed with sleek white cabinets, a built in pantry , central island, granite countertops, subway tile backsplash, and is equipped with stainless steel appliances that include a gas stove, dishwasher, and micro hood. The community has a Homeowner’s Association and offers both a beautiful entry feature and Pond. This home comes with a 10-year warranty. All homes offer smart home automation, wood laminate flooring, fully sodded yards, and electric two car-garages with garage door openers.
Active
$309,500
7420 Cypress Point Dr, Ball, LA 71405
4beds
2,341sqft
Single Family Residence
Built in 2026
0.25 Acres Lot
$-- Zestimate®
$132/sqft
$63/mo HOA
What's special
Fully sodded yardsStainless steel appliancesSubway tile backsplashGas stoveGranite countertopsMicro hoodBeautiful entry feature
- 2 days
- 37
- 2
Zillow last checked:
Listing updated:
Listed by:
CANDACE SELMAN,
Cypress Realty Of Louisiana 318-308-8004
Source: GCLRA,MLS#: 2579108Originating MLS: Greater Central Louisiana REALTORS Association
Facts & features
Interior
Bedrooms & bathrooms
- Bedrooms: 4
- Bathrooms: 2
- Full bathrooms: 2
Primary bedroom
- Level: Lower
- Dimensions: 14.8x18.0
Bedroom
- Level: Lower
- Dimensions: 12.0x11.1
Bedroom
- Level: Lower
- Dimensions: 11.1x11.11
Bedroom
- Level: Lower
- Dimensions: 11.1x11.11
Dining room
- Level: Lower
- Dimensions: 14.6x12.4
Kitchen
- Level: Lower
- Dimensions: 14.11x14.2
Living room
- Level: Lower
- Dimensions: 18.6x20.5
Heating
- Central
Cooling
- Central Air
Appliances
- Included: Dishwasher, Disposal, Microwave, Oven, Range
- Laundry: Washer Hookup, Dryer Hookup
Features
- Carbon Monoxide Detector, Granite Counters, Pantry, Stainless Steel Appliances, Smart Home
- Has fireplace: No
- Fireplace features: None
Interior area
- Total structure area: 2,971
- Total interior livable area: 2,341 sqft
Video & virtual tour
Property
Parking
- Parking features: Garage, Garage Door Opener
- Has garage: Yes
Features
- Levels: One
- Stories: 1
- Patio & porch: Covered
Lot
- Size: 0.25 Acres
- Dimensions: 73.50 x 149
- Features: City Lot, Rectangular Lot
Details
- Parcel number: 0501836017002501
- Special conditions: None
Construction
Type & style
- Home type: SingleFamily
- Architectural style: Acadian
- Property subtype: Single Family Residence
Materials
- Brick Veneer, Vinyl Siding
- Foundation: Slab
- Roof: Shingle
Condition
- New Construction
- New construction: Yes
- Year built: 2026
Details
- Warranty included: Yes
Utilities & green energy
- Sewer: Public Sewer
- Water: Public
Community & HOA
HOA
- Has HOA: Yes
- HOA fee: $754 annually
Location
- Region: Ball
Financial & listing details
- Price per square foot: $132/sqft
- Date on market: 9/28/2026
- Listing agreement: Exclusive Right To Sell
Estimated market value
Not available
Estimated sales range
Not available
Not available
Price history
| Date | Event | Price |
|---|---|---|
| 9/28/2026 | Listed for sale | $309,500$132/sqft |
Source: GCLRA #2579108 Report a problem | ||
Public tax history
Tax history is unavailable.
Monthly payment
Est. payment
Payment breakdown
Explore the cost of this home by adjusting the details. Changes won't be saved.Climate risks
Neighborhood: 71405
Similar homes
- $262,0003 bd2 ba1.5k sqft7424 Cypress Point Dr, Ball, LA 71405New Construction
 GCLRA
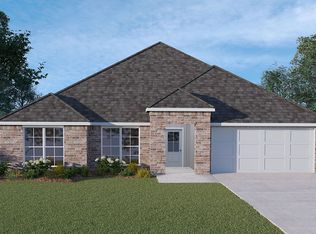
GCLRA - from $309,5004 bd2 ba2.3k sqftCatahoula Plan, Cypress Point, Ball, LA 71405New Construction
 DR Horton
 - $169,5003 bd3 ba2.1k sqft112 Davids Loop, Ball, LA 71405For Sale
 MLS ID #2579655, AMY BROCATO, CENTURY 21 BUELOW-MILLER REALTY. GCLRA
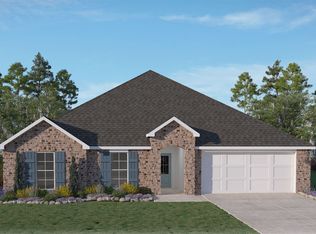
 - from $294,5004 bd2 ba2k sqftHudson Plan, Cypress Point, Ball, LA 71405New Construction
 DR Horton
