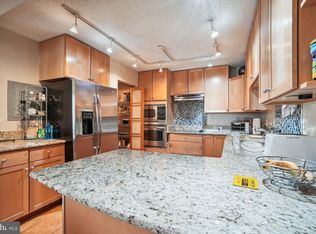
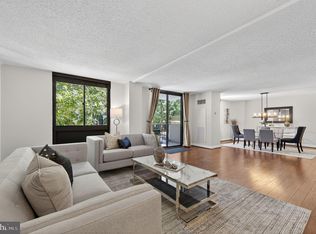
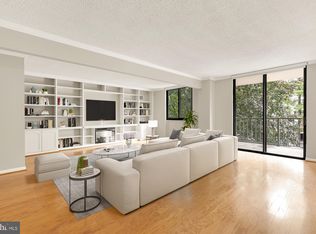
****MOTIVATED SELLER --- $15,000 PRICE IMPROVEMENT & SELLER IS OFFERING BUYER CREDIT TO COVER THE FIRST 3 MONTHS OF CONDO FEES IF CONTRACT SIGNED BY OR BEFORE 6/15/2026 Condo Fees Include All Utilities*** ------------------------------------------------------------------------------------------------------------------------------------------- STUNNING & COMPLETELY UPDATED CONDO - IN UNIT WASHER & DRYER - double balcony and fabulous western Sunset and tree top views!!! This spacious 2BR/2BA condo is located on the 15th floor of Bethesda's popular Westlake Towers, and features a double balcony with access from both the dining room and living room. Residents will enjoy incredible tree-top views and stunning western sunsets. The unit has 1,246 square feet of open inviting space ideal for entertaining and modern living. The spacious gourmet kitchen features beautiful espresso-colored, ceiling-height cabinets, quartz counters, new stainless steel appliances, tile backsplash, and under-counter lighting, and added counter space peninsula that separates the kitchen and dining room and with tons of natural light and balcony access. The open, spacious, living/dinning rooms fill with natural light from the double balcony sliders with remote shades, and boast clean, beautiful luxury vinyl plank flooring which carries into the foyer, hall, and 2 generously-sized bedrooms with plantation shutters; the 2nd bedroom across from the updated hall bath with tub shower, and the primary bedroom suite with walkin closet, and updated full primary bath. Laundry in unit and abundant closet space; including large coat closet with California Closet insert. Seller even paid $12K to have popcorn ceilings professionally removed and smoothed out, freshly painted, and MOVE-IN READY!!! Live a stress-free lifestyle where ALL UTILITIES ARE INCLUDED in the condo fee in addition to cable tv, lawn care, snow removal, trash, and structural maintenance. Easy access to I-270 and I-495. Westlake Towers has amenities galore - fitness room, outdoor swimming pool, tennis, club room, etc. Unassigned and abundant parking. Proximity to the mall, minutes from downtown Bethesda, Park Potomac, Pike & Rose, and Cabin John Park. Mortgage savings may be available for buyers of this listing.
Sold for $330,000
$330,000
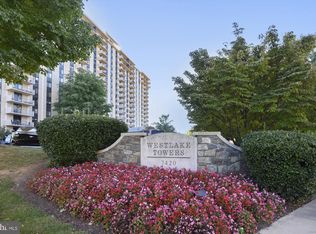
7420 Westlake Ter APT 1505, Bethesda, MD 20817
2beds
1,246sqft
Condominium
Built in 1976
-- sqft lot
$328,900 Zestimate®
$265/sqft
$2,558 Estimated rent
Home value
$328,900
$303,000 - $355,000
$2,558/mo
Zestimate® history
Owner options
List your home for rent
$2,558/mo
Rent Zestimate®
Find your next renter with Zillow Rental Manager. Plus, with online applications, you can quickly screen prospective tenants – for free.
$2,558/mo
Rent Zestimate®
Refinance and save
$2,043/mo
Est. payment
Refinancing to a lower rate could help reduce your monthly payments and save thousands over the life of the loan.
$2,043/mo
Est. payment
Explore your selling options
Work with a Zillow partner agent
Leverage their expertise and Zillow's premium Showcase listings to get your home seen by more buyers.
Get startedList with your own agent
Get your home in front of millions of buyers by listing it on Zillow.
Learn how to do itSell it yourself
Take full control of how buyers see your home on Zillow by listing For Sale by Owner (FSBO).
List your homeWhat's special
Updated full primary bathFreshly paintedEspresso-colored ceiling-height cabinetsQuartz countersTile backsplashSpacious gourmet kitchenUnder-counter lighting
Zillow last checked:
Listing updated:
Listed by:
Claudia MacDonald 240-801-5782,
Redfin Corp
Bought with:
Seth Shapero, 605531
Redfin Corp
Source: Bright MLS,MLS#: MDMC2231866
Facts & features
Interior
Bedrooms & bathrooms
- Bedrooms: 2
- Bathrooms: 2
- Full bathrooms: 2
- Main level bathrooms: 2
- Main level bedrooms: 2
Basement
- Area: 0
Heating
- Central, Electric
Cooling
- Central Air, Electric
Appliances
- Included: Cooktop, Dishwasher, Washer/Dryer Stacked, Microwave, Refrigerator, Ice Maker, Electric Water Heater
- Laundry: Dryer In Unit, Washer In Unit, In Unit
Features
- Upgraded Countertops, Dining Area, Combination Dining/Living, Crown Molding, Primary Bath(s), Walk-In Closet(s)
- Has basement: No
- Has fireplace: No
Interior area
- Total structure area: 1,246
- Total interior livable area: 1,246 sqft
- Finished area above ground: 1,246
- Finished area below ground: 0
Property
Parking
- Parking features: Parking Lot
Accessibility
- Accessibility features: Accessible Elevator Installed
Features
- Levels: One
- Stories: 1
- Exterior features: Balcony
- Pool features: Community
Details
- Additional structures: Above Grade, Below Grade
- Parcel number: 161001734026
- Zoning: RESIDENTIAL
- Special conditions: Standard
Construction
Type & style
- Home type: Condo
- Property subtype: Condominium
- Attached to another structure: Yes
Materials
- Concrete
Condition
- Excellent
- New construction: No
- Year built: 1976
- Major remodel year: 2021
Utilities & green energy
- Sewer: Public Sewer
- Water: Public
Community & HOA
Community
- Features: Pool
- Condo and coop fee: $1,126 monthly
- Subdivision: Westlake Park
HOA
- Has HOA: No
- Amenities included: Concierge, Fitness Center, Pool, Tennis Court(s)
- Services included: Management, Parking Fee, Snow Removal, Trash, Water, Gas, Electricity, Cable TV
- HOA name: Community Management Corporation "cmc"
Location
- Region: Bethesda
Financial & listing details
- Price per square foot: $265/sqft
- Tax assessed value: $330,000
- Annual tax amount: $4,154
- Date on market: 5/8/2026
- Listing agreement: Exclusive Right To Sell
- Exclusions: Mirror In Primary Bath - Seller Will Provide Another Mirror.
- Ownership: Condominium
Price history
| Date | Event | Price |
|---|---|---|
| 6/30/2026 | Sold | $330,000-1.5%$265/sqft |
Source:  Bright MLS #MDMC2231866 Report a problem Bright MLS #MDMC2231866 Report a problem | ||
| 6/15/2026 | Pending sale | $335,000$269/sqft |
Source: Bright MLS #MDMC2231866 Report a problem | ||
| 6/5/2026 | Price change | $335,000-4.3%$269/sqft |
Source: Bright MLS #MDMC2231866 Report a problem | ||
| 5/8/2026 | Listed for sale | $350,000-2.8%$281/sqft |
Source: Bright MLS #MDMC2231866 Report a problem | ||
| 7/3/2023 | Listing removed | -- |
Source: Bright MLS #MDMC757846 Report a problem | ||
| 7/26/2021 | Sold | $360,000+0%$289/sqft |
Source: Public Record Report a problem | ||
| 7/1/2021 | Pending sale | $359,900$289/sqft |
Source: Bright MLS #MDMC757846 Report a problem | ||
| 6/2/2021 | Contingent | $359,900$289/sqft |
Source: Bright MLS #MDMC757846 Report a problem | ||
| 5/22/2021 | Listed for sale | $359,900+42.3%$289/sqft |
Source: Bright MLS #MDMC757846 Report a problem | ||
| 1/16/2019 | Sold | $253,000-2.3%$203/sqft |
Source: Public Record Report a problem | ||
| 9/17/2018 | Listed for sale | $259,000$208/sqft |
Source: Weichert, REALTORS #1005046588 Report a problem | ||
Public tax history
| Year | Property taxes | Tax assessment |
|---|---|---|
| 2025 | $3,129 -14.6% | $355,000 +11.5% |
| 2024 | $3,665 +12.9% | $318,333 +13% |
| 2023 | $3,245 +20% | $281,667 +15% |
| 2022 | $2,704 +0.1% | $245,000 |
| 2021 | $2,701 -0.1% | $245,000 |
| 2020 | $2,703 -2% | $245,000 -2% |
| 2019 | $2,757 -0.2% | $250,000 |
| 2018 | $2,762 -3.8% | $250,000 |
| 2017 | $2,872 +42.1% | $250,000 |
| 2016 | $2,021 | $250,000 |
| 2015 | $2,021 | $250,000 |
| 2014 | $2,021 | $250,000 |
| 2013 | -- | $250,000 |
| 2012 | -- | $250,000 |
| 2011 | -- | $250,000 -33.3% |
| 2010 | -- | $375,000 +1.4% |
| 2009 | -- | $370,000 +1.4% |
| 2008 | -- | $365,000 +1.4% |
| 2007 | -- | $360,000 +22.3% |
| 2006 | -- | $294,332 +28.7% |
| 2005 | -- | $228,666 +40.3% |
| 2004 | -- | $163,000 |
| 2003 | -- | $163,000 +18.3% |
| 2002 | -- | $137,733 +10.1% |
| 2001 | -- | $125,100 |
Find assessor info on the county website
Neighborhood: 20817
Nearby homes
- $405,0003 bd2 ba1.4k sqft7420 Westlake Ter APT G04, Bethesda, MD 20817Sold
- $400,0003 bd2 ba1.6k sqft7420 Westlake Ter APT 103, Bethesda, MD 20817Sold
- $400,0002 bd2 ba1.6k sqft7420 Westlake Ter APT 210, Bethesda, MD 20817Sold
- $407,0002 bd2 ba1.6k sqft7420 Westlake Ter APT 310, Bethesda, MD 20817Sold
- $325,0002 bd2 ba1k sqft7420 Westlake Ter APT 411, Bethesda, MD 20817Sold
- $225,0001 bd1 ba871 sqft7420 Westlake Ter APT 506, Bethesda, MD 20817Sold
- $334,0002 bd2 ba1.2k sqft7420 Westlake Ter APT 507, Bethesda, MD 20817Sold
- $326,0002 bd2 ba1.2k sqft7420 Westlake Ter APT 607, Bethesda, MD 20817Sold
- $435,0003 bd2 ba1.6k sqft7420 Westlake Ter APT 803, Bethesda, MD 20817Sold
Nearby schools
GreatSchools rating
- 9/10Ashburton Elementary SchoolGrades: K-5Distance: 1.4 mi
- 9/10North Bethesda Middle SchoolGrades: 6-8Distance: 2 mi
- 9/10Walter Johnson High SchoolGrades: 9-12Distance: 1.1 mi
Schools provided by the listing agent
- District: Montgomery County Public Schools
Source: Bright MLS. This data may not be complete. We recommend contacting the local school district to confirm school assignments for this home.
Get a cash offer in 3 minutes
Find out how much your home could sell for in as little as 3 minutes with a no-obligation cash offer.
Estimated market value
$328,900
Get a cash offer in 3 minutes
Find out how much your home could sell for in as little as 3 minutes with a no-obligation cash offer.
Estimated market value
$328,900
- Maryland
- Montgomery County
- Bethesda
- 20817
- 7420 Westlake Ter Apartment 1505
Nearby cities
Nearby neighborhoods
Nearby zip codes
Other Bethesda Topics
