Enjoy golf courѕе lіving in Sun Cіty Αllante's largest modеl! Greаt curb appeal and an inviting front courtyard welcome you to this spacious home with golf course frontage and beautiful Mt. Charleston views. The expansive great room provides generous space for living and dining, while the oversized den comfortably accommodates both a bed and desk. The kitchen features a breakfast nook, center island, granite countertops, and abundant cabinet storage. Set apart from the secondary bedroom, the primary suite overlooks the golf course and features a huge walk-in closet with built-in organizers. The primary bath offers a walk-in shower and dual sinks. Additional highlights include ceiling fans with lighting throughout, a laundry room with a sink and upper cabinets, a tankless water heater, water filtration system and solar panels. Step outside to an oversized covered patio and a backyard with a built-in BBQ—the perfect setting for relaxing or entertaining while enjoying golf course and mountain views. Enjoy Sun City Aliante's active community lifestyle with a community center, heated indoor pool, spa, sauna, fitness center, tennis and pickleball courts, library, craft room, and community events. An 18-hole public golf course winds throughout the community, completing the golf course lifestyle!
Active
$525,000
7421 Shelduck St, North Las Vegas, NV 89084
2beds
2,104sqft
Single Family Residence
Built in 2007
6,098 Square Feet Lot
$511,000 Zestimate®
$250/sqft
$152/mo HOA
What's special
Inviting front courtyardOversized covered patioCenter islandAbundant cabinet storageSolar panelsGranite countertopsTankless water heater
- 57 days
- 175
- 4
Zillow last checked:
Listing updated:
Listed by:
Juliet D. Hebert BS.0145540 702-205-4816,
Real Broker LLC
Source: LVR,MLS#: 2820332 Originating MLS: Greater Las Vegas Association of Realtors Inc
Facts & features
Interior
Bedrooms & bathrooms
- Bedrooms: 2
- Bathrooms: 2
- Full bathrooms: 1
- 3/4 bathrooms: 1
Primary bedroom
- Description: Ceiling Fan,Ceiling Light,Custom Closet,Pbr Separate From Other,Walk-In Closet(s)
- Dimensions: 16X14
Bedroom 2
- Description: Ceiling Fan,Ceiling Light,Closet
- Dimensions: 14x11
Primary bathroom
- Description: Double Sink,Shower Only
Den
- Description: Ceiling Fan,Ceiling Light,Double Doors
- Dimensions: 15X12
Dining room
- Description: Family Room/Dining Combo
- Dimensions: 12X12
Kitchen
- Description: Breakfast Bar/Counter,Breakfast Nook/Eating Area,Granite Countertops,Island,Pantry,Tile Flooring
Living room
- Description: None
- Dimensions: 23X20
Heating
- Central, Gas
Cooling
- Central Air, Electric
Appliances
- Included: Dryer, Dishwasher, Gas Cooktop, Disposal, Microwave, Refrigerator, Tankless Water Heater, Water Purifier, Washer
- Laundry: Gas Dryer Hookup, Laundry Room
Features
- Bathroom on Main Level, Bedroom on Main Level, Ceiling Fan(s), Full Bath on Main Level, Primary Downstairs, Window Treatments
- Flooring: Laminate, Tile
- Windows: Blinds, Double Pane Windows, Low-Emissivity Windows, Window Treatments
- Has fireplace: No
Interior area
- Total structure area: 2,104
- Total interior livable area: 2,104 sqft
Video & virtual tour
Property
Parking
- Total spaces: 2
- Parking features: Attached, Finished Garage, Garage, Garage Door Opener, Inside Entrance, Open, Private, Shelves
- Attached garage spaces: 2
- Has uncovered spaces: Yes
Features
- Stories: 1
- Patio & porch: Covered, Patio
- Exterior features: Built-in Barbecue, Barbecue, Courtyard, Patio, Sprinkler/Irrigation
- Pool features: Community
- Fencing: None
Lot
- Size: 6,098 Square Feet
- Features: Drip Irrigation/Bubblers, Landscaped, Rocks, Synthetic Grass, < 1/4 Acre
Details
- Parcel number: 12417717017
- Zoning description: Single Family
- Horse amenities: None
Construction
Type & style
- Home type: SingleFamily
- Architectural style: One Story
- Property subtype: Single Family Residence
Materials
- Roof: Tile
Condition
- Resale
- Year built: 2007
Utilities & green energy
- Sewer: Public Sewer
- Water: Public
- Utilities for property: Underground Utilities
Green energy
- Energy efficient items: Windows, Solar Panel(s)
Community & HOA
Community
- Features: Pool
- Senior community: Yes
- Subdivision: Sun City Aliante Phase 2
HOA
- Has HOA: Yes
- Amenities included: Basketball Court, Clubhouse, Dog Park, Fitness Center, Golf Course, Indoor Pool, Pickleball, Pool, Recreation Room, Spa/Hot Tub, Security, Tennis Court(s), Media Room
- Services included: Association Management, Clubhouse, Recreation Facilities, Reserve Fund, Security
- HOA fee: $52 monthly
- HOA name: Aliante
- HOA phone: 702-638-5000
- Second HOA fee: $300 quarterly
Location
- Region: North Las Vegas
Financial & listing details
- Price per square foot: $250/sqft
- Tax assessed value: $348,326
- Annual tax amount: $2,817
- Date on market: 9/19/2026
- Listing agreement: Exclusive Right To Sell
- Listing terms: Cash,Conventional,FHA,VA Loan
- Ownership: Single Family Residential
Estimated market value
$511,000
$485,000 - $537,000
$2,187/mo
Price history
| Date | Event | Price |
|---|---|---|
| 9/19/2026 | Listed for sale | $525,000+16.7%$250/sqft |
Source:  LVR #2820332 Report a problem | ||
| 5/28/2021 | Sold | $450,000$214/sqft |
Source: LVR #2288947 Report a problem | ||
| 5/2/2021 | Contingent | $450,000$214/sqft |
Source: LVR #2288947 Report a problem | ||
| 5/1/2021 | Listed for sale | $450,000+5.9%$214/sqft |
Source: LVR #2288947 Report a problem | ||
| 8/6/2020 | Listing removed | $425,000$202/sqft |
Source: Realty ONE Group, Inc #2184483 Report a problem | ||
| 3/19/2020 | Listed for sale | $425,000+20.7%$202/sqft |
Source: Realty ONE Group, Inc #2184483 Report a problem | ||
| 5/9/2017 | Sold | $352,000-3.6%$167/sqft |
Source: LVR #1875525 Report a problem | ||
| 3/2/2017 | Listed for sale | $365,000-6.9%$173/sqft |
Source: BHHS Nevada Properties #1875525 Report a problem | ||
| 6/7/2007 | Sold | $392,000$186/sqft |
Source: Public Record Report a problem | ||
Public tax history
| Year | Property taxes | Tax assessment |
|---|---|---|
| 2026 | $2,820 +3% | $121,914 -1.2% |
| 2025 | $2,738 +3% | $123,371 +3.2% |
| 2024 | $2,658 +3% | $119,600 +12% |
| 2023 | $2,581 +3% | $106,770 +5.7% |
| 2022 | $2,506 +3.2% | $101,007 +2% |
| 2021 | $2,429 +3% | $98,979 +1.8% |
| 2020 | $2,357 +3% | $97,220 +7.1% |
| 2019 | $2,289 +5.7% | $90,786 |
| 2018 | $2,166 | $90,786 -1.4% |
| 2017 | $2,166 | $92,029 +6.2% |
| 2016 | $2,166 +0.2% | $86,630 +22.9% |
| 2015 | $2,161 +5.1% | $70,516 +17.8% |
| 2014 | $2,056 | $59,867 |
| 2013 | -- | $59,867 +3% |
| 2012 | -- | $58,134 -7.5% |
| 2011 | -- | $62,838 -5.4% |
| 2010 | -- | $66,409 -27.8% |
| 2009 | -- | $91,936 |
| 2008 | -- | $91,936 |
Find assessor info on the county website
Monthly payment
Est. payment
Payment breakdown
Explore the cost of this home by adjusting the details. Changes won't be saved.Climate risks
Neighborhood: Aliante
Nearby schools
Schools provided by the listing agent
- Elementary: Triggs, Vincent,Triggs, Vincent
- Middle: Saville Anthony
- High: Shadow Ridge
Source: LVR. This data may not be complete. We recommend contacting the local school district to confirm school assignments for this home.
- $428,7002 bd2 ba2.1k sqft7417 Shelduck St, North Las Vegas, NV 89084Off Market
- $448,4002 bd2 ba2.1k sqft7425 Shelduck St, North Las Vegas, NV 89084Off Market
- $443,8002 bd2 ba2.1k sqft7413 Shelduck St, North Las Vegas, NV 89084Off Market
- $452,6002 bd2 ba1.9k sqft7429 Shelduck St, North Las Vegas, NV 89084Off Market

Similar homes
- $545,0003 bd2 ba2.1k sqft7414 Bugler Swan Way, North Las Vegas, NV 89084For Sale
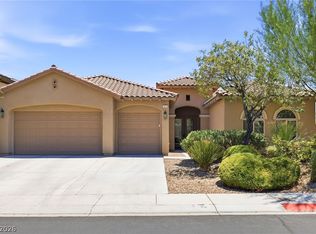 MLS ID #2804384, Samantha Patel, Realty 220 LLC. LVR
- $530,0003 bd3 ba2.1k sqft1430 Dire Wolf Ave, North Las Vegas, NV 89084For Sale
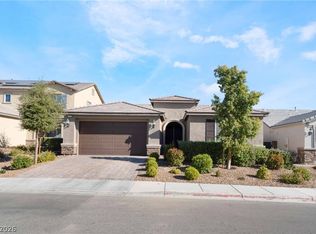 MLS ID #2822648, Sharon L. Dillard, BHHS Nevada Properties. LVR
- $437,5003 bd2 ba1.5k sqft7532 Homing Pigeon St, North Las Vegas, NV 89084For Sale
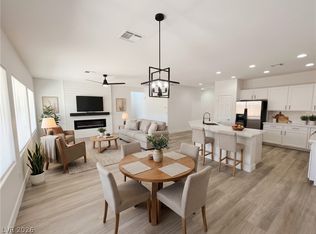 MLS ID #2832497, Harvard L. Lomax Jr, RX Realty. LVR
- $565,0004 bd3 ba2.3k sqft1874 Nature Park Dr, North Las Vegas, NV 89084For Sale
 MLS ID #2818626, Patrick Arsen, Orange Realty Group LLC. LVR
