Welcome home to effortless living! This stunning brand new brick construction by trusted local builder Southern Custom Homes combines timeless curb appeal with modern comfort. Relax on the charming rocking chair front porch before stepping inside to discover a bright, open floor plan perfectly designed for both everyday living and entertaining. The thoughtfully designed layout flows seamlessly from the spacious living area into the kitchen and dining spaces, making every gathering feel natural and easy. With 3 bedrooms, 2 full baths, and ample closet space throughout, there's plenty of room for everyone and everything. Southern Custom Homes is known for their quality craftsmanship and attention to detail, and this home is no exception. Don't miss your chance to be the very first to call it home! *Photos are from a previous build, finishes in this home will be of similar quality but may vary in color, estimated completion Mid August*
New construction
Price cut: $4K (7/8)
$325,000
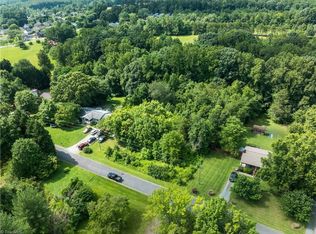
7424 Corvette Ln, Walkertown, NC 27051
3beds
1,315sqft
:
Get pre-qualified$1,961/mo
Stick/Site Built, Residential, Single Family Residence
Built in 2026
0.58 Acres Lot
$-- Zestimate®
$--/sqft
$-- HOA
What's special
Brick constructionTimeless curb appealBright open floor planKitchen and dining spacesAmple closet space throughout
- 44 days |
- 140 |
- 8 |
Zillow last checked:
Listing updated:
Listed by:
Karmen Quakenbush 336-505-9847,
RE/MAX Realty Consultants
Source: Triad MLS,MLS#: 1206415 Originating MLS: Greensboro
Originating MLS: GreensboroFacts & features
Interior
Bedrooms & bathrooms
- Bedrooms: 3
- Bathrooms: 2
- Full bathrooms: 2
- Main level bathrooms: 2
Heating
- Heat Pump, Electric
Cooling
- Central Air
Appliances
- Included: Electric Water Heater
Features
- Built-in Features, Ceiling Fan(s), Kitchen Island, Pantry
- Basement: Crawl Space
- Has fireplace: No
Interior area
- Total structure area: 1,315
- Total interior livable area: 1,315 sqft
- Finished area above ground: 1,315
Property
Parking
- Parking features: Driveway
- Has uncovered spaces: Yes
Features
- Levels: One
- Stories: 1
- Patio & porch: Porch
- Pool features: None
Lot
- Size: 0.58 Acres
- Features: Not in Flood Zone
Details
- Parcel number: 797419
- Zoning: RS40
- Special conditions: Owner Sale
Construction
Type & style
- Home type: SingleFamily
- Architectural style: Ranch
- Property subtype: Stick/Site Built, Residential, Single Family Residence
Materials
- Brick, Vinyl Siding
Condition
- Under Construction,New Construction
- New construction: Yes
- Year built: 2026
Utilities & green energy
- Sewer: Septic Tank
- Water: Well
Community & HOA
HOA
- Has HOA: No
Location
- Region: Walkertown
Financial & listing details
- Tax assessed value: $13,900
- Annual tax amount: $89
- Date on market: 6/10/2026
- Cumulative days on market: 44 days
- Listing agreement: Exclusive Right To Sell
- Listing terms: Cash,Conventional,FHA,VA Loan
Estimated market value
Not available
Estimated sales range
Not available
Not available
Price history
| Date | Event | Price |
|---|---|---|
| 7/8/2026 | Price change | $325,000-1.2% |
Source:  Triad MLS #1206415 Report a problem Triad MLS #1206415 Report a problem | ||
| 6/10/2026 | Price change | $329,000 |
Source: Triad MLS #1206415 Report a problem | ||
| 1/12/2026 | Listed for sale | -- |
Source: Triad MLS #1206415 Report a problem | ||
Public tax history
Tax history is unavailable.
Monthly payment
Est. payment
Payment breakdown
Explore the cost of this home by adjusting the details. Changes won't be saved.Climate risks
Neighborhood: 27051
Nearby schools
GreatSchools rating
- 6/10Walkertown ElementaryGrades: PK-5Distance: 2.4 mi
- 3/10Walkertown MiddleGrades: 6-8Distance: 2.2 mi
- 2/10Walkertown High SchoolGrades: 9-12Distance: 2.2 mi
- $32,500-- bd-- ba-- sqftCorvette Ln, Walkertown, NC 27051Sold
- $27,200-- bd-- ba-- sqftCorvette Ln, Walkertown, NC 27051Off Market
- $32,5000.58 Acres0 Corvette Ln #21J, Walkertown, NC 27051Sold
- $276,5003 bd2 ba1.3k sqft7420 Corvette Ln, Walkertown, NC 27051Off Market
- $202,6003 bd2 ba1.1k sqft7430 Corvette Ln, Walkertown, NC 27051Off Market
- $38,2003 bd2 ba1.4k sqft7415 Corvette Ln, Walkertown, NC 27051Off Market
- $192,1003 bd1 ba929 sqft7440 Corvette Ln, Walkertown, NC 27051Off Market
- $187,8003 bd1 ba1k sqft7443 Corvette Ln, Walkertown, NC 27051Off Market
A local agent can set up tours, give advice and negotiate with sellers.
Similar homes
- $309,9003 bd2 ba1.4k sqft1745 Beeson Park Ln, Kernersville, NC 27284For Sale

 MLS ID #1228266, Jacqueline Shaffer. Triad MLS
 - $255,0003 bd2 ba1.5k sqft4357 Old Greensboro Rd, Winston Salem, NC 27101For Sale
 MLS ID #1228548, Alyssa Bourbonais. Triad MLS
 - $295,0003 bd2 ba1.3k sqft1540 Reynolds Forest Dr, Winston Salem, NC 27107New Construction
 MLS ID #1228248, Leslie Negrete Garcia. Triad MLS
 - $314,9004 bd2 ba1.6k sqft117 Kingswood Place Dr, Walnut Cove, NC 27052For Sale
 MLS ID #1218209, John Riggins. Triad MLS
 - $387,8213 bd2 ba1.6k sqft5340 Belmont Garden Dr, Walkertown, NC 27051New ConstructionMLS ID #1205905, W. Scott Wallace. Triad MLS
- $335,0003 bd3 ba1.4k sqft309 Lily Dr, Kernersville, NC 27284New ConstructionMLS ID #1219610, Daniel Lawson. Triad MLS
- $335,0003 bd3 ba1.4k sqft311 Lily Dr, Kernersville, NC 27284New ConstructionMLS ID #1223823, Daniel Lawson. Triad MLS
- $310,0002 bd2 ba1.4k sqft565 Adams Gate Rd, Winston Salem, NC 27107For SaleMLS ID #1225350, Carolyn Z. Esterly. Triad MLS
- $374,9003 bd2 ba1.7k sqft632 Stokesburg Rd, Walnut Cove, NC 27052For SaleMLS ID #1217893, Misty Meadows. Triad MLS
- $299,9003 bd2 ba1.7k sqft5595 Murray Rd, Winston Salem, NC 27106For SaleMLS ID #1216518, Denise Canell. Triad MLS
- $335,0003 bd2 ba1.5k sqft3634 Old Vineyard Rd, Winston Salem, NC 27106New ConstructionMLS ID #1227518, Omar Tamayo. Triad MLS
- $299,9003 bd2 ba1.4k sqft4160 Moat Dr, Winston Salem, NC 27101For SaleMLS ID #1222144, Joey Ayers. Triad MLS
- $239,0003 bd2 ba1.3k sqft531 Harper St, Winston Salem, NC 27104For SaleMLS ID #1228671, Denise Hickman. Triad MLS
- $349,9003 bd2 ba1.6k sqft8204 State Highway 68 N, Stokesdale, NC 27357For SaleMLS ID #1211784, Amanda Tucker. Triad MLS
- $295,0003 bd2 ba1.1k sqft129 Orville Dr, High Point, NC 27260For SaleMLS ID #1222710, Tawana Rice. Triad MLS
- $309,9003 bd3 ba1.8k sqft4745 Wesmar Ct, Pfafftown, NC 27040For SaleMLS ID #1226812, Micaela Wall. Triad MLS
- $289,9004 bd2 ba1.7k sqft259 Stewart Rd, Winston Salem, NC 27107For SaleMLS ID #1212377, Neha Patel. Triad MLS
- $264,9003 bd3 ba1.4k sqft4606 Erin St, Winston Salem, NC 27105New ConstructionMLS ID #1226349, Brisia Gallegos Gonzalez. Triad MLS
- $299,0003 bd3 ba1.7k sqft3708 Wabash Blvd, Winston Salem, NC 27106New ConstructionMLS ID #1226909, Mason Norwood. Triad MLS
- $368,5003 bd2 ba1.6k sqft1721 Gideon Grove Church Rd, Stokesdale, NC 27357New ConstructionMLS ID #1218069, Roberta Wall. Triad MLS
