Modern farmhouse charm meets everyday comfort! This stunning new 3-bed, 2-bath home with a dedicated office offers the perfect blend of style, functionality, and convenience on a generous 0.36-acre lot in Kernersville. From the inviting front porch to the designed interior, every detail has been selected to create a home you’ll love. The open-concept kitchen features stainless steel appliances, soft-close cabinets, a farmhouse sink, built-in microwave, range hood, & a large island. The dining area flows into the spacious living room with decorative ceiling beams, a shiplap feature wall, electric fireplace, & access to the rear deck. The laundry room includes a deep utility sink. The private primary suite offers a walk-in closet & an ensuite bath w/ dual vanities, linen storage, & a tiled shower. Two additional bedrooms plus a dedicated office provide flexible space for family, guests, or working from home. No HOA & conveniently located near shopping, dining, & major highways.
New construction
Price cut: $10K (9/15)
$329,900
1094 Kerner Rd, Kernersville, NC 27284
3beds
1,800sqft
Single Family Residence, Residential
Built in 2026
0.36 Acres Lot
$329,000 Zestimate®
$--/sqft
$-- HOA
What's special
Electric fireplaceModern farmhouse charmInviting front porchDecorative ceiling beamsDedicated officeTiled showerOpen-concept kitchen
- 101 days
- 802
- 66
Likely to sell faster than
Zillow last checked:
Listing updated:
Listed by:
Jordan Hairston 336-912-7760,
Real Broker LLC
Source: Triad MLS,MLS#: 1227391
Facts & features
Interior
Bedrooms & bathrooms
- Bedrooms: 3
- Bathrooms: 2
- Full bathrooms: 2
- Main level bathrooms: 2
Primary bedroom
- Level: Main
- Dimensions: 14.17 x 15.92
Bedroom 2
- Level: Main
- Dimensions: 10.58 x 11.67
Bedroom 3
- Level: Main
- Dimensions: 10.25 x 12
Dining room
- Level: Main
- Dimensions: 14.17 x 10.67
Entry
- Level: Main
- Dimensions: 10.5 x 6.08
Kitchen
- Level: Main
- Dimensions: 14.17 x 10.75
Laundry
- Level: Main
- Dimensions: 8.08 x 8.58
Living room
- Level: Main
- Dimensions: 18.08 x 17.75
Office
- Level: Main
- Dimensions: 10.58 x 10.58
Heating
- Heat Pump, Electric
Cooling
- Central Air
Appliances
- Included: Microwave, Dishwasher, Free-Standing Range, Electric Water Heater
- Laundry: Dryer Connection, Main Level, Washer Hookup
Features
- Ceiling Fan(s), Dead Bolt(s), Kitchen Island
- Flooring: Carpet, Vinyl
- Basement: Crawl Space
- Number of fireplaces: 1
- Fireplace features: Living Room
Interior area
- Total structure area: 1,800
- Total interior livable area: 1,800 sqft
- Finished area above ground: 1,800
Property
Parking
- Parking features: Driveway
- Has uncovered spaces: Yes
Features
- Levels: One
- Stories: 1
- Patio & porch: Porch
- Pool features: None
- Fencing: None
Lot
- Size: 0.36 Acres
Details
- Parcel number: 6887048009000
- Zoning: RS20
- Special conditions: Owner Sale
Construction
Type & style
- Home type: SingleFamily
- Property subtype: Single Family Residence, Residential
Materials
- Brick, Vinyl Siding
Condition
- New Construction
- New construction: Yes
- Year built: 2026
Utilities & green energy
- Sewer: Septic Tank
- Water: Public
Community & HOA
HOA
- Has HOA: No
Location
- Region: Kernersville
Financial & listing details
- Tax assessed value: $12,800
- Annual tax amount: $83
- Date on market: 7/16/2026
- Cumulative days on market: 78 days
- Listing agreement: Exclusive Right To Sell
- Listing terms: Cash,Conventional,FHA,VA Loan
Estimated market value
$329,000
$313,000 - $345,000
$2,073/mo
Price history
| Date | Event | Price |
|---|---|---|
| 9/15/2026 | Price change | $329,900-2.9% |
Source:  Triad MLS #1227391 Report a problem Triad MLS #1227391 Report a problem | ||
| 8/18/2026 | Price change | $339,900-1.5% |
Source: Triad MLS #1227391 Report a problem | ||
| 7/16/2026 | Listed for sale | $345,000+1625% |
Source: Triad MLS #1227391 Report a problem | ||
| 6/8/2022 | Sold | $20,000$11/sqft |
Source: Public Record Report a problem | ||
Public tax history
| Year | Property taxes | Tax assessment |
|---|---|---|
| 2025 | $83 -2.8% | $12,800 +23.1% |
| 2024 | $85 | $10,400 |
| 2023 | $85 -81.1% | $10,400 -81.1% |
| 2022 | $452 | $55,000 |
| 2021 | $452 -3.9% | $55,000 +4.2% |
| 2020 | $470 -1.1% | $52,800 |
| 2019 | $476 | $52,800 |
| 2018 | -- | $52,800 +15.1% |
| 2016 | $458 +15.8% | $45,859 |
| 2015 | $395 +1.7% | $45,859 |
| 2014 | $389 | $45,859 |
| 2013 | -- | -- |
| 2012 | -- | $44,441 |
| 2011 | -- | $44,441 |
| 2010 | -- | $44,441 |
| 2009 | -- | $44,441 +4.4% |
| 2008 | -- | $42,568 |
| 2007 | -- | $42,568 +1.2% |
| 2006 | -- | $42,068 |
| 2005 | -- | $42,068 +27% |
| 2004 | -- | $33,121 |
| 2003 | -- | $33,121 |
| 2002 | -- | $33,121 |
| 2001 | -- | $33,121 +12.4% |
| 2000 | -- | $29,475 |
Find assessor info on the county website
Monthly payment
Est. payment
Payment breakdown
Explore the cost of this home by adjusting the details. Changes won't be saved.Climate risks
Neighborhood: 27284
Similar homes
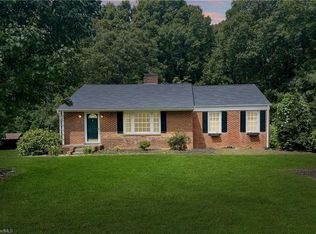
- $324,9003 bd2 ba1.4k sqft5716 Stigall Rd, Kernersville, NC 27284For Sale
 MLS ID #1239716, Janice Neal. Triad MLS
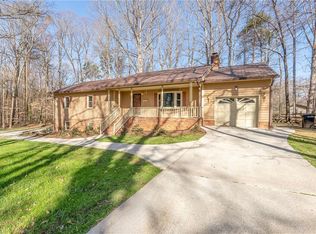
 - $348,0003 bd2 ba1.8k sqft1042 Fairweather Dr, Kernersville, NC 27284For Sale
 MLS ID #1238257, Gina Layton. Triad MLS
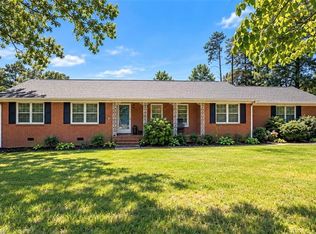
 - $319,9003 bd3 ba1.6k sqft1011 W Mountain St, Kernersville, NC 27284For Sale
 MLS ID #1234887, Nicole Fields. Triad MLS
 - $350,0003 bd2 ba1.5k sqft5933 Kenville Green Cir, Kernersville, NC 27284For Sale
 MLS ID #1239714, Tina Caul. Triad MLS
 - $315,0003 bd3 ba1.6k sqft336 Century Blvd, Kernersville, NC 27284For SaleMLS ID #1239462, Craig Tribus. Triad MLS
- $319,9003 bd3 ba1.7k sqft5328 Stigall Rd, Kernersville, NC 27284For SaleMLS ID #1237817, Christie Harrison. Triad MLS
- $399,0003 bd2 ba1.9k sqft141 Pinelawn Dr, Kernersville, NC 27284For SaleMLS ID #1239221, Sunni Davis Lauten. Triad MLS
- $430,0002 bd2 ba1k sqft7021 Old Valley School Rd, Kernersville, NC 27284For SaleMLS ID #1239791, Shirley Ramsey. Triad MLS
- $349,0003 bd3 ba1.8k sqft1720 Braemore Ct, Kernersville, NC 27284For SaleMLS ID #1233927, Penny Boyles. Triad MLS
- $324,9004 bd2 ba2.3k sqft822 Birch Ln, Kernersville, NC 27284For SaleMLS ID #1235384, Sheila St. Germain. Triad MLS
- $295,0003 bd2 ba1.4k sqft1192 N Main St, Kernersville, NC 27284For SaleMLS ID #1230576, Brenda Baker. Triad MLS
- $349,0003 bd4 ba2.6k sqft6125 Tennyson Dr, Kernersville, NC 27284For SaleMLS ID #1238952, Evan Gallimore. Triad MLS
- $319,0003 bd3 ba1.8k sqft2311 Oakcliffe Dr, Kernersville, NC 27284For SaleMLS ID #1236293, Kristle Williams. Triad MLS
- $359,9003 bd2 ba1.9k sqft4009 Loch Lorien Rd, Kernersville, NC 27284For SaleMLS ID #1237696, Vanessa Kaiser. Triad MLS
- $359,0003 bd2 ba1.5k sqft413 W Mountain St, Kernersville, NC 27284For SaleMLS ID #1224427, Ty Cannon. Triad MLS
- $340,0003 bd2 ba1.6k sqft124 Oxford Ridge Ct, Kernersville, NC 27284For SaleMLS ID #1238033, Chadwick Stamper. Triad MLS
- $338,0003 bd2 ba1.5k sqft5917 Kenville Green Cir, Kernersville, NC 27284For SaleMLS ID #1229022, Maichou Thao. Triad MLS
- $387,5003 bd3 ba2.1k sqft1486 Old Coach Rd, Kernersville, NC 27284For SaleMLS ID #1234295, Fran Johnson. Triad MLS
