Seller offering buyer choice: a 1-year interest rate buydown OR up to a 1% credit toward buyer closing costs with an acceptable offer. Buyer to verify buydown eligibility and terms with their lender. Welcome to 7424 Heathrow Way! This two-story home offers 4 bedrooms plus a den with closet (per county records), 3 full bathrooms, and 2,449 sq. ft. of living space. Step inside to a formal dining area just off the entry. Continue into the living room featuring a fireplace, natural light and direct access to the backyard. The kitchen sits just off the living room with plenty of cabinet and counter space, along with newer stove, microwave and refrigerator. A den with closet and full bathroom are conveniently located downstairs, offering a great setup for guests, family, a home office, or a 5th bedroom. Upstairs, you'll find the primary bedroom with a private bathroom featuring two separate vanities, newly painted cabinets, new fixtures, a tub and plenty of natural light. Three additional bedrooms, another full bathroom with new fixtures and an indoor laundry area with built-in cabinets complete the second floor. New ceiling fans have also been added to the primary and downstairs bedrooms. Outside, a covered patio with a ceiling fan overlooks the backyard with plenty of room to relax or make the space your own. The home also features an attached 3-car garage with double-door access to the side yard. Located in Hughson, this home offers the small-town feel and strong sense of community the area is known for. From Friday night football games to local events and traditions, there's a hometown pride that makes Hughson a great place to call home. Come take a look at 7424 Heathrow Way and see all this home has to offer.
Active
Price cut: $20K (9/23)
$599,000
7424 Heathrow Way, Hughson, CA 95326
4beds
2,449sqft
Single Family Residence
Built in 1992
7,501 Square Feet Lot
$596,200 Zestimate®
$245/sqft
$-- HOA
What's special
- 52 days
- 574
- 26
Zillow last checked:
Listing updated:
Listed by:
Gurpreet Kaler DRE #02102958 209-764-8573,
American Deals Realty
Source: MetroList Services of CA,MLS#: 226100780Originating MLS: MetroList Services, Inc.
Facts & features
Interior
Bedrooms & bathrooms
- Bedrooms: 4
- Bathrooms: 3
- Full bathrooms: 3
Dining room
- Features: Formal Area
Kitchen
- Features: Kitchen/Family Combo
Heating
- Central
Cooling
- Ceiling Fan(s), Central Air
Appliances
- Included: Dishwasher, Disposal, Microwave
- Laundry: Hookups Only
Features
- Flooring: Carpet, Tile
- Number of fireplaces: 1
- Fireplace features: Gas Starter
Interior area
- Total interior livable area: 2,449 sqft
Property
Parking
- Total spaces: 3
- Parking features: Attached, Garage Door Opener
- Attached garage spaces: 3
Lot
- Size: 7,501 Square Feet
- Features: Sprinklers In Front, Sprinklers In Rear, Curb(s)/Gutter(s), Landscape Back, Landscape Front, Low Maintenance
Details
- Parcel number: 018077050000
- Zoning: Residential
- Special conditions: Standard
Construction
Type & style
- Home type: SingleFamily
- Property subtype: Single Family Residence
Materials
- Stucco, Wood
- Foundation: Concrete, Slab
- Roof: Shingle,Composition
Condition
- Year built: 1992
Utilities & green energy
- Electric: 220 Volts in Laundry
- Sewer: Public Sewer
- Water: Public
- Utilities for property: Public, Natural Gas Connected
Community & HOA
Location
- Region: Hughson
Financial & listing details
- Price per square foot: $245/sqft
- Tax assessed value: $593,028
- Price range: $599K - $599K
- Date on market: 8/16/2026
Estimated market value
$596,200
$566,000 - $626,000
$3,014/mo
Price history
| Date | Event | Price |
|---|---|---|
| 9/23/2026 | Price change | $599,000-3.2%$245/sqft |
Source: MetroList Services of CA #226100780 Report a problem | ||
| 9/3/2026 | Price change | $619,000-1.6%$253/sqft |
Source: MetroList Services of CA #226100780 Report a problem | ||
| 8/18/2026 | Listed for sale | $629,000+10.4%$257/sqft |
Source: MetroList Services of CA #226100780 Report a problem | ||
| 8/17/2023 | Sold | $570,000-5%$233/sqft |
Source: MetroList Services of CA #223041779 Report a problem | ||
| 7/20/2023 | Pending sale | $600,000$245/sqft |
Source: MetroList Services of CA #223041779 Report a problem | ||
| 6/5/2023 | Price change | $600,000-3.1%$245/sqft |
Source: MetroList Services of CA #223041779 Report a problem | ||
| 5/12/2023 | Listed for sale | $619,500$253/sqft |
Source: MetroList Services of CA #223041779 Report a problem | ||
Public tax history
| Year | Property taxes | Tax assessment |
|---|---|---|
| 2026 | -- | $593,028 +2% |
| 2025 | $6,664 +6.6% | $581,400 +2% |
| 2024 | $6,253 +92.1% | $570,000 +89% |
| 2023 | $3,256 +1.6% | $301,597 +2% |
| 2022 | $3,203 +2% | $295,684 +2% |
| 2021 | $3,141 +1.5% | $289,887 +1% |
| 2020 | $3,094 +1% | $286,915 +2% |
| 2019 | $3,063 +3.2% | $281,290 +2% |
| 2018 | $2,968 -0.8% | $275,776 +2% |
| 2017 | $2,992 +6.1% | $270,370 +2% |
| 2016 | $2,821 +3.1% | $265,070 +1.5% |
| 2015 | $2,735 | $261,090 +2% |
| 2014 | $2,735 | $255,977 +17.4% |
| 2012 | -- | $218,000 -3.3% |
| 2011 | -- | $225,500 -7.2% |
| 2010 | -- | $243,098 -0.2% |
| 2009 | -- | $243,674 +2% |
| 2008 | -- | $238,897 +2% |
| 2007 | -- | $234,213 +2% |
| 2006 | -- | $229,622 +2% |
| 2005 | -- | $225,121 +2% |
| 2004 | $2,217 -0.9% | $220,708 +1.9% |
| 2003 | $2,237 | $216,664 +2% |
| 2002 | -- | $212,415 +2% |
| 2001 | $2,158 +1.9% | $208,250 +2% |
| 2000 | $2,119 | $204,167 |
Find assessor info on the county website
Monthly payment
Est. payment
Payment breakdown
Explore the cost of this home by adjusting the details. Changes won't be saved.Climate risks
Neighborhood: 95326


Similar homes
- $575,0004 bd2 ba1.7k sqft7413 Morgan Lynn Ln, Hughson, CA 95326For Sale
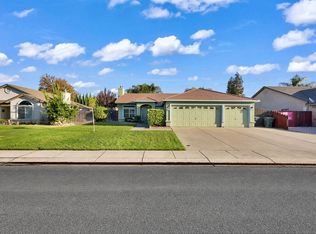 MLS ID #226124018, Marissa Burns. MetroList Services of CA
 - $585,0003 bd2 ba2.3k sqft1589 Lantern Way, Hughson, CA 95326For Sale
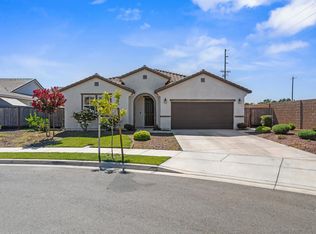 MLS ID #226122461, Jessica Barrios. MetroList Services of CA
 - $584,9994 bd2 ba2k sqft1801 Tully Rd, Hughson, CA 95326For Sale
 MLS ID #MC26174797, Nai Saechao, Homesmart PV & Assoc., Merced. CRMLS
 - $565,0004 bd3 ba2k sqft2143 Locust Ct, Hughson, CA 95326For Sale
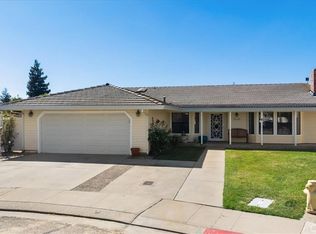 MLS ID #MC26155388, Nino Pascolati, Keller Williams Property Team Turlock. CRMLS
