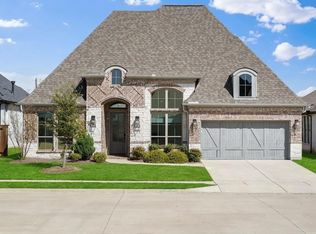
Welcome to 7424 Lilypad Lane, located in the gated master-planned community of Aster Park in McKinney. This thoughtfully designed home offers modern finishes, functional living spaces, and a floor plan that balances everyday comfort with effortless entertaining.
Enjoy resort-style amenities, including an infinity pool, walking and biking trails, parks, open green spaces, playgrounds, and beautifully maintained common areas. Families benefit from access to highly acclaimed Prosper ISD schools, one of the area's most sought-after districts.
Ideally positioned near the new McKinney Airport, Highway 380, the Dallas North Tollway, and US-75, the home provides easy access to major employment centers throughout North Dallas. Shopping, dining, and entertainment are just minutes away, including The Gates of Prosper, Whole Foods, H-E-B, Costco, Prosper Town Center, Craig Ranch, and PGA Frisco, placing some of North Texas' newest destinations within easy reach.
Combining the privacy of a gated community with outstanding amenities, top-rated schools, and exceptional accessibility, and no MUD or PID fees, this home is a must see in one of the fastest-growing areas of North Texas.
For sale
Price cut: $39K (7/24)
$760,000
7424 Lilypad Ln, McKinney, TX 75071
5beds
3,693sqft
:
Get pre-qualified$5,426/mo
Single Family Residence
Built in 2025
6,011 Square Feet Lot
$-- Zestimate®
$206/sqft
$138/mo HOA
What's special
Modern finishesBeautifully maintained common areasFunctional living spacesInfinity poolOpen green spacesWalking and biking trails
- 9 days |
- 240 |
- 14 |
Zillow last checked:
Listing updated:
Listed by:
Jawad Karim 0793142 214-494-9242,
eXp Realty LLC 888-519-7431
Source: NTREIS,MLS#: 21329119
Facts & features
Interior
Bedrooms & bathrooms
- Bedrooms: 5
- Bathrooms: 5
- Full bathrooms: 5
Primary bedroom
- Features: Ceiling Fan(s), Dual Sinks, En Suite Bathroom, Sitting Area in Primary, Walk-In Closet(s)
- Level: First
- Dimensions: 13 x 18
Living room
- Features: Ceiling Fan(s), Fireplace
- Level: First
- Dimensions: 14 x 22
Appliances
- Included: Dishwasher, Gas Cooktop, Gas Oven, Gas Range, Microwave
Features
- Eat-in Kitchen, Granite Counters, High Speed Internet, Kitchen Island, Open Floorplan, Pantry, Vaulted Ceiling(s), Walk-In Closet(s)
- Has basement: No
- Number of fireplaces: 1
- Fireplace features: Family Room
Interior area
- Total interior livable area: 3,693 sqft
Video & virtual tour
Property
Parking
- Total spaces: 2
- Parking features: Garage Faces Front, Garage
- Attached garage spaces: 2
Features
- Levels: Two
- Stories: 2
- Pool features: None
Lot
- Size: 6,011 Square Feet
Details
- Parcel number: R1339700F05501
Construction
Type & style
- Home type: SingleFamily
- Architectural style: Detached
- Property subtype: Single Family Residence
- Attached to another structure: Yes
Condition
- Year built: 2025
Utilities & green energy
- Sewer: Public Sewer
- Water: Public
- Utilities for property: Electricity Connected, Sewer Available, Water Available
Community & HOA
Community
- Subdivision: Aster Pk Ph 1b1
HOA
- Has HOA: Yes
- Services included: All Facilities, Maintenance Grounds
- HOA fee: $1,650 annually
- HOA name: Vision Community Management
- HOA phone: 972-612-2303
Location
- Region: Mckinney
Financial & listing details
- Price per square foot: $206/sqft
- Tax assessed value: $186,878
- Annual tax amount: $3,470
- Date on market: 7/15/2026
- Cumulative days on market: 11 days
Estimated market value
Not available
Estimated sales range
Not available
Not available
Price history
| Date | Event | Price |
|---|---|---|
| 7/24/2026 | Price change | $760,000-4.9%$206/sqft |
Source: NTREIS #21329119 Report a problem | ||
| 7/15/2026 | Listed for sale | $799,000-4%$216/sqft |
Source: NTREIS #21329119 Report a problem | ||
| 7/10/2026 | Price change | $3,950-7.1%$1/sqft |
Source: Zillow Rentals Report a problem | ||
| 7/8/2026 | Listed for rent | $4,250$1/sqft |
Source: Zillow Rentals Report a problem | ||
| 10/27/2024 | Listing removed | $831,875$225/sqft |
Source:  Highland Homes Report a problem Highland Homes Report a problem | ||
| 10/12/2024 | Listed for sale | $831,875$225/sqft |
Source: Highland Homes Report a problem | ||
Public tax history
| Year | Property taxes | Tax assessment |
|---|---|---|
| 2025 | $3,470 | $186,878 |
Find assessor info on the county website
Monthly payment
Est. payment
Payment breakdown
Explore the cost of this home by adjusting the details. Changes won't be saved.Climate risks
Neighborhood: 75071
Nearby schools
GreatSchools rating
- 9/10Sam Johnson Elementary SchoolGrades: K-5Distance: 1.9 mi
- 10/10Lorene Rogers Middle SchoolGrades: 6-8Distance: 4.7 mi
- 7/10Walnut Grove High SchoolGrades: 9-12Distance: 3.5 mi
Schools provided by the listing agent
- Elementary: Sam Johnson
- Middle: Lorene Rogers
- High: Walnut Grove
- District: Prosper ISD
Source: NTREIS. This data may not be complete. We recommend contacting the local school district to confirm school assignments for this home.
- $--4 bd3 ba2.5k sqft7428 Lilypad Ln, McKinney, TX 75071Sold

- $--4 bd4 ba3.2k sqft7405 Lemon Tree Pl, McKinney, TX 75071Sold

- $--4 bd4 ba2.8k sqft7401 Lemon Tree Pl, McKinney, TX 75071Sold
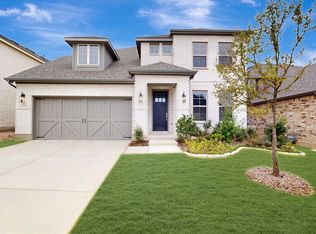
- $651,7004 bd3 ba2.9k sqft7404 Lilypad Ln, McKinney, TX 75071Off Market
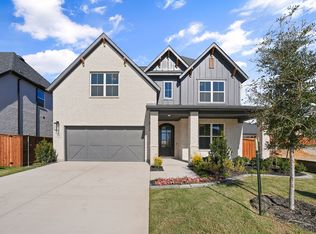
- $--4 bd4 ba3.2k sqft7321 Lemon Tree Pl, McKinney, TX 75071Sold
- $799,0003 bd4 ba3k sqft7416 Lemon Tree Pl, McKinney, TX 75071New Construction
- $--4 bd4 ba2.7k sqft7404 Rose Petal Rd, McKinney, TX 75071Sold
- $3,2004 bd3 ba2.5k sqft6720 Stags Run, McKinney, TX 75071For Rent
A local agent can set up tours, give advice and negotiate with sellers.
Similar homes
- from $790,9905 bd5 ba3.9k sqftLakewood III Plan, Painted Tree 50' Series, McKinney, TX 75071New Construction
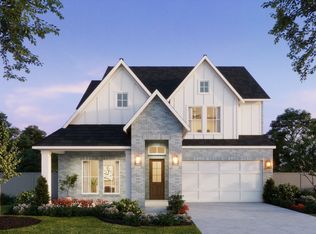 Southgate Homes
 - from $857,9004 bd4 ba3.3k sqftGrand Signature Plan, Ridgeline, McKinney, TX 75071New Construction
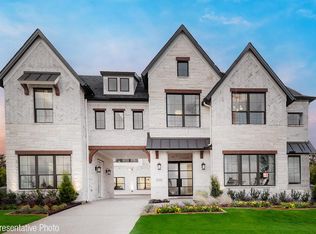 Grand Homes
 - $705,0004 bd4 ba3k sqft3516 Clairborne Dr, Celina, TX 75009For Sale
 MLS ID #21205666, Danielle Torres. NTREIS
 - $875,0005 bd4 ba3.7k sqft4241 Waterstone Estates Dr, McKinney, TX 75071For Sale
 MLS ID #21238715, Rachel Moussa. NTREIS
 - from $616,9904 bd3 ba2.9k sqftLavender Plan, Ridgeline, McKinney, TX 75071New ConstructionDavid Weekley Homes
- $674,6505 bd4 ba3.6k sqft4153 Gonzales Dr, McKinney, TX 75071New ConstructionNTREIS
- from $844,9004 bd4 ba3.5k sqftSYDNEY Plan, Painted Tree Showcase, McKinney, TX 75071New ConstructionDrees Homes
- $750,0004 bd4 ba2.9k sqft6904 Crystal Springs Dr, McKinney, TX 75070For SaleMLS ID #21315312, BERNA OZMEN. NTREIS
- from $805,9904 bd4 ba3.4k sqftPlan Foxleigh Plan, Mustang Lakes: 60ft. lots, Celina, TX 75009New ConstructionHighland Homes
- $749,0005 bd5 ba3.5k sqft1408 Bearpath Way, Gunter, TX 75058For SaleMLS ID #21190948, Austin Reed. NTREIS
- from $564,9904 bd3 ba2.3k sqftRose Plan, Ridgeline, McKinney, TX 75071New ConstructionDavid Weekley Homes
- $511,9723 bd3 ba2.2k sqft4133 Vineland Dr, McKinney, TX 75071New ConstructionNTREIS
- $609,7905 bd4 ba3.6k sqft3013 Cliffside Dr, Celina, TX 75009New ConstructionNTREIS
- from $760,9004 bd4 ba3.1k sqftELLIOT Plan, Ramble - 74' Front, Celina, TX 75078New ConstructionDrees Homes
- $775,0004 bd4 ba3.3k sqft12995 Yale Ct, Frisco, TX 75035For SaleMLS ID #21276202, Lori West. NTREIS
- $625,0005 bd4 ba3.2k sqft2417 Plumeria Ln, Celina, TX 75009For SaleMLS ID #21273069, Sarah Maxwell. NTREIS
- $925,0004 bd6 ba3.7k sqft3201 Best Bet Ct, Celina, TX 75009New ConstructionNTREIS
- from $642,9904 bd3 ba2.9k sqftLavender Plan, Mustang Lakes, Celina, TX 75009New ConstructionDavid Weekley Homes
- from $1,042,9004 bd4 ba3.3k sqftGrand Signature Plan, Wellspring Estates, Celina, TX 75009New ConstructionGrand Homes
- $553,8202 bd3 ba2k sqft808 Cormorant Dr, McKinney, TX 75071New ConstructionNTREIS
