TTR Sotheby’s International Realty is proud to present this rare condominium opportunity. Located in a well-maintained building, this spacious two-bedroom, two-bath unit spans 1,296 square feet. The property has been lovingly cared for by the same owner for 50 years and has recently been refreshed with new paint and carpeting. The unit features a generous primary bedroom with a large walk-in closet, as well as a sizable storage closet in the living room. Enjoy the convenience of an in-unit washer and dryer, an eat-in kitchen, and additional storage space. The living room opens to a large balcony, offering a perfect spot to relax. The building offers an array of amenities, including a pool, tennis courts, party room, and library. The updated lobby creates a welcoming atmosphere for residents and guests alike. Conveniently located, the unit provides easy access to I-495 for quick travel to Northern Virginia and points north via I-270. Shoppers will delight in the nearby Wildwood Shopping Center, offering a variety of stores within walking distance or a short drive. For recreation, explore Cabin John Park, or enjoy indoor tennis at the Pauline Betz facility. In the summer, catch the excitement of the Cal Ripken baseball league at Shirley Povich Field, where you can watch top college players and future Major Leaguers.
Sold for $320,000
$320,000
7425 Democracy Blvd APT 317, Bethesda, MD 20817
2beds
1,296sqft
Condominium
Built in 1975
-- sqft lot
$316,000 Zestimate®
$247/sqft
$2,835 Estimated rent
Home value
$316,000
$288,000 - $348,000
$2,835/mo
Zestimate® history
Owner options
List your home for rent
$2,835/mo
Rent Zestimate®
Find your next renter with Zillow Rental Manager. Plus, with online applications, you can quickly screen prospective tenants – for free.
$2,835/mo
Rent Zestimate®
Refinance and save
$2,106/mo
Est. payment
Refinancing to a lower rate could help reduce your monthly payments and save thousands over the life of the loan.
$2,106/mo
Est. payment
Explore your selling options
Work with a Zillow partner agent
Leverage their expertise and Zillow's premium Showcase listings to get your home seen by more buyers.
Get startedList with your own agent
Get your home in front of millions of buyers by listing it on Zillow.
Learn how to do itSell it yourself
Take full control of how buyers see your home on Zillow by listing For Sale by Owner (FSBO).
List your homeWhat's special
Large walk-in closetSpacious two-bedroom two-bath unitAdditional storage spaceParty roomLarge balconyIn-unit washer and dryerGenerous primary bedroom
Zillow last checked:
Listing updated:
Listed by:
Tom Riley 301-351-3897,
TTR Sotheby's International Realty,
Co-Listing Agent: William C.D. Burr 301-346-3345,
TTR Sotheby's International Realty
Bought with:
Will Lindsey, 5005339
Real Broker, LLC - Gaithersburg
Source: Bright MLS,MLS#: MDMC2170462
Facts & features
Interior
Bedrooms & bathrooms
- Bedrooms: 2
- Bathrooms: 2
- Full bathrooms: 2
- Main level bathrooms: 2
- Main level bedrooms: 2
Basement
- Area: 0
Heating
- Forced Air, Electric
Cooling
- Central Air, Electric
Appliances
- Included: Dishwasher, Disposal, Dryer, Oven/Range - Electric, Range Hood, Refrigerator, Cooktop, Washer, Water Heater, Electric Water Heater
- Laundry: Washer In Unit, Dryer In Unit, In Unit
Features
- Eat-in Kitchen, Walk-In Closet(s), Floor Plan - Traditional, Elevator, Combination Dining/Living, Bathroom - Stall Shower, Soaking Tub
- Flooring: Carpet
- Has basement: No
- Has fireplace: No
Interior area
- Total structure area: 1,296
- Total interior livable area: 1,296 sqft
- Finished area above ground: 1,296
- Finished area below ground: 0
Property
Parking
- Parking features: Unassigned, Paved, Parking Lot
Accessibility
- Accessibility features: Accessible Entrance, Accessible Elevator Installed
Features
- Levels: One
- Stories: 1
- Exterior features: Tennis Court(s), Sport Court, Balcony
- Pool features: Community
Details
- Additional structures: Above Grade, Below Grade
- Parcel number: 161001700146
- Zoning: RESIDENTIAL
- Special conditions: Standard
Construction
Type & style
- Home type: Condo
- Architectural style: Traditional
- Property subtype: Condominium
- Attached to another structure: Yes
Materials
- Brick
Condition
- Very Good
- New construction: No
- Year built: 1975
Utilities & green energy
- Sewer: Public Sewer
- Water: Public
Community & HOA
Community
- Features: Pool
- Security: Security System, Main Entrance Lock
- Condo and coop fee: $725 monthly
- Subdivision: Westlake Park
HOA
- Has HOA: No
- Amenities included: Pool, Tennis Court(s), Elevator(s), Storage, Jogging Path
- Services included: Common Area Maintenance, Maintenance Structure, Insurance, Maintenance Grounds, Management, Parking Fee, Water, Trash, Snow Removal, Sewer, Reserve Funds, Pool(s)
Location
- Region: Bethesda
Financial & listing details
- Price per square foot: $247/sqft
- Tax assessed value: $293,333
- Annual tax amount: $3,461
- Date on market: 4/1/2025
- Listing agreement: Exclusive Right To Sell
- Ownership: Condominium
Price history
| Date | Event | Price |
|---|---|---|
| 5/5/2025 | Sold | $320,000-8.6%$247/sqft |
Source:  Bright MLS #MDMC2170462 Report a problem Bright MLS #MDMC2170462 Report a problem | ||
| 4/28/2025 | Pending sale | $350,000$270/sqft |
Source: Bright MLS #MDMC2170462 Report a problem | ||
| 4/7/2025 | Contingent | $350,000$270/sqft |
Source: Bright MLS #MDMC2170462 Report a problem | ||
| 4/1/2025 | Listed for sale | $350,000$270/sqft |
Source: Bright MLS #MDMC2170462 Report a problem | ||
Public tax history
| Year | Property taxes | Tax assessment |
|---|---|---|
| 2026 | $2,974 +27.7% | $303,333 +2.8% |
| 2025 | $2,329 -31% | $295,000 +0.6% |
| 2024 | $3,377 +0.5% | $293,333 +0.6% |
| 2023 | $3,361 +5% | $291,667 +0.6% |
| 2022 | $3,200 +1.3% | $290,000 +1.2% |
| 2021 | $3,161 +1.1% | $286,667 +1.2% |
| 2020 | $3,126 +2.5% | $283,333 +1.2% |
| 2019 | $3,051 -0.2% | $280,000 +1.2% |
| 2018 | $3,056 -2.5% | $276,667 +1.2% |
| 2017 | $3,135 +51.7% | $273,333 +1.2% |
| 2016 | $2,067 | $270,000 |
| 2015 | $2,067 | $270,000 |
| 2014 | $2,067 | $270,000 |
| 2013 | -- | $270,000 |
| 2012 | -- | $270,000 |
| 2011 | -- | $270,000 -20.6% |
| 2010 | -- | $340,000 +3% |
| 2009 | -- | $330,000 +3.1% |
| 2008 | -- | $320,000 +3.2% |
| 2007 | -- | $310,000 +23.9% |
| 2006 | -- | $250,166 +31.4% |
| 2005 | -- | $190,333 +45.8% |
| 2004 | -- | $130,500 |
| 2003 | -- | $130,500 +16.5% |
| 2002 | -- | $112,033 +9% |
| 2001 | -- | $102,800 |
Find assessor info on the county website
Neighborhood: 20817
Nearby homes
- $265,0001 bd1 ba916 sqft7425 Democracy Blvd APT 3, Bethesda, MD 20817Sold
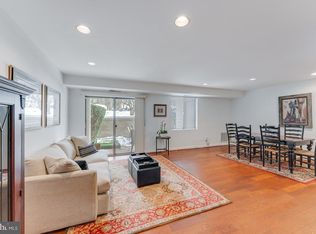
- $359,0002 bd2 ba1.2k sqft7425 Democracy Blvd APT 8, Bethesda, MD 20817Sold

- $375,0002 bd2 ba1.2k sqft7425 Democracy Blvd APT 14, Bethesda, MD 20817Sold

- $325,0002 bd2 ba1.2k sqft7425 Democracy Blvd APT 15, Bethesda, MD 20817Sold
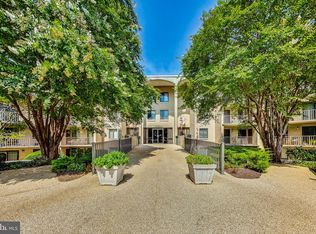
- $360,0002 bd2 ba1.2k sqft7425 Democracy Blvd APT 104, Bethesda, MD 20817Sold
- $335,0002 bd2 ba1.2k sqft7425 Democracy Blvd APT 108, Bethesda, MD 20817Sold
- $309,0002 bd2 ba1.2k sqft7425 Democracy Blvd APT 114, Bethesda, MD 20817For Sale
- $352,0002 bd2 ba1.2k sqft7425 Democracy Blvd #A-201, Bethesda, MD 20817Sold
- $339,0001 bd1 ba930 sqft7425 Democracy Blvd APT 206, Bethesda, MD 20817For Sale
Nearby schools
GreatSchools rating
- 9/10Ashburton Elementary SchoolGrades: K-5Distance: 1.4 mi
- 10/10North Bethesda Middle SchoolGrades: 6-8Distance: 1.9 mi
- 8/10Walter Johnson High SchoolGrades: 9-12Distance: 1.2 mi
Schools provided by the listing agent
- Elementary: Ashburton
- Middle: North Bethesda
- High: Walter Johnson
- District: Montgomery County Public Schools
Source: Bright MLS. This data may not be complete. We recommend contacting the local school district to confirm school assignments for this home.
Get a cash offer in 3 minutes
Find out how much your home could sell for in as little as 3 minutes with a no-obligation cash offer.
Estimated market value
$316,000
Get a cash offer in 3 minutes
Find out how much your home could sell for in as little as 3 minutes with a no-obligation cash offer.
Estimated market value
$316,000
- Maryland
- Montgomery County
- Bethesda
- 20817
- 7425 Democracy Blvd Apartment 317
