Brand-new home built by a local builder, tucked away on a quiet dead-end street with minimal traffic. Designed with quality, affordability, and low-maintenance living in mind, this home features an oversized single-car garage with 8' door, a fully fenced backyard, and easy-care front landscaping with premium synthetic turf. Durable vinyl plank flooring spans the main-level living areas. The kitchen offers custom soft-close cabinetry, granite countertops, tile backsplash, electric stainless steel appliances, a pantry, and upgraded lighting and plumbing fixtures. Custom stair treads feature high-end carpet with wood toe kicks. The home includes two well-sized bedrooms plus a spacious primary suite with a walk-in closet and well-appointed bath. Bathrooms are finished with tile flooring, granite counters, and custom cabinetry. Forced air heating and central air conditioning. Options for W/D up stairs. Home is in the Opportunity zone giving investors options. Finishes may vary per unit.
Active
$314,900
7426 Denman Ct #413, Medford, OR 97503
3beds
3baths
1,395sqft
Single Family Residence
Built in 2026
2,178 Square Feet Lot
$-- Zestimate®
$226/sqft
$-- HOA
What's special
Fully fenced backyardTwo well-sized bedroomsElectric stainless steel appliancesCustom soft-close cabinetryWell-appointed bathGranite countertopsTile backsplash
- 8 days
- 236
- 24
Zillow last checked:
Listing updated:
Listed by:
Windermere Van Vleet Eagle Point 541-321-8773
Source: Oregon Datashare,MLS#: 220227962
Facts & features
Interior
Bedrooms & bathrooms
- Bedrooms: 3
- Bathrooms: 3
Heating
- Electric, Forced Air
Cooling
- Central Air
Appliances
- Included: Dishwasher, Disposal, Microwave, Oven, Range, Water Heater
Features
- Ceiling Fan(s), Linen Closet, Pantry, Shower/Tub Combo, Stone Counters, Vaulted Ceiling(s), Walk-In Closet(s)
- Flooring: Carpet, Tile
- Windows: Double Pane Windows
- Basement: None
- Has fireplace: No
- Common walls with other units/homes: 1 Common Wall
Interior area
- Total structure area: 1,395
- Total interior livable area: 1,395 sqft
Property
Parking
- Total spaces: 1
- Parking features: Attached, Driveway, On Street
- Attached garage spaces: 1
- Has uncovered spaces: Yes
Features
- Levels: Two
- Stories: 2
- Fencing: Fenced
- Has view: Yes
- View description: Neighborhood, Territorial
Lot
- Size: 2,178 Square Feet
- Features: Landscaped, Level
Details
- Parcel number: 11018095
- Zoning description: UR-30
- Special conditions: Standard
Construction
Type & style
- Home type: SingleFamily
- Architectural style: Craftsman
- Property subtype: Single Family Residence
Materials
- Frame
- Foundation: Concrete Perimeter
- Roof: Composition
Condition
- New construction: Yes
- Year built: 2026
Details
- Builder name: Idlewood LLC
Utilities & green energy
- Sewer: Public Sewer
- Water: Public
Community & HOA
Community
- Security: Carbon Monoxide Detector(s), Smoke Detector(s)
HOA
- Has HOA: No
Location
- Region: Medford
Financial & listing details
- Price per square foot: $226/sqft
- Annual tax amount: $100
- Date on market: 8/31/2026
- Cumulative days on market: 9 days
- Listing terms: Cash,Conventional,FHA,VA Loan
- Road surface type: Paved
Estimated market value
Not available
Estimated sales range
Not available
Not available
Price history
| Date | Event | Price |
|---|---|---|
| 8/31/2026 | Listed for sale | $314,900$226/sqft |
Source:  Oregon Datashare #220227962 Report a problem Oregon Datashare #220227962 Report a problem | ||
Public tax history
Tax history is unavailable.
Monthly payment
Est. payment
Payment breakdown
Explore the cost of this home by adjusting the details. Changes won't be saved.Climate risks
Neighborhood: 97503
Nearby schools
Schools provided by the listing agent
- Elementary: Table Rock Elem
- Middle: White Mountain Middle
- High: Eagle Point High
Source: Oregon Datashare. This data may not be complete. We recommend contacting the local school district to confirm school assignments for this home.

Similar homes
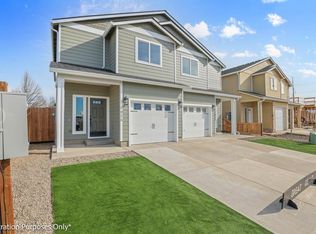
- $349,9953 bd2 ba1.4k sqft7843 Cadence Ln, White City, OR 97503For Sale

 MLS ID #220224226, Alec Oesterreich, Vantage Point Brokers, LLC. Oregon Datashare
 - $309,9003 bd3 ba1.3k sqft7884 28th St, White City, OR 97503For Sale
 MLS ID #220225186, Eric Andrews, Bend Premier Real Estate LLC. Oregon Datashare
 - $305,0002 bd2 ba1.1k sqft7869 Houston Loop, White City, OR 97503For Sale
 MLS ID #220223740, Jordan Kramer, John L. Scott Medford. Oregon Datashare
 - $299,9002 bd2 ba1k sqft7871 Houston Loop, White City, OR 97503New Construction
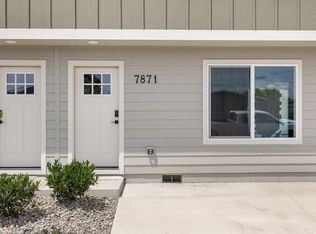 MLS ID #220223931, Jordan Kramer, John L. Scott Medford. Oregon Datashare
 - $405,0003 bd2 ba1.5k sqft8292 29th St, White City, OR 97503For SaleMLS ID #220224728, Cheyenne Giles, Windermere Van Vleet & Assoc.. Oregon Datashare
- $319,9003 bd2 ba1.1k sqft412 Lorraine Ave, Eagle Pt, OR 97524For SaleMLS ID #220226502, Brooke Richmond, John L. Scott Ashland. Oregon Datashare
- $385,0003 bd2 ba1.7k sqft5942 Foothill Rd, Central Pt, OR 97502For SaleMLS ID #220213969, Buying Southern Oregon Real Estate Team, Real Broker. Oregon Datashare
- $339,9003 bd2 ba1.3k sqft669 Karic Way, Eagle Pt, OR 97524For SaleMLS ID #220225284, The Moncus Group, eXp Realty, LLC. Oregon Datashare
- $339,0003 bd2 ba1k sqft45 Ashley Pl, Central Pt, OR 97502For SaleMLS ID #220225433, Stacy Davis, Windermere Van Vleet & Assoc.. Oregon Datashare
- $405,0003 bd2 ba1.5k sqft1259 N Modoc Ave, Medford, OR 97504For SaleMLS ID #220227733, Chad Guthrie, John L Scott Real Estate Grants Pass. Oregon Datashare
- $379,9003 bd2 ba1.6k sqft1621 Gayety Ln, Medford, OR 97504For SaleMLS ID #220223217, Eric Condello, John L. Scott Medford. Oregon Datashare
- $375,0002 bd2 ba1.1k sqft546 Blue Moon Dr, Central Pt, OR 97502For SaleMLS ID #220227767, Julie A Krason, John L. Scott Medford. Oregon Datashare
- $299,0003 bd2 ba1.3k sqft82 Maple St, Shady Cove, OR 97539For SaleMLS ID #220226172, Michael Kerlinger, John L. Scott Medford. Oregon Datashare
- $375,0003 bd2 ba1.2k sqft305 Moody Ln, Medford, OR 97501For SaleMLS ID #220228104, Ellie George, Home Quest Realty. Oregon Datashare
- $315,0003 bd2 ba1.4k sqft99 Truck Rd, Butte Falls, OR 97522For SaleMLS ID #220227800, Jacob M Ghena, More Realty. Oregon Datashare
- $344,9002 bd2 ba1.3k sqft729 Amhurst Way, Medford, OR 97504For SaleMLS ID #220218675, Dallin E George, Home Quest Realty. Oregon Datashare
- $456,0003 bd2 ba1.5k sqft3514 Carnelian St, Medford, OR 97504For SaleMLS ID #220223584, Tyler Hinderer, Redfin. Oregon Datashare
- $319,9002 bd3 ba1.5k sqft3126 Alameda St Unit 317, Medford, OR 97504For SaleMLS ID #220223054, Jordan Kramer, John L. Scott Medford. Oregon Datashare
- $425,0003 bd2 ba1.5k sqft3327 Kingsbury Dr, Medford, OR 97504For SaleMLS ID #220223954, Denver G Lamont, Cascade Hasson Sotheby's International Realty. Oregon Datashare
- $419,9003 bd2 ba1.4k sqft728 Cherrywood Dr, Medford, OR 97504For SaleMLS ID #220227707, Laura Corallo, RE/MAX Integrity. Oregon Datashare
