Discover the best of Huntsville living in this newly built 3-bedroom, 2-bath home in beautiful Huntsville, Utah. Completed in late 2025 with professional landscaping finished in 2026, this home offers an open floor plan, beautiful mountain surroundings, and views of Pineview Reservoir. The spacious great room features a vaulted ceiling, while the primary suite includes an attractive tray ceiling and the remaining living areas feature 9-foot ceilings. The thoughtful floor plan is ideal for comfortable everyday living and entertaining. Outside, enjoy generous entertaining areas, room for a garden, and a fully fenced backyard with plenty of space for pets and outdoor activities. Large gates provide access for a small RV, and the wide driveway offers additional RV and vehicle parking. No HOA! Located in the heart of Huntsville and the Ogden Valley, you'll enjoy incredible year-round recreation just minutes from home. Ski or snowboard at Snowbasin, Powder Mountain, and Nordic Valley, or enjoy boating, fishing, paddleboarding, hiking, mountain biking, and snowshoeing at Pineview Reservoir, Causey Reservoir, and throughout the surrounding mountains. Whether you're looking for a primary residence or mountain vacation home, this property offers newer construction, beautiful scenery, outdoor living, and outstanding access to Northern Utah recreation. Schedule your private showing today!
For sale
Price cut: $49.9K (9/19)
$1,150,000
7428 E 900 S, Huntsville, UT 84317
3beds
1,505sqft
Single Family Residence
Built in 2026
0.26 Acres Lot
$1,126,200 Zestimate®
$764/sqft
$-- HOA
What's special
Views of pineview reservoirOpen floor planGenerous entertaining areasRoom for a gardenSpacious great roomBeautiful mountain surroundingsVaulted ceiling
- 60 days
- 218
- 4
Zillow last checked:
Listing updated:
Listed by:
Glade B McCombs 801-513-1591,
World Wise Realty LLC
Source: UtahRealEstate.com,MLS#: 2180941
Facts & features
Interior
Bedrooms & bathrooms
- Bedrooms: 3
- Bathrooms: 2
- Full bathrooms: 1
- 3/4 bathrooms: 1
- Main level bedrooms: 3
Rooms
- Room types: Master Bathroom, Great Room, Updated Kitchen
Primary bedroom
- Level: First
Heating
- Forced Air, Central, >= 95% efficiency
Cooling
- Central Air, Ceiling Fan(s)
Appliances
- Included: Range Hood, Refrigerator, Water Softener Owned, Disposal, Double Oven, Gas Oven, Gas Range, Free-Standing Range, Instant Hot Water
- Laundry: Electric Dryer Hookup, Gas Dryer Hookup
Features
- Walk-In Closet(s), Floor Drains, Vaulted Ceiling(s), Granite Counters
- Windows: Blinds, Full, Window Coverings, Double Pane Windows
- Basement: None
- Number of fireplaces: 1
- Fireplace features: Gas Log
Interior area
- Total structure area: 1,505
- Total interior livable area: 1,505 sqft
- Finished area above ground: 1,505
Property
Parking
- Total spaces: 12
- Parking features: Covered, RV Access/Parking
- Attached garage spaces: 2
- Uncovered spaces: 10
Accessibility
- Accessibility features: Accessible Hallway(s), Ground Level, Single Level Living
Features
- Stories: 1
- Entry location: Ground Level
- Patio & porch: Covered Deck
- Fencing: Full
- Has view: Yes
- View description: Lake, Mountain(s)
- Has water view: Yes
- Water view: Lake
Lot
- Size: 0.26 Acres
- Features: Sprinkler: Auto-Full, Drip Irrigation: Auto-Full
- Topography: Terrain
- Residential vegetation: Fruit Trees, Landscaping: Part, Pines
Details
- Additional structures: Storage Shed(s)
- Parcel number: 210310006
- Zoning: S-1
- Zoning description: Single-Family
Construction
Type & style
- Home type: SingleFamily
- Architectural style: Rambler/Ranch
- Property subtype: Single Family Residence
Materials
- Cement Siding
- Roof: Asphalt,Metal,Pitched
Condition
- Blt./Standing
- New construction: No
- Year built: 2026
Utilities & green energy
- Sewer: Septic Tank, Sewer: Septic Tank
- Water: Culinary
- Utilities for property: Natural Gas Connected, Electricity Connected, Water Connected
Community & HOA
Community
- Security: Video Door Bell(s)
HOA
- Has HOA: No
Location
- Region: Huntsville
Financial & listing details
- Price per square foot: $764/sqft
- Tax assessed value: $474,734
- Annual tax amount: $2,538
- Date on market: 8/24/2026
- Listing terms: Cash,Conventional
- Inclusions: Ceiling Fan, Range, Range Hood, Refrigerator, Storage Shed(s), Water Softener: Own, Window Coverings, Video Door Bell(s)
- Exclusions: Dryer, Microwave, Washer
- Acres allowed for irrigation: 0
- Electric utility on property: Yes
- Road surface type: Paved
Estimated market value
$1,126,200
$1.07M - $1.18M
$3,463/mo
Price history
| Date | Event | Price |
|---|---|---|
| 9/19/2026 | Price change | $1,150,000-4.2%$764/sqft |
Source:  UtahRealEstate.com #2180941 Report a problem | ||
| 9/11/2026 | Price change | $1,199,900-7.7%$797/sqft |
Source: UtahRealEstate.com #2180941 Report a problem | ||
| 9/4/2026 | Price change | $1,299,900-1.6%$864/sqft |
Source: UtahRealEstate.com #2180941 Report a problem | ||
| 8/25/2026 | Listed for sale | $1,321,015+238.7%$878/sqft |
Source: UtahRealEstate.com #2180941 Report a problem | ||
| 8/3/2022 | Pending sale | $390,000$259/sqft |
Source: UtahRealEstate.com #1825537 Report a problem | ||
| 7/26/2022 | Listed for sale | $390,000$259/sqft |
Source: UtahRealEstate.com #1825537 Report a problem | ||
| 7/21/2022 | Pending sale | $390,000$259/sqft |
Source: UtahRealEstate.com #1825537 Report a problem | ||
| 7/18/2022 | Listed for sale | $390,000$259/sqft |
Source: UtahRealEstate.com #1825537 Report a problem | ||
| 7/15/2022 | Pending sale | $390,000$259/sqft |
Source: UtahRealEstate.com #1825537 Report a problem | ||
| 7/1/2022 | Listed for sale | $390,000$259/sqft |
Source: UtahRealEstate.com #1825537 Report a problem | ||
Public tax history
| Year | Property taxes | Tax assessment |
|---|---|---|
| 2025 | $2,538 +4.1% | $261,103 +2.1% |
| 2024 | $2,438 +13.2% | $255,749 +14.8% |
| 2023 | $2,153 +12.8% | $222,735 +10.9% |
| 2022 | $1,909 +30.9% | $200,877 |
| 2021 | $1,458 +22.3% | -- |
| 2020 | $1,192 -2.2% | -- |
| 2019 | $1,219 +12.8% | -- |
| 2018 | $1,081 -6.6% | -- |
| 2017 | $1,157 +5.8% | $158,000 +81.9% |
| 2016 | $1,094 | $86,875 +13.6% |
| 2015 | $1,094 +14.4% | $76,467 +4.4% |
| 2014 | $956 | $73,238 +13.4% |
| 2013 | -- | $64,567 +4% |
| 2012 | -- | $62,054 -10.9% |
| 2011 | -- | $69,639 +6.8% |
| 2010 | -- | $65,220 -53.6% |
| 2009 | -- | $140,472 |
| 2008 | -- | $140,472 +13.2% |
| 2007 | -- | $124,050 +69.5% |
| 2006 | -- | $73,202 +6.4% |
| 2005 | -- | $68,819 +50.2% |
| 2004 | -- | $45,831 |
| 2003 | -- | $45,831 |
| 2002 | -- | $45,831 +6.2% |
| 2001 | -- | $43,163 |
Find assessor info on the county website
Monthly payment
Est. payment
Payment breakdown
Explore the cost of this home by adjusting the details. Changes won't be saved.Climate risks
Neighborhood: 84317
Nearby schools
Schools provided by the listing agent
- Elementary: Valley
- Middle: Snowcrest
- High: Weber
- District: Weber
Source: UtahRealEstate.com. This data may not be complete. We recommend contacting the local school district to confirm school assignments for this home.
Similar homes
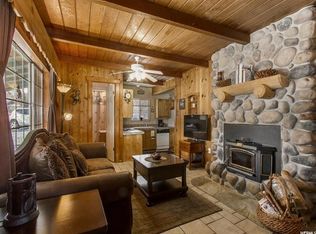
- $659,0003 bd3 ba1.2k sqft2562 N Viking Dr, Eden, UT 84310For SaleMLS ID #2192868, G. Lance Froerer, Froerer Real Estate and Property Management LLC. UtahRealEstate.com
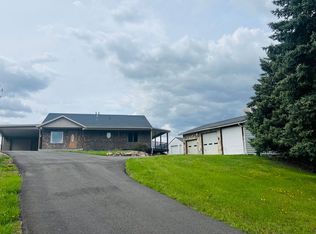
- $772,0003 bd3 ba1.9k sqft6486 E Highway 39 Unit 38, Huntsville, UT 84317For Sale
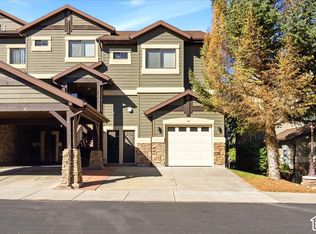
 MLS ID #2188333, Sadie Myers, True North Real Estate, LLC. UtahRealEstate.com
- $985,0003 bd2 ba1.8k sqft4892 E Eagleridge Dr, Eden, UT 84310For Sale
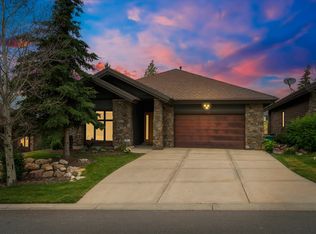 MLS ID #2168776, Heidi Webb, Range Realty Co.. UtahRealEstate.com
- $929,0003 bd3 ba1.7k sqft5951 E Big Horn Pkwy, Eden, UT 84310For Sale
 MLS ID #2164339, Tessa L Mitchell, MTN Utah. UtahRealEstate.com
- $625,0002 bd2 ba1.2k sqft6486 E Highway 39 #33, Huntsville, UT 84317For SaleMLS ID #2170482, Joel Hair, Ulrich REALTORS, Inc.. UtahRealEstate.com
- $650,0002 bd2 ba1.2k sqft563 Ogden Cyn, Ogden, UT 84401For SaleMLS ID #2183060, Alejandro Fuentes, Real Broker, LLC. UtahRealEstate.com
- $650,0002 bd3 ba1.3k sqft6486 E Highway 39 S #46, Huntsville, UT 84317For SaleMLS ID #2147060, Jessica Drage, Mountain Luxury Real Estate. UtahRealEstate.com
- $639,9004 bd3 ba2.2k sqft3216 Fernwood Dr, Layton, UT 84040For SaleMLS ID #2192058, Rich Castleberry, Century 21 Everest (Centerville). UtahRealEstate.com
- $585,0003 bd2 ba1.8k sqft2831 W 2325 N, Plain City, UT 84404For SaleMLS ID #2180296, Laurie Parks, Real Broker, LLC. UtahRealEstate.com
- $690,0005 bd2 ba2.1k sqft3949 N 3500 E, Liberty, UT 84310For SaleMLS ID #2182060, Scott Jordan, Equity Real Estate (Select). UtahRealEstate.com
- $850,0004 bd3 ba1.9k sqft4381 S 3700 W, West Haven, UT 84401For SaleMLS ID #2169252, Julia Huberty-LaNew, ERA Brokers Consolidated (Ogden). UtahRealEstate.com
- $625,0003 bd3 ba1.5k sqft3518 N Moose Hollow Dr #1409, Eden, UT 84310For SaleMLS ID #2184253, Kori Jean Olsen, Jordan Real Estate LLC. UtahRealEstate.com
- $1,250,0002 bd2 ba1k sqft6560 N Wolf Creek Dr #4A, Eden, UT 84310For SaleMLS ID #2186910, John Maxim, Real Broker, LLC. UtahRealEstate.com
- $619,9993 bd2 ba1.7k sqft4126 W Pioneer Rd, Ogden, UT 84404For SaleMLS ID #2181803, Baylee J Woolstenhulme, RE/MAX Community- Valley. UtahRealEstate.com
- $829,8003 bd3 ba1.6k sqft3884 N 4975 E Unit B201, Eden, UT 84310For SaleMLS ID #2170054, Hannah Jones, Mountain Luxury Real Estate. UtahRealEstate.com
- $575,0003 bd2 ba2.2k sqft288 E 1375 N, Layton, UT 84041For SaleMLS ID #2187677, Megan Judd, Century 21 Everest. UtahRealEstate.com
- $619,0003 bd2 ba1.6k sqft1740 S 4300th St W #101, Ogden, UT 84401For SaleMLS ID #2178201, Reggie B Newby, Rockwood & Company LLC. UtahRealEstate.com
- $839,0003 bd3 ba1.6k sqft3880 N 4975 E #C201, Eden, UT 84310For SaleMLS ID #2185096, Hannah Jones, Mountain Luxury Real Estate. UtahRealEstate.com
