Contemporary Luxury Build by Wilks Builders! Nestled on a Private 1.4 Acre Lot, Perfect to Accommodate a Future Pool! 5 Car Garage. Main Level Primary Suite, En Suite Guest & Study. Kitchen: offers Quartz Island w/Waterfall Edge, Linear Pendant Light, Custom Painted Cabinetry w/Gold Accent Pulls, Vertical Orante Tile Backsplash, Thermador Appliance Package Incl 6-Burner Gas Range w/Griddle, Micro Drawer, Built in Fridge w/Cabinet Panel & Huge Scullery! Wet Bar Area w/Floating Shelves & Wine Cooler! Primary Suite: Hardwoods & 4-Panel Slider to Private Sun Room! Primary Bath: Floating Dual Vanity w/Quartz Top, Freestanding Tub, Huge Steam Shower & Massive WIC w/His and Her Sides! Fam Room: w/Tile to Ceiling Surround Linear Fireplace w/Flanking Built in Cabinets & Shelving and Sliding Doors to Rear Porch w/ Phantom Screens & Stone to Ceiling Linear Fireplace! Upstairs Secondary En Suites, Recreational Room w/Wet Bar and Half Bath, Loft & Unfinished Storage!
Sold for $2,440,250
$2,440,250
7428 Summer Tanager Trl, Raleigh, NC 27614
5beds
5,628sqft
Single Family Residence
Built in 2025
1.4 Acres Lot
$661,000 Zestimate®
$434/sqft
$6,019 Estimated rent
Home value
$661,000
$608,000 - $720,000
$6,019/mo
Zestimate® history
Owner options
List your home for rent
$6,019/mo
Rent Zestimate®
Find your next renter with Zillow Rental Manager. Plus, with online applications, you can quickly screen prospective tenants – for free.
$6,019/mo
Rent Zestimate®
Refinance and save
$16,768/mo
Est. payment
Refinancing to a lower rate could help reduce your monthly payments and save thousands over the life of the loan.
$16,768/mo
Est. payment
Explore your selling options
Work with a Zillow partner agent
Leverage their expertise and Zillow's premium Showcase listings to get your home seen by more buyers.
Get startedList with your own agent
Get your home in front of millions of buyers by listing it on Zillow.
Learn how to do itSell it yourself
Take full control of how buyers see your home on Zillow by listing For Sale by Owner (FSBO).
List your homeWhat's special
Linear fireplaceFuture poolMain level primary suiteHuge steam showerWet bar areaThermador appliance packageFloating dual vanity
Zillow last checked:
Listing updated:
Listed by:
Jim Allen 919-645-2114,
Coldwell Banker HPW
Bought with:
Catie Sherry, 347896
Keller Williams Realty Cary
Source: Doorify MLS,MLS#: 10078167
Facts & features
Interior
Bedrooms & bathrooms
- Bedrooms: 5
- Bathrooms: 7
- Full bathrooms: 5
- 1/2 bathrooms: 2
Primary bedroom
- Level: Main
- Area: 270 Square Feet
- Dimensions: 18 x 15
Bedroom 2
- Level: Main
- Area: 182 Square Feet
- Dimensions: 13 x 14
Bedroom 3
- Level: Second
- Area: 210 Square Feet
- Dimensions: 15 x 14
Bedroom 4
- Level: Second
- Area: 196 Square Feet
- Dimensions: 14 x 14
Bonus room
- Level: Second
- Area: 462 Square Feet
- Dimensions: 22 x 21
Dining room
- Level: Main
- Area: 221 Square Feet
- Dimensions: 17 x 13
Other
- Level: Main
- Area: 204 Square Feet
- Dimensions: 17 x 12
Family room
- Level: Main
- Area: 440 Square Feet
- Dimensions: 22 x 20
Gym
- Level: Second
- Area: 195 Square Feet
- Dimensions: 15 x 13
Kitchen
- Level: Main
- Area: 336 Square Feet
- Dimensions: 24 x 14
Laundry
- Level: Main
- Area: 96 Square Feet
- Dimensions: 12 x 8
Office
- Level: Main
- Area: 234 Square Feet
- Dimensions: 18 x 13
Office
- Level: Second
- Area: 195 Square Feet
- Dimensions: 15 x 13
Other
- Description: Screened Porch
- Level: Main
- Area: 304 Square Feet
- Dimensions: 19 x 16
Other
- Description: Storage
- Level: Second
- Area: 456 Square Feet
- Dimensions: 24 x 19
Other
- Description: Garage
- Level: Main
- Area: 696 Square Feet
- Dimensions: 29 x 24
Other
- Description: Garage
- Level: Main
- Area: 880 Square Feet
- Dimensions: 40 x 22
Sunroom
- Level: Main
- Area: 180 Square Feet
- Dimensions: 15 x 12
Heating
- Central, Fireplace(s), Forced Air, Heat Pump, Natural Gas, Zoned
Cooling
- Central Air, Ceiling Fan(s), Dual, Electric, Multi Units, Zoned
Appliances
- Included: Bar Fridge, Built-In Freezer, Built-In Gas Range, Built-In Refrigerator, Double Oven, Dishwasher, Freezer, Gas Range, Gas Water Heater, Ice Maker, Microwave, Oven, Plumbed For Ice Maker, Range, Refrigerator, Range Hood, Self Cleaning Oven, Stainless Steel Appliance(s), Tankless Water Heater, Vented Exhaust Fan, Wine Cooler, Water Heater, Wine Refrigerator
- Laundry: Electric Dryer Hookup, Laundry Room, Main Level, Sink, Washer Hookup
Features
- Breakfast Bar, Ceiling Fan(s), Chandelier, Crown Molding, Coffered Ceiling(s), Dry Bar, Double Vanity, Entrance Foyer, Eat-in Kitchen, High Ceilings, In-Law Floorplan, Kitchen Island, Open Floorplan, Pantry, Primary Downstairs, Recessed Lighting, Soaking Tub, Storage, Wet Bar, Walk-In Closet(s), Kitchen/Dining Room Combination, Butler's Pantry, Separate Shower, Bathtub/Shower Combination, Walk-In Shower, Water Closet, Quartz Counters, Smooth Ceilings
- Flooring: Carpet, Ceramic Tile, Hardwood, Tile
- Doors: Sliding Doors
- Basement: Crawl Space,Walk-In Crawl Space
- Number of fireplaces: 2
- Fireplace features: Family Room, Gas, Outside
- Common walls with other units/homes: No Common Walls
Interior area
- Total structure area: 5,628
- Total interior livable area: 5,628 sqft
- Finished area above ground: 5,628
- Finished area below ground: 0
Property
Parking
- Total spaces: 9
- Parking features: Attached, Circular Driveway, Concrete, Driveway, Garage Faces Front, Garage Faces Side, Garage, Garage Door Opener, Kitchen Level
- Garage spaces: 5
- Uncovered spaces: 4
Accessibility
- Accessibility features: Level Flooring
Features
- Levels: Two
- Stories: 2
- Patio & porch: Front Porch, Porch, Rear Porch, Screened
- Exterior features: Private Yard, Rain Gutters
- Pool features: None
- Spa features: None
- Fencing: None
- Has view: Yes
- View description: Neighborhood
Lot
- Size: 1.4 Acres
- Features: Back Yard, Front Yard, Gentle Sloping, Landscaped, Rectangular Lot
- Residential vegetation: Grassed
Details
- Additional structures: None
- Parcel number: 0891929903
- Special conditions: Standard
- Other equipment: None
- Horse amenities: None
Construction
Type & style
- Home type: SingleFamily
- Architectural style: Contemporary,Modern,Transitional
- Property subtype: Single Family Residence
Materials
- Blown-In Insulation, Fiber Cement, HardiPlank Type, Stone
- Foundation: Brick/Mortar, Permanent
- Roof: Metal,Shingle,Architectural Shingle
Condition
- New Construction
- New construction: Yes
- Year built: 2025
- Major remodel year: 2025
Details
- Builder model: Custom Plan
Utilities & green energy
- Sewer: Septic Tank
- Water: Community Water
- Utilities for property: Cable Available, Electricity Connected, Natural Gas Connected, Phone Available, Underground Utilities, Water Connected, Septic Connected
Community & HOA
Community
- Features: Suburban, Street Lights
- Security: Carbon Monoxide Detector(s), Smoke Detector(s)
- Subdivision: Falls Reserve
HOA
- Has HOA: Yes
- Amenities included: None
- Services included: Storm Water Maintenance
- HOA fee: $1,200 annually
- HOA name: Falls Reserve HOA
- HOA phone: 919-848-4911
Location
- Region: Raleigh
Financial & listing details
- Price per square foot: $434/sqft
- Tax assessed value: $275,000
- Annual tax amount: $1,759
- Date on market: 2/24/2025
- Listing agreement: Exclusive Right To Sell
- Listing terms: Cash,Conventional
- Road surface type: Asphalt
Price history
| Date | Event | Price |
|---|---|---|
| 3/20/2025 | Sold | $2,440,250$434/sqft |
Source:  Doorify MLS #10078167 Report a problem Doorify MLS #10078167 Report a problem | ||
| 2/25/2025 | Pending sale | $2,440,250$434/sqft |
Source: Doorify MLS #10078167 Report a problem | ||
| 2/24/2025 | Listed for sale | $2,440,250+597.2%$434/sqft |
Source: Doorify MLS #10078167 Report a problem | ||
| 9/25/2023 | Sold | $350,000$62/sqft |
Source: Public Record Report a problem | ||
Public tax history
| Year | Property taxes | Tax assessment |
|---|---|---|
| 2025 | $1,759 +3% | $275,000 |
| 2024 | $1,708 | $275,000 |
Find assessor info on the county website
Neighborhood: 27614
Nearby homes
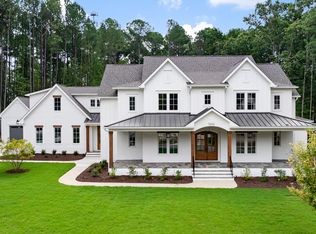
- $1,917,3415 bd5 ba4.8k sqft7432 Summer Tanager Trl, Raleigh, NC 27614Sold
- $275,0001.69 acres7424 Summer Tanager Trl, Raleigh, NC 27614Off Market
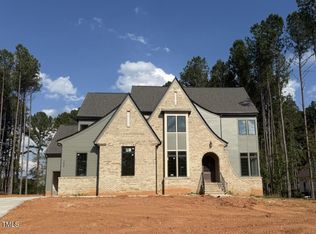
- $1,825,0005 bd8 ba5k sqft7436 Summer Tanager Trl, Raleigh, NC 27614Sold
- $310,0002 acres7400 Jadins Way, Raleigh, NC 27614Sold
- $1,800,0005 bd7 ba4.7k sqft7429 Summer Tanager Trl, Raleigh, NC 27614Sold
- $2,120,100-- bd3 ba6k sqft7433 Summer Tanager Trl, Raleigh, NC 27614Off Market
- $2,421,100-- bd3 ba7k sqft7420 Summer Tanager Trl, Raleigh, NC 27614Off Market
- $1,700,0004 bd6 ba5.6k sqft7408 Jadins Way, Raleigh, NC 27614Pending
Nearby schools
GreatSchools rating
- 9/10Pleasant Union ElementaryGrades: PK-5Distance: 2.4 mi
- 8/10Wakefield MiddleGrades: 6-8Distance: 5.8 mi
- 8/10Wakefield HighGrades: 9-12Distance: 5.7 mi
Schools provided by the listing agent
- Elementary: Wake - Pleasant Union Elementary
- Middle: Wake - Wakefield Middle
- High: Wake - Wakefield High
Source: Doorify MLS. This data may not be complete. We recommend contacting the local school district to confirm school assignments for this home.
Get a cash offer in 3 minutes
Find out how much your home could sell for in as little as 3 minutes with a no-obligation cash offer.
Estimated market value
$661,000
Get a cash offer in 3 minutes
Find out how much your home could sell for in as little as 3 minutes with a no-obligation cash offer.
Estimated market value
$661,000
- North Carolina
- Wake County
- Raleigh
- 27614
- 7428 Summer Tanager Trl
