Custom Built by Award Winning ICG Homes. Nestled on a 1+ Acre Homesite for Immense Privacy. Perfect to Accommodate a Pool! Wide Plank Hardwoods Throughout Main Living Areas Including Primary Suite. Upgraded Trim, Lighting and Elegant Finishes Throughout! Gourmet Kitchen: Offers Custom Stacked Cabinetry with Under Cabinet Lighting, Large Center Island with Designer Pendant Lights, Quartz Countertops, Mosaic Backsplash, Gourmet Appliances Including 36'' Gas Range, Wall Oven/Microwave & Fridge. Oversized Scullery with Gas Stove, Prep Sink & Beverage Fridge. Primary Suite: Offers Hardwoods and Luxurious Bath: Featuring Designer Tile, Custom Dual Vanity w/Quartz, Soaking Tub & Spa Style Shower w/Waterfall Tile & Bench Seat. Huge Walk in Closet with Island & Niche for Stackable Washer/Dryer. Family Room: Offers Trey Ceiling, Tile Surround Fireplace w/Site Built Mantle & Built ins w/Floating Shelves & Large 16' Glass Sliders to the Covered Porch with Phantom Screens & Stone to Ceiling Surround Fireplace! Upstairs Bonus Room and Media Room Combo with Beverage Fridge & Walk Out Covered Balcony!
Sold for $1,825,000
$1,825,000
7436 Summer Tanager Trl, Raleigh, NC 27614
5beds
5,014sqft
Single Family Residence
Built in 2025
1.1 Acres Lot
$1,787,600 Zestimate®
$364/sqft
$5,328 Estimated rent
Home value
$1,787,600
$1.70M - $1.88M
$5,328/mo
Zestimate® history
Owner options
List your home for rent
$5,328/mo
Rent Zestimate®
Find your next renter with Zillow Rental Manager. Plus, with online applications, you can quickly screen prospective tenants – for free.
$5,328/mo
Rent Zestimate®
Refinance and save
$12,843/mo
Est. payment
Refinancing to a lower rate could help reduce your monthly payments and save thousands over the life of the loan.
$12,843/mo
Est. payment
Explore your selling options
Work with a Zillow partner agent
Leverage their expertise and Zillow's premium Showcase listings to get your home seen by more buyers.
Get startedList with your own agent
Get your home in front of millions of buyers by listing it on Zillow.
Learn how to do itSell it yourself
Take full control of how buyers see your home on Zillow by listing For Sale by Owner (FSBO).
List your homeWhat's special
Tile surround fireplaceSpa style showerWalk out covered balconyDesigner tileGourmet appliancesQuartz countertopsSoaking tub
Zillow last checked:
Listing updated:
Listed by:
Jim Allen 919-645-2114,
Coldwell Banker HPW
Bought with:
Keith O'Hare, 302302
Keller Williams Legacy
Source: Doorify MLS,MLS#: 10088446
Facts & features
Interior
Bedrooms & bathrooms
- Bedrooms: 5
- Bathrooms: 8
- Full bathrooms: 6
- 1/2 bathrooms: 2
Primary bedroom
- Level: Main
- Area: 288.75 Square Feet
- Dimensions: 17.5 x 16.5
Bedroom 2
- Level: Second
- Area: 155.25 Square Feet
- Dimensions: 13.5 x 11.5
Bedroom 3
- Level: Second
- Area: 212.5 Square Feet
- Dimensions: 17 x 12.5
Bedroom 4
- Level: Second
- Area: 196 Square Feet
- Dimensions: 14 x 14
Bedroom 5
- Level: Second
- Area: 240 Square Feet
- Dimensions: 16 x 15
Bonus room
- Description: Finished Bonus Room
- Level: Second
- Area: 493 Square Feet
- Dimensions: 29 x 17
Breakfast room
- Level: Main
- Area: 188.5 Square Feet
- Dimensions: 14.5 x 13
Dining room
- Level: Main
- Area: 212.5 Square Feet
- Dimensions: 17 x 12.5
Other
- Level: Main
- Area: 123.75 Square Feet
- Dimensions: 16.5 x 7.5
Family room
- Level: Main
- Area: 323.75 Square Feet
- Dimensions: 18.5 x 17.5
Kitchen
- Level: Main
- Area: 239.25 Square Feet
- Dimensions: 16.5 x 14.5
Office
- Level: Main
- Area: 144 Square Feet
- Dimensions: 12 x 12
Other
- Description: Screened Porch
- Level: Main
- Area: 252 Square Feet
- Dimensions: 18 x 14
Other
- Description: Scullery
- Level: Main
- Area: 66 Square Feet
- Dimensions: 11 x 6
Other
- Description: Covered Balcony
- Level: Second
- Area: 148 Square Feet
- Dimensions: 18.5 x 8
Other
- Description: 3rd Garage
- Level: Main
- Area: 258.75 Square Feet
- Dimensions: 22.5 x 11.5
Other
- Description: Grilling Deck
- Level: Main
- Area: 150 Square Feet
- Dimensions: 15 x 10
Other
- Description: 2-Car Garage
- Level: Main
- Area: 528 Square Feet
- Dimensions: 24 x 22
Utility room
- Level: Second
- Area: 93.5 Square Feet
- Dimensions: 11 x 8.5
Heating
- Forced Air, Natural Gas, Zoned
Cooling
- Central Air
Appliances
- Included: Bar Fridge, Cooktop, Convection Oven, Disposal, Dishwasher, ENERGY STAR Qualified Appliances, ENERGY STAR Qualified Dishwasher, ENERGY STAR Qualified Freezer, ENERGY STAR Qualified Refrigerator, Gas Cooktop, Gas Water Heater, Microwave, Oven, ENERGY STAR Qualified Water Heater, Refrigerator, Range Hood, Smart Appliance(s), Tankless Water Heater, Water Heater, Wall Oven
- Laundry: Electric Dryer Hookup, Laundry Room, Main Level, Multiple Locations, Upper Level, Washer Hookup
Features
- Bar, Breakfast Bar, Built-in Features, Bookcases, Ceiling Fan(s), Crown Molding, Dry Bar, Double Vanity, Entrance Foyer, Eat-in Kitchen, High Ceilings, In-Law Floorplan, Kitchen Island, Open Floorplan, Pantry, Primary Downstairs, Recessed Lighting, Soaking Tub, Storage, Tray Ceiling(s), Wet Bar, Walk-In Closet(s), Kitchen/Dining Room Combination, Butler's Pantry, Shower Only, Separate Shower, Bathtub/Shower Combination, Walk-In Shower, Water Closet, Bathtub Only, Quartz Counters, Smooth Ceilings
- Flooring: Carpet, Hardwood, Tile
- Number of fireplaces: 2
- Fireplace features: Family Room, Gas, Gas Log, Outside
- Common walls with other units/homes: No Common Walls
Interior area
- Total structure area: 5,014
- Total interior livable area: 5,014 sqft
- Finished area above ground: 5,014
- Finished area below ground: 0
Property
Parking
- Total spaces: 7
- Parking features: Attached, Concrete, Driveway, Garage Faces Side, Garage, Garage Door Opener
- Garage spaces: 3
- Uncovered spaces: 4
Features
- Levels: Two
- Stories: 2
- Patio & porch: Covered, Deck, Porch, Rear Porch, Screened, Terrace
- Exterior features: Balcony, Rain Gutters
- Has spa: Yes
Lot
- Size: 1.1 Acres
- Features: Back Yard, Front Yard, Landscaped
Details
- Parcel number: 0891939237
- Special conditions: Standard
- Horse amenities: None
Construction
Type & style
- Home type: SingleFamily
- Architectural style: Transitional
- Property subtype: Single Family Residence
Materials
- Brick, Fiber Cement
- Foundation: Permanent, Raised
- Roof: Architectural Shingle
Condition
- New Construction
- New construction: Yes
- Year built: 2025
- Major remodel year: 2025
Details
- Builder model: Garden Hill
Utilities & green energy
- Sewer: Septic Tank
- Water: Public
- Utilities for property: Cable Available, Electricity Available, Natural Gas Connected, Phone Available, Water Connected, Septic Connected
Green energy
- Energy efficient items: Appliances, Lighting, Thermostat, Windows
Community & HOA
Community
- Features: Street Lights, Sidewalks
- Security: Carbon Monoxide Detector(s), Smoke Detector(s)
- Subdivision: Falls Reserve
HOA
- Has HOA: Yes
- Services included: Storm Water Maintenance
- HOA fee: $1,200 annually
- HOA name: Falls Reserve HOA
- HOA phone: 919-848-4911
Location
- Region: Raleigh
Financial & listing details
- Price per square foot: $364/sqft
- Tax assessed value: $275,000
- Annual tax amount: $1,759
- Date on market: 4/10/2025
- Listing agreement: Exclusive Right To Sell
- Listing terms: Cash,Conventional
Price history
| Date | Event | Price |
|---|---|---|
| 11/17/2025 | Sold | $1,825,000-2.7%$364/sqft |
Source:  Doorify MLS #10088446 Report a problem Doorify MLS #10088446 Report a problem | ||
| 10/17/2025 | Pending sale | $1,875,000$374/sqft |
Source: Doorify MLS #10088446 Report a problem | ||
| 4/10/2025 | Listed for sale | $1,875,000$374/sqft |
Source: Doorify MLS #10088446 Report a problem | ||
Public tax history
| Year | Property taxes | Tax assessment |
|---|---|---|
| 2025 | $1,759 +186.1% | $275,000 |
| 2024 | $615 | $275,000 |
Find assessor info on the county website
Neighborhood: 27614
Nearby homes
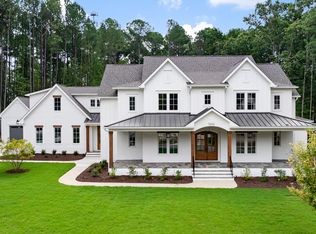
- $1,917,3415 bd5 ba4.8k sqft7432 Summer Tanager Trl, Raleigh, NC 27614Sold
- $1,725,000-- bd3 ba4.2k sqft7445 Summer Tanager Trl, Raleigh, NC 27614Sold
- $2,440,2505 bd7 ba5.6k sqft7428 Summer Tanager Trl, Raleigh, NC 27614Sold
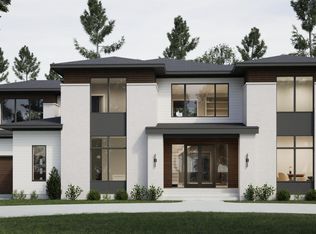
- $1,815,0005 bd6 ba4.8k sqft7441 Summer Tanager Trl, Raleigh, NC 27614Pending

- $2,120,100-- bd3 ba6k sqft7433 Summer Tanager Trl, Raleigh, NC 27614Off Market
- $1,387,500-- bd-- ba-- sqft4117 Durham Rd, Raleigh, NC 27614Off Market
- $1,700,0004 bd6 ba5.6k sqft7408 Jadins Way, Raleigh, NC 27614Pending
- $1,800,0005 bd7 ba4.7k sqft7429 Summer Tanager Trl, Raleigh, NC 27614Sold
Nearby schools
GreatSchools rating
- 9/10Pleasant Union ElementaryGrades: PK-5Distance: 2.4 mi
- 8/10Wakefield MiddleGrades: 6-8Distance: 5.8 mi
- 8/10Wakefield HighGrades: 9-12Distance: 5.7 mi
Schools provided by the listing agent
- Elementary: Wake - Pleasant Union Elementary
- Middle: Wake - Wakefield Middle
- High: Wake - Wakefield High
Source: Doorify MLS. This data may not be complete. We recommend contacting the local school district to confirm school assignments for this home.
Get a cash offer in 3 minutes
Find out how much your home could sell for in as little as 3 minutes with a no-obligation cash offer.
Estimated market value
$1,787,600
Get a cash offer in 3 minutes
Find out how much your home could sell for in as little as 3 minutes with a no-obligation cash offer.
Estimated market value
$1,787,600
- North Carolina
- Wake County
- Raleigh
- 27614
- 7436 Summer Tanager Trl
