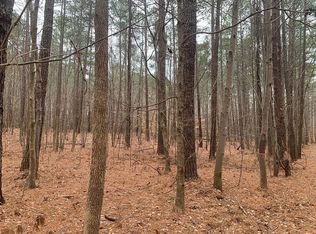
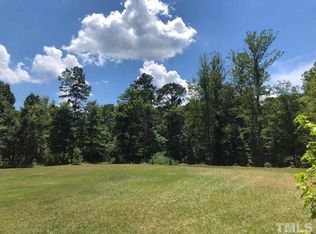
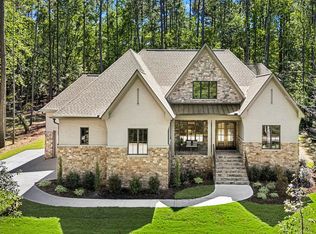
Tucked away on a private 1.98-acre wooded homesite, this custom residence offers a rare blend of privacy, scale, and thoughtful design with NO HOA. Set beyond a long 700 ft approach with planned gated entry, the arrival feels intentionally removed yet connected. Designed for main-level living, the home opens to a dramatic 2-Story Foyer and flows into expansive living spaces with 11 ft ceilings across the Family Room, Kitchen, and Casual Dining areas. The open design is anchored by a Chef's Kitchen with Scullery, Wine Bar, and seamless connection to a vaulted Covered Slate Porch through a 16 ft sliding glass 8ft doors. Primary Suite is a true retreat with Spa Bath featuring glass-enclosed Wet Room with soaking tub and dual showers, along with Dual Walk-In Closets. Main Level Guest Suite with Private Bath provides flexibility. Upstairs offers two additional Bedroom Suites, Private Study, Game Room with Wet Bar, and 2nd Laundry. Finished lower level creates an incredible Recreation space, plus future expansion for an Exercise/Flex Room with Full Bath rough-in, and additional storage. Hardwood floors span 1st and 2nd levels with LVP flooring in the basement, and finishes include quartz surfaces and fully tiled baths. Plus 3-Car Garage with oversized 28ft bay ideal for a boat, whole-home generator rough-in with transfer switch, and main level Laundry. Extremely private setting with NO HOA dues and NO City taxes. Long private drive to be paved prior to completion.
Pending
$1,700,000
7408 Jadins Way, Raleigh, NC 27614
4beds
5,618sqft
Single Family Residence
Built in 2026
1.96 Acres Lot
$1,684,500 Zestimate®
$303/sqft
$-- HOA
What's special
- 162 days
- 23
- 0
Zillow last checked:
Listing updated:
Listed by:
John Young 919-271-8820,
Coldwell Banker HPW,
Leslie Young 919-280-5401,
Coldwell Banker HPW
Source: Doorify MLS,MLS#: 10161785
Facts & features
Interior
Bedrooms & bathrooms
- Bedrooms: 4
- Bathrooms: 6
- Full bathrooms: 4
- 1/2 bathrooms: 2
- Main level bedrooms: 2
Primary bedroom
- Level: Main
- Area: 371.01 Square Feet
- Dimensions: 24.9 x 14.9
Bedroom 3
- Description: with Private Bath
- Level: Second
- Area: 180 Square Feet
- Dimensions: 15.0 x 12.0
Bathroom 2
- Description: with Private Bath w/Shower
- Level: Main
- Area: 274.4 Square Feet
- Dimensions: 19.6 x 14.0
Bathroom 4
- Description: with Private Bath w/Shower
- Level: Second
- Area: 198.8 Square Feet
- Dimensions: 14.2 x 14.0
Breakfast room
- Description: 11 Ceilings
- Level: Main
- Area: 132.8 Square Feet
- Dimensions: 16.6 x 8.0
Dining room
- Level: Main
- Area: 198.86 Square Feet
- Dimensions: 16.3 x 12.2
Other
- Description: 2-story Entry
- Level: Main
- Area: 99.64 Square Feet
- Dimensions: 10.6 x 9.4
Family room
- Description: 11 ft Ceilings w/FP & Wine Bar
- Level: Main
- Area: 503.7 Square Feet
- Dimensions: 23.0 x 21.9
Game room
- Description: with Wet Bar
- Level: Second
- Area: 296.4 Square Feet
- Dimensions: 19.0 x 15.6
Kitchen
- Description: 11 ft Ceilings
- Level: Main
- Area: 253.8 Square Feet
- Dimensions: 18.8 x 13.5
Laundry
- Level: Main
- Area: 60.16 Square Feet
- Dimensions: 9.4 x 6.4
Laundry
- Level: Second
- Area: 34.84 Square Feet
- Dimensions: 6.7 x 5.2
Office
- Level: Second
- Area: 82.8 Square Feet
- Dimensions: 9.2 x 9.0
Other
- Description: Scullery and Pantry Storage
- Level: Main
- Area: 63.72 Square Feet
- Dimensions: 11.8 x 5.4
Other
- Description: 2-Car Garage
- Level: Main
- Area: 485 Square Feet
- Dimensions: 25.0 x 19.4
Other
- Description: 1-Car Oversized Garage
- Level: Main
- Area: 335.12 Square Feet
- Dimensions: 28.4 x 11.8
Other
- Description: Vaulted Covered Back Porch
- Level: Main
- Area: 320 Square Feet
- Dimensions: 20.0 x 16.0
Other
- Description: Covered Front Porch
- Level: Main
- Area: 215.1 Square Feet
- Dimensions: 23.9 x 9.0
Recreation room
- Description: Plus Additional Expansion Available
- Level: Lower
- Area: 1105.14 Square Feet
- Dimensions: 48.9 x 22.6
Heating
- Forced Air, Heat Pump
Cooling
- Central Air, Ceiling Fan(s), Electric, Heat Pump
Appliances
- Included: Bar Fridge, Convection Oven, Dishwasher, Gas Range, Microwave, Plumbed For Ice Maker, Refrigerator, Range Hood, Self Cleaning Oven, Tankless Water Heater, Wine Cooler, Wall Oven
- Laundry: Electric Dryer Hookup, Laundry Room, Main Level, Multiple Locations, Sink, Upper Level, Washer Hookup
Features
- Breakfast Bar, Built-in Features, Ceiling Fan(s), Crown Molding, Dry Bar, Double Vanity, Entrance Foyer, Eat-in Kitchen, His and Hers Closets, In-Law Floorplan, Kitchen Island, Open Floorplan, Primary Downstairs, Recessed Lighting, Soaking Tub, Wet Bar, Separate Shower, Walk-In Shower, Water Closet, Quartz Counters, Smooth Ceilings
- Flooring: Ceramic Tile, Hardwood, Luxury Vinyl
- Windows: Double Pane Windows, Insulated Windows
- Basement: Block,Bath/Stubbed,Daylight,Full,Interior Entry,Partially Finished,Storage Space,Walk-Out Access,Heated
- Number of fireplaces: 1
- Fireplace features: Family Room
Interior area
- Total structure area: 5,618
- Total interior livable area: 5,618 sqft
- Finished area above ground: 4,218
- Finished area below ground: 1,400
Property
Parking
- Total spaces: 3
- Parking features: Attached, Boat, Garage, Garage Door Opener, Oversized
- Garage spaces: 3
Features
- Levels: Two
- Stories: 2
- Patio & porch: Covered, Front Porch, Rear Porch
- Exterior features: Private Yard, Rain Gutters
- Has view: Yes
- View description: Trees/Woods
Lot
- Size: 1.96 Acres
- Dimensions: 30 x 509 x 491 x 438
- Features: Irregular Lot, Landscaped, Many Trees, Pie Shaped Lot, Private, Sprinklers In Front, Hardwood Trees
- Residential vegetation: Heavily Wooded
Details
- Parcel number: 1801023952
- Zoning: R-80W
- Special conditions: Standard
Construction
Type & style
- Home type: SingleFamily
- Architectural style: Transitional
- Property subtype: Single Family Residence
Materials
- Batts Insulation, Blown-In Insulation, Block, Cement Siding, Lap Siding, Stone Veneer
- Foundation: Block, Combination, Concrete Perimeter, Stone
- Roof: Metal,Architectural Shingle
Condition
- New Construction,Under Construction
- New construction: Yes
- Year built: 2026
- Major remodel year: 2026
Details
- Builder model: Custom Build
- Builder name: To Be Added
Utilities & green energy
- Sewer: Septic Tank
- Water: Well
- Utilities for property: Electricity Connected, Phone Connected, Propane, Water Connected, Septic Connected
Community & HOA
Community
- Security: Gated Community, See Remarks
HOA
- Has HOA: No
Location
- Region: Raleigh
Financial & listing details
- Price per square foot: $303/sqft
- Tax assessed value: $202,400
- Annual tax amount: $1,294
- Date on market: 4/22/2026
- Listing agreement: Exclusive Right To Sell
- Listing terms: Cash,Conventional
- Road surface type: Asphalt, Paved
Estimated market value
$1,684,500
$1.60M - $1.77M
$5,925/mo
Price history
| Date | Event | Price |
|---|---|---|
| 5/5/2026 | Pending sale | $1,700,000$303/sqft |
Source:  Doorify MLS #10161785 Report a problem Doorify MLS #10161785 Report a problem | ||
| 4/22/2026 | Listed for sale | $1,700,000+580%$303/sqft |
Source: Doorify MLS #10161785 Report a problem | ||
| 11/18/2022 | Sold | $250,000$44/sqft |
Source: Public Record Report a problem | ||
Public tax history
| Year | Property taxes | Tax assessment |
|---|---|---|
| 2025 | $1,295 +3% | $202,400 |
| 2024 | $1,257 +26.5% | $202,400 +58.9% |
| 2023 | $993 | $127,400 |
| 2022 | -- | $127,400 |
Find assessor info on the county website
Monthly payment
Est. payment
Payment breakdown
Explore the cost of this home by adjusting the details. Changes won't be saved.Climate risks
Neighborhood: 27614
Nearby schools
Schools provided by the listing agent
- Elementary: Wake - Pleasant Union Elementary
- Middle: Wake - Wakefield Middle
- High: Wake - Wakefield High
Source: Doorify MLS. This data may not be complete. We recommend contacting the local school district to confirm school assignments for this home.
Similar homes
- $1,150,0004 bd4 ba4.8k sqft10824 Rondeau Woods Ct, Raleigh, NC 27614For Sale

 MLS ID #10184668, Frank Gombatz. Doorify MLS
 - $2,325,0004 bd7 ba5.5k sqft404 Shinleaf Pond Trl, Raleigh, NC 27614New Construction
 MLS ID #10115757, John Young. Doorify MLS
 - $2,295,0005 bd7 ba4.6k sqft2008 Cadenza Ln, Raleigh, NC 27614New Construction
 MLS ID #10195147, Susan Doninger Greer. Doorify MLS
 - $1,050,0003 bd3 ba3.1k sqft7108 Carries Reach Way, Raleigh, NC 27614For Sale
 MLS ID #10190059, Susan Dahlin Bashford. Doorify MLS
 - $1,500,0006 bd7 ba7k sqft2515 Village Manor Way, Raleigh, NC 27614For SaleMLS ID #10173213, Christina Valkanoff. Doorify MLS
- $1,895,0004 bd5 ba4.3k sqft8604 Windjammer Dr, Raleigh, NC 27615For SaleMLS ID #10194729, Chad Ross. Doorify MLS
- $1,599,0004 bd3 ba3.8k sqft249 Money Tree Ln, Knightdale, NC 27545For SaleMLS ID #10195601, Jody Kim Whitehurst. Doorify MLS
- $1,760,0004 bd4 ba4.3k sqft8909 Grand Highland Way, Wake Forest, NC 27587For SaleMLS ID #10186708, Mika Drew. Doorify MLS
- $1,895,0004 bd4 ba4.6k sqft3312 Alleghany Dr, Raleigh, NC 27609For SaleMLS ID #10175562, Howard Jacobson. Doorify MLS
- $1,475,0004 bd6 ba4.5k sqft1240 Perry Bluff Dr, Wake Forest, NC 27587New ConstructionMLS ID #10186358, Jim Allen. Doorify MLS
- $1,550,0005 bd7 ba4.5k sqft8212 Mary Claire Ln, Wake Forest, NC 27587New ConstructionMLS ID #10172030, Jim Allen. Doorify MLS
- $2,450,0005 bd7 ba4.6k sqft13904 Possum Track Rd, Raleigh, NC 27614New ConstructionMLS ID #10168538, Jim Allen. Doorify MLS
- $1,775,0004 bd6 ba4.6k sqft7912 Wexford Waters Ln, Wake Forest, NC 27587New ConstructionMLS ID #10152768, Jim Allen. Doorify MLS
- $1,635,0004 bd6 ba4.3k sqft7313 Wexford Woods Ln, Wake Forest, NC 27587New ConstructionMLS ID #10169177, Jim Allen. Doorify MLS
- $1,425,0004 bd5 ba3.8k sqft13533 Old Creedmoor Rd, Wake Forest, NC 27587New ConstructionMLS ID #10161770, Jim Allen. Doorify MLS
- $975,0004 bd5 ba3.8k sqft1708 Everett Ridge Ct, Wake Forest, NC 27587For SaleMLS ID #10193299, Kelly Huffstetler. Doorify MLS
- $1,850,0004 bd5 ba3.6k sqft5308 Parkwood Dr, Raleigh, NC 27612New ConstructionMLS ID #10140936, Jim Allen. Doorify MLS
- $1,550,0005 bd5 ba3.7k sqft7901 Wexford Waters Ln, Wake Forest, NC 27587New ConstructionMLS ID #10181722, Jim Allen. Doorify MLS
- $1,595,0004 bd4 ba4k sqft1425 Margrave Dr, Wake Forest, NC 27587For SaleMLS ID #10178865, Taryn Mele. Doorify MLS
- $1,650,0004 bd5 ba3.7k sqft528 Barksdale Dr, Raleigh, NC 27604New ConstructionMLS ID #10168143, Jim Allen. Doorify MLS
