Custom built by award-winning ICG Homes—The Chatham Retreat offers 4-bedroom, 5-full baths, 2-half baths with 4,229 square feet of expertly designed space. Situated on a generous .89-acre pool ready homesite for immense privacy. The first floor features a primary suite, guest retreat, and dedicated study for main level living. The gourmet kitchen features quartz countertops, custom "Limestone" painted stacked cabinetry, brick laid tile backsplash, an oversized island with barstool seating, Bosch professional stainless steel appliances, a butler's pantry and walk-in pantry just off the breakfast area. The vaulted owner's suite with wide plank hardwood flooring, leading into a spa-inspired en-suite bath with dual quartz vanity with center linen storage, a zero entry shower with tile to ceiling surround, frameless glass, and accent windows, a freestanding tub, and walk-in closet with his and her sides. The open-concept family room offers a stone surround fireplace with site-built wood mantle and custom built-in cabinetry and floating shelves. Dual 16-foot sliding glass doors open to a screened porch with its own stone surround fireplace and grilling patio. Upstairs, an oversized gameroom with half bath for entertaining, a massive media room, two additional en-suite bedrooms, along with a large unfinished storage area. A sealed crawlspace foundation and tankless water heater complete this exceptional home.
New construction
$1,325,000
85 Greenbrook Way, Youngsville, NC 27596
4beds
4,229sqft
Single Family Residence
Built in 2027
0.89 Acres Lot
$-- Zestimate®
$313/sqft
$75/mo HOA
What's special
Grilling patioLarge unfinished storage areaGourmet kitchenWide plank hardwood flooringFrameless glassMassive media roomSpa-inspired en-suite bath
- 13 days
- 115
- 4
Likely to sell faster than
Zillow last checked:
Listing updated:
Listed by:
Jim Allen 919-645-2114,
Coldwell Banker HPW
Source: Doorify MLS,MLS#: 10199986
Facts & features
Interior
Bedrooms & bathrooms
- Bedrooms: 4
- Bathrooms: 7
- Full bathrooms: 5
- 1/2 bathrooms: 2
- Main level bedrooms: 2
Primary bedroom
- Level: Main
- Area: 314.5 Square Feet
- Dimensions: 18.5 x 17.0
Bedroom 2
- Level: Main
- Area: 174 Square Feet
- Dimensions: 14.5 x 12.0
Bedroom 3
- Level: Second
- Area: 182.25 Square Feet
- Dimensions: 13.5 x 13.5
Bedroom 4
- Level: Second
- Area: 181.25 Square Feet
- Dimensions: 14.5 x 12.5
Breakfast room
- Level: Main
- Area: 162 Square Feet
- Dimensions: 13.5 x 12.0
Dining room
- Level: Main
- Area: 189 Square Feet
- Dimensions: 14.0 x 13.5
Family room
- Level: Main
- Area: 340 Square Feet
- Dimensions: 20.0 x 17.0
Kitchen
- Level: Main
- Area: 198 Square Feet
- Dimensions: 18.0 x 11.0
Laundry
- Level: Main
- Area: 48 Square Feet
- Dimensions: 8.0 x 6.0
Media room
- Level: Second
- Area: 483.75 Square Feet
- Dimensions: 22.5 x 21.5
Mud room
- Level: Main
- Area: 64 Square Feet
- Dimensions: 8.0 x 8.0
Office
- Level: Main
- Area: 174 Square Feet
- Dimensions: 14.5 x 12.0
Other
- Description: Screened Porch w/Fireplace
- Level: Main
- Area: 350 Square Feet
- Dimensions: 20.0 x 17.5
Recreation room
- Level: Second
- Area: 262.5 Square Feet
- Dimensions: 21.0 x 12.5
Heating
- Forced Air, Heat Pump, Natural Gas
Cooling
- Central Air, Ceiling Fan(s)
Appliances
- Included: Convection Oven, Disposal, Dishwasher, Gas Range, Microwave, Plumbed For Ice Maker, Range Hood, Stainless Steel Appliance(s), Tankless Water Heater
- Laundry: Electric Dryer Hookup, Laundry Room, Main Level, Sink, Washer Hookup
Features
- Breakfast Bar, Ceiling Fan(s), Crown Molding, Double Vanity, Eat-in Kitchen, High Ceilings, Kitchen Island, Open Floorplan, Pantry, Primary Downstairs, Recessed Lighting, Soaking Tub, Storage, Walk-In Closet(s), Separate Shower, Bathtub/Shower Combination, Walk-In Shower, Water Closet, Quartz Counters, Room Over Garage, Smooth Ceilings
- Flooring: Carpet, Hardwood, Tile
- Doors: Sliding Doors
- Windows: Low-Emissivity Windows
- Number of fireplaces: 2
- Fireplace features: Family Room, Gas Log, Outside
- Common walls with other units/homes: No Common Walls
Interior area
- Total structure area: 4,229
- Total interior livable area: 4,229 sqft
- Finished area above ground: 4,229
- Finished area below ground: 0
Property
Parking
- Total spaces: 7
- Parking features: Attached, Concrete, Driveway, Garage Faces Front, Garage Faces Side, Garage, Garage Door Opener
- Garage spaces: 3
- Uncovered spaces: 4
Features
- Levels: Two
- Stories: 2
- Patio & porch: Covered, Front Porch, Patio, Porch, Rear Porch, Screened
- Exterior features: Rain Gutters
- Fencing: None
Lot
- Size: 0.89 Acres
- Features: Back Yard, Front Yard, Landscaped
Details
- Parcel number: 052984
- Special conditions: Standard
Construction
Type & style
- Home type: SingleFamily
- Architectural style: Transitional
- Property subtype: Single Family Residence
Materials
- Brick Veneer, Fiber Cement, Stone Veneer
- Foundation: Crawlspace
- Roof: Metal,Architectural Shingle
Condition
- New Construction
- New construction: Yes
- Year built: 2027
- Major remodel year: 2027
Details
- Builder model: Chatham Retreat
- Builder name: ICG Homes
Utilities & green energy
- Sewer: Septic Tank
- Water: Public
- Utilities for property: Cable Available, Electricity Connected, Natural Gas Connected, Phone Available, Water Connected, Septic Connected
Community & HOA
Community
- Features: Street Lights
- Security: Carbon Monoxide Detector(s), Smoke Detector(s)
- Subdivision: Greenbrook
HOA
- Has HOA: Yes
- Services included: Storm Water Maintenance
- HOA fee: $75 monthly
- HOA name: Greenbrook HOA
Location
- Region: Youngsville
Financial & listing details
- Price per square foot: $313/sqft
- Date on market: 10/23/2026
- Listing agreement: Exclusive Right To Sell
- Listing terms: Cash,Conventional,FHA
- Road surface type: Asphalt, Paved
Estimated market value
Not available
Estimated sales range
Not available
Not available
Price history
| Date | Event | Price |
|---|---|---|
| 10/23/2026 | Listed for sale | $1,325,000$313/sqft |
Source:  Doorify MLS #10199986 Report a problem | ||
Public tax history
Tax history is unavailable.
Monthly payment
Est. payment
Payment breakdown
Explore the cost of this home by adjusting the details. Changes won't be saved.Climate risks
Neighborhood: 27596
Nearby schools
Schools provided by the listing agent
- Elementary: Franklin - Long Mill Elementary
- Middle: Franklin - Cedar Creek Middle
- High: Franklin - Franklinton High
Source: Doorify MLS. This data may not be complete. We recommend contacting the local school district to confirm school assignments for this home.
- $580,0004 bd4 ba2.7k sqft150 Green Haven Blvd, Youngsville, NC 27596Sold

- $1,275,0004 bd6 ba3.7k sqft95 Greenbrook Way, Youngsville, NC 27596New Construction

- $642,5004 bd4 ba3.1k sqft50 Green Haven Blvd, Youngsville, NC 27596Off Market
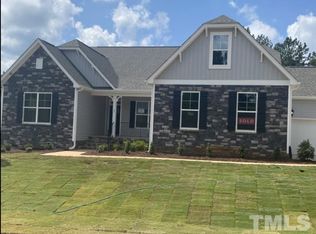
- $512,7003 bd3 ba2.4k sqft70 Green Haven Blvd, Youngsville, NC 27596Off Market
Similar homes
- $1,275,0004 bd6 ba3.7k sqft95 Greenbrook Way, Youngsville, NC 27596New Construction
 MLS ID #10199947, Jim Allen. Doorify MLS
- $1,350,0004 bd4 ba3.7k sqft160 Seabury Way, Youngsville, NC 27596New Construction
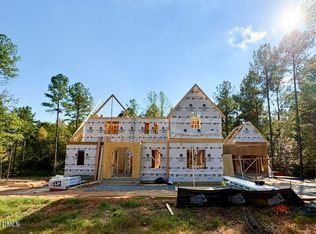 MLS ID #10198884, Jim Allen. Doorify MLS
- $1,275,0004 bd5 ba3.6k sqft240 Ironwood Blvd, Youngsville, NC 27596New Construction
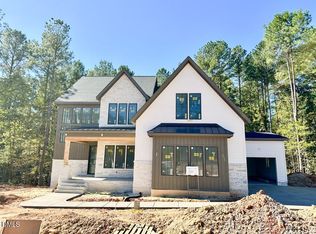 MLS ID #10193585, Jim Allen. Doorify MLS
- $1,250,0004 bd4 ba3.5k sqft235 Ironwood Blvd, Youngsville, NC 27596New Construction
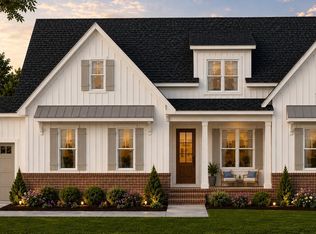 MLS ID #10188360, Jim Allen. Doorify MLS
- $1,450,0004 bd5 ba3.9k sqft340 Ironwood Blvd, Youngsville, NC 27596New ConstructionMLS ID #10198300, Jim Allen. Doorify MLS
- $1,450,0004 bd5 ba3.6k sqft260 Ironwood Blvd, Youngsville, NC 27596New ConstructionMLS ID #10189052, Jim Allen. Doorify MLS
- $1,270,0004 bd4 ba4.1k sqft80 Spanish Oak Dr, Youngsville, NC 27596New ConstructionMLS ID #10177854, Jim Allen. Doorify MLS
- $1,350,0004 bd4 ba3.9k sqft30 Cherry Bark Dr, Youngsville, NC 27596New ConstructionMLS ID #10105266, Jim Allen. Doorify MLS
- $1,250,0004 bd6 ba3.9k sqft35 Chestnut Oak Dr, Youngsville, NC 27596New ConstructionMLS ID #10134828, Jim Allen. Doorify MLS
- $1,200,0004 bd5 ba3.5k sqft40 Cherry Bark Dr, Youngsville, NC 27596New ConstructionMLS ID #10179371, Jim Allen. Doorify MLS
- $1,200,0004 bd4 ba3.8k sqft190 Cherry Bark Dr, Youngsville, NC 27596New ConstructionMLS ID #10124617, Jim Allen. Doorify MLS
- $1,200,0004 bd4 ba3.8k sqft170 Cherry Bark Dr, Youngsville, NC 27596New ConstructionMLS ID #10085370, Jim Allen. Doorify MLS
- $1,200,0004 bd4 ba3.7k sqft125 Cherry Bark Dr, Youngsville, NC 27596New ConstructionMLS ID #10147933, Jim Allen. Doorify MLS
- $675,0004 bd4 ba3.5k sqft165 Ironwood Blvd, Youngsville, NC 27596For SaleMLS ID #10186512, Aimee Anderson. Doorify MLS
- $1,250,0004 bd5 ba3.3k sqft1219 Red Cedar Ct, Youngsville, NC 27596New ConstructionMLS ID #10144265, Meri Bailey. Doorify MLS
- $1,300,0004 bd4 ba3.2k sqft3974 Springfield Trl, Youngsville, NC 27596New ConstructionMLS ID #10155733, Dave Harney. Doorify MLS
- $899,0004 bd4 ba3.4k sqft104 Red Cardinal Ct, Youngsville, NC 27596For SaleMLS ID #10199789, Brad Sterman. Doorify MLS
- $730,0004 bd3 ba2.8k sqft130 Anna Marie Way, Youngsville, NC 27596For SaleMLS ID #10192597, Nicholas Huscroft. Doorify MLS
- $1,050,0004 bd5 ba3.2k sqft20 Cherry Bark Dr, Youngsville, NC 27596New ConstructionMLS ID #10175320, Jim Allen. Doorify MLS
- $1,150,0004 bd5 ba3.4k sqft5205 Harmony Grove Ln, Youngsville, NC 27596New ConstructionMLS ID #10162548, Jim Allen. Doorify MLS
