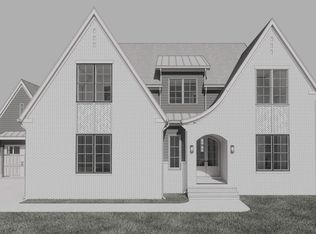
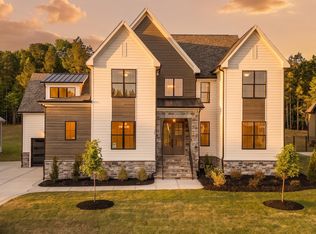
Set on a generous .77-acre homesite in Greenbrook, this custom Homestead Building Company home backs to protected open space and the Neuse River buffer — a wooded natural backdrop off the screened porch that won't be built behind you. It's a standout setting paired with a floor plan built for how people actually live. Inside, 3,527 square feet is anchored by true first-floor living: a main-level primary suite plus two additional bedrooms down. Ten-foot ceilings and an open-concept great room with a gas fireplace and built-ins flow into a chef's kitchen with an oversized island, walk-in pantry, and a dining space made for gathering. A drop-zone mudroom, generous laundry, and a well-placed powder room round out the main level. Step out to a screened porch with its own gas fireplace — the kind of space that turns a backyard into a year-round retreat overlooking the wooded open-space backdrop. Upstairs offers a fourth bedroom with en-suite bath, an expansive game room, and a versatile loft. Need more room to grow? An optional finished study with its own full bath adds approximately 311 square feet — bringing the home to over 3,800 square feet — perfect as a home office, guest retreat, or bonus suite. And storage? It's everywhere. Over 700 square feet of walk-in attic storage, a walk-in pantry, mudroom drop zone, and generous closets throughout mean there's a place for everything — a rare find at this size. The spa-inspired primary bath features a freestanding soaking tub and a zero-entry shower. A three-car garage and timeless board-and-batten and brick farmhouse exterior complete a home that lives as beautifully as it shows. With an estimated completion of April 2027, there's still time to personalize your finishes with the builder.
New construction
$1,250,000
235 Ironwood Blvd, Youngsville, NC 27596
4beds
3,527sqft
Single Family Residence, Residential
Built in 2027
0.77 Acres Lot
$-- Zestimate®
$354/sqft
$75/mo HOA
What's special
Gas fireplaceTrue first-floor livingVersatile loftTen-foot ceilingsZero-entry showerThree-car garageGenerous laundry
- 2 days |
- 92 |
- 4 |
Zillow last checked:
Listing updated:
Listed by:
Jim Allen 919-645-2114,
Coldwell Banker HPW
Source: Doorify MLS,MLS#: 10188360
Facts & features
Interior
Bedrooms & bathrooms
- Bedrooms: 4
- Bathrooms: 4
- Full bathrooms: 3
- 1/2 bathrooms: 1
Heating
- Electric, Natural Gas, Zoned, None
Cooling
- Ceiling Fan(s)
Appliances
- Included: Dishwasher, Disposal, Gas Range, Microwave, Plumbed For Ice Maker, Stainless Steel Appliance(s), Tankless Water Heater
- Laundry: Electric Dryer Hookup, Laundry Room, Main Level, Washer Hookup
Features
- Bathtub/Shower Combination, Breakfast Bar, Built-in Features, Ceiling Fan(s), Crown Molding, Double Vanity, Eat-in Kitchen, Granite Counters, High Ceilings, In-Law Floorplan, Kitchen Island, Kitchen/Dining Room Combination, Open Floorplan, Pantry, Master Downstairs, Quartz Counters, Recessed Lighting, Separate Shower, Smooth Ceilings, Soaking Tub, Storage, Walk-In Closet(s), Walk-In Shower, Water Closet, Wet Bar
- Flooring: Carpet, Hardwood, Tile
- Doors: Sliding Doors
- Windows: Low-Emissivity Windows
- Number of fireplaces: 2
- Fireplace features: Family Room, Gas Log, Outside
- Common walls with other units/homes: No Common Walls
Interior area
- Total structure area: 3,527
- Total interior livable area: 3,527 sqft
- Finished area above ground: 3,527
- Finished area below ground: 0
Property
Parking
- Total spaces: 7
- Parking features: Attached, Concrete, Driveway, Garage, Garage Door Opener, Garage Faces Side
- Attached garage spaces: 3
- Uncovered spaces: 4
Features
- Levels: Two
- Stories: 2
- Patio & porch: Covered, Front Porch, Rear Porch
- Exterior features: Rain Gutters
- Fencing: None
- Has view: Yes
Lot
- Size: 0.77 Acres
- Features: Back Yard, Front Yard, Landscaped
Details
- Parcel number: 10165144
- Special conditions: Standard
Construction
Type & style
- Home type: SingleFamily
- Architectural style: Traditional, Transitional
- Property subtype: Single Family Residence, Residential
Materials
- Brick, HardiPlank Type
- Roof: Shingle
Condition
- New construction: Yes
- Year built: 2027
- Major remodel year: 2027
Details
- Builder name: Homestead Building Company
Utilities & green energy
- Sewer: Septic Tank
- Water: Other, See Remarks
- Utilities for property: Cable Available, Electricity Connected, Natural Gas Connected, Phone Available, Septic Connected, Water Connected
Community & HOA
Community
- Features: Street Lights
- Subdivision: Greenbrook
HOA
- Has HOA: Yes
- Services included: Storm Water Maintenance
- HOA fee: $75 monthly
Location
- Region: Youngsville
Financial & listing details
- Price per square foot: $354/sqft
- Date on market: 8/24/2026
- Road surface type: Asphalt, Paved
Estimated market value
Not available
Estimated sales range
Not available
Not available
Price history
| Date | Event | Price |
|---|---|---|
| 8/24/2026 | Listed for sale | $1,250,000$354/sqft |
Source:  Doorify MLS #10188360 Report a problem Doorify MLS #10188360 Report a problem | ||
Public tax history
Tax history is unavailable.
Monthly payment
Est. payment
Payment breakdown
Explore the cost of this home by adjusting the details. Changes won't be saved.Climate risks
Neighborhood: 27596
Nearby schools
GreatSchools rating
- 6/10Long Mill ElementaryGrades: PK-5Distance: 2.5 mi
- 5/10Cedar Creek MiddleGrades: 6-8Distance: 4.7 mi
- 6/10Franklinton HighGrades: 9-12Distance: 5.9 mi
Schools provided by the listing agent
- Elementary: Franklin - Long Mill Elementary
- Middle: Franklin - Cedar Creek Middle
- High: Franklin - Franklinton High
Source: Doorify MLS. This data may not be complete. We recommend contacting the local school district to confirm school assignments for this home.
- $628,0004 bd2 ba2.6k sqft215 Ironwood Blvd, Youngsville, NC 27596Sold
- $1,284,9374 bd4 ba3.8k sqft310 Ironwood Blvd, Youngsville, NC 27596Pending
- $651,8153 bd3 ba2.5k sqft205 Ironwood Blvd, Youngsville, NC 27596Sold
- $665,0105 bd3 ba3.2k sqft185 Ironwood #44, Youngsville, NC 27596Sold

- $582,5004 bd3 ba2.7k sqft200 Ironwood Blvd, Youngsville, NC 27596Sold
- $685,9604 bd4 ba3.1k sqft210 Ironwood Blvd, Youngsville, NC 27596Sold
- $590,0003 bd2 ba2.2k sqft195 Ironwood Blvd, Youngsville, NC 27596Sold
- $665,5005 bd3 ba3k sqft185 Ironwood Blvd, Youngsville, NC 27596Sold
A local agent can set up tours, give advice and negotiate with sellers.
Similar homes
- $1,270,0004 bd4 ba4.1k sqft80 Spanish Oak Dr, Youngsville, NC 27596New Construction
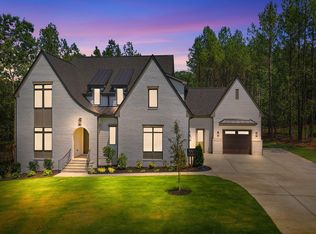
 MLS ID #10177854, Jim Allen. Doorify MLS
 - $1,250,0004 bd4 ba3.8k sqft170 Cherry Bark Dr, Youngsville, NC 27596New Construction
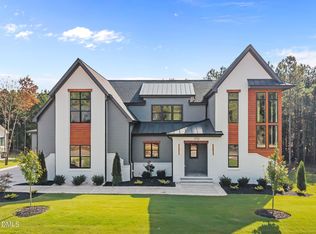 MLS ID #10085370, Jim Allen. Doorify MLS
 - $1,225,0004 bd4 ba3.7k sqft125 Cherry Bark Dr, Youngsville, NC 27596New Construction
 MLS ID #10147933, Jim Allen. Doorify MLS
 - $1,225,0004 bd4 ba3.8k sqft190 Cherry Bark Dr, Youngsville, NC 27596New Construction
 MLS ID #10124617, Jim Allen. Doorify MLS
 - $1,250,0004 bd6 ba3.9k sqft35 Chestnut Oak Dr, Youngsville, NC 27596New ConstructionMLS ID #10134828, Jim Allen. Doorify MLS
- $1,200,0004 bd5 ba3.5k sqft40 Cherry Bark Dr, Youngsville, NC 27596New ConstructionMLS ID #10179371, Jim Allen. Doorify MLS
- $1,300,0004 bd4 ba4.3k sqft65 Cherry Bark Dr, Youngsville, NC 27596For SaleMLS ID #10147116, Chelci Sutton. Doorify MLS
- $1,350,0004 bd4 ba3.8k sqft150 Cherry Bark Dr, Youngsville, NC 27596New ConstructionMLS ID #10163752, Jim Allen. Doorify MLS
- $1,250,0004 bd5 ba3.3k sqft1219 Red Cedar Ct, Youngsville, NC 27596New ConstructionMLS ID #10144265, Meri Bailey. Doorify MLS
- $675,0004 bd4 ba3.5k sqft165 Ironwood Blvd, Youngsville, NC 27596For SaleMLS ID #10186512, Aimee Anderson. Doorify MLS
- $1,350,0004 bd4 ba3.9k sqft30 Cherry Bark Dr, Youngsville, NC 27596New ConstructionMLS ID #10105266, Jim Allen. Doorify MLS
- $1,050,0004 bd4 ba3.2k sqft20 Cherry Bark Dr, Youngsville, NC 27596New ConstructionMLS ID #10175320, Jim Allen. Doorify MLS
- $1,125,1004 bd5 ba3.4k sqft95 Cherry Bark Dr, Youngsville, NC 27596New ConstructionMLS ID #10086009, Jim Allen. Doorify MLS
- $1,225,0004 bd4 ba3.5k sqftOak and Stone Custom Homes, Youngsville, NC 27596New ConstructionMLS ID #10154982, Beth McCormick. Doorify MLS
- $1,150,0004 bd5 ba3.4k sqft5205 Harmony Grove Ln, Youngsville, NC 27596New ConstructionMLS ID #10162548, Jim Allen. Doorify MLS
- $1,079,0004 bd4 ba3.6k sqft1208 Red Cedar Ct, Youngsville, NC 27596New ConstructionMLS ID #10180979, Janice Coleman. Doorify MLS
- $1,300,0004 bd4 ba3.2k sqft3974 Springfield Trl, Youngsville, NC 27596New ConstructionMLS ID #10155733, Dave Harney. Doorify MLS
- $779,0004 bd3 ba3k sqft7621 Matherly Dr, Wake Forest, NC 27587For Sale By Owner
- $1,194,9995 bd4 ba4k sqft8429 Wycombe Ridge Way, Wake Forest, NC 27587For SaleMLS ID #10184787, Nicholas Huscroft. Doorify MLS
- $1,070,0003 bd4 ba3.4k sqft106 Red Cardinal Ct, Youngsville, NC 27596For SaleMLS ID #10185109, Joshua Fields. Doorify MLS
