Custom built by award-winning ICG Homes, this 4,238-square-foot North Ridge residence pairs light-filled interiors with a flat, pool-ready lot. Hardwoods flow throughout the first floor, where the kitchen features a large quartz center island, professional stainless steel appliances, and cabinetry extending to the ceiling. Abundant natural light enhances the family room, anchored by a fireplace with flanking built-ins. A dramatic 16-foot-wide by 8-foot-tall slider opens to the screened porch with an outdoor fireplace, creating an inviting extension of the living space. The main-level primary suite showcases a cathedral ceiling and a bank of four windows, complemented by a bath with dual quartz-topped vanities, a tile-surround shower, and a freestanding tub. A main-level guest suite also features a cathedral ceiling and a private bath with a zero-entry shower. Upstairs, three additional bedrooms, each with an en suite bath, join a game room, exercise room, and half bath. Beautiful indoor-outdoor living with room to create your own backyard retreat in North Ridge!
New construction
$2,250,000
7817 Audubon Dr, Raleigh, NC 27615
5beds
4,238sqft
Single Family Residence
Built in 2027
0.32 Acres Lot
$-- Zestimate®
$531/sqft
$-- HOA
What's special
Abundant natural lightGame roomLight-filled interiorsTile-surround showerExercise roomFlat pool-ready lotFreestanding tub
- 4 days
- 227
- 15
Likely to sell faster than
Zillow last checked:
Listing updated:
Listed by:
Jim Allen 919-645-2114,
Coldwell Banker HPW
Source: Doorify MLS,MLS#: 10202647
Facts & features
Interior
Bedrooms & bathrooms
- Bedrooms: 5
- Bathrooms: 6
- Full bathrooms: 4
- 1/2 bathrooms: 2
- Main level bathrooms: 3
- Main level bedrooms: 2
Primary bedroom
- Level: Main
- Area: 259 Square Feet
- Dimensions: 18.5 x 14.0
Bedroom 2
- Level: Second
- Area: 156 Square Feet
- Dimensions: 13.0 x 12.0
Bedroom 3
- Level: Second
- Area: 144 Square Feet
- Dimensions: 12.0 x 12.0
Bedroom 4
- Level: Second
- Area: 156 Square Feet
- Dimensions: 12.0 x 13.0
Bedroom 5
- Level: Main
- Area: 144 Square Feet
- Dimensions: 12.0 x 12.0
Dining room
- Level: Main
- Area: 175 Square Feet
- Dimensions: 14.0 x 12.5
Other
- Level: Main
- Area: 132 Square Feet
- Dimensions: 12.0 x 11.0
Exercise room
- Level: Second
- Area: 216 Square Feet
- Dimensions: 18.0 x 12.0
Family room
- Level: Main
- Area: 387 Square Feet
- Dimensions: 21.5 x 18.0
Kitchen
- Level: Main
- Area: 416 Square Feet
- Dimensions: 32.0 x 13.0
Laundry
- Level: Main
- Area: 90 Square Feet
- Dimensions: 15.0 x 6.0
Mud room
- Level: Main
- Area: 80 Square Feet
- Dimensions: 10.0 x 8.0
Other
- Description: Screened Porch
- Level: Main
- Area: 294 Square Feet
- Dimensions: 21.0 x 14.0
Other
- Description: 3-Car Garage
- Level: Main
- Area: 726 Square Feet
- Dimensions: 33.0 x 22.0
Recreation room
- Level: Second
- Area: 540 Square Feet
- Dimensions: 27.0 x 20.0
Heating
- Electric, Fireplace(s), Forced Air, Heat Pump, Natural Gas
Cooling
- Central Air, Ceiling Fan(s), Zoned
Appliances
- Included: Disposal, Dishwasher, Microwave, Plumbed For Ice Maker, Self Cleaning Oven, Stainless Steel Appliance(s)
- Laundry: Electric Dryer Hookup, Laundry Room, Main Level, Sink, Washer Hookup
Features
- Bar, Breakfast Bar, Bookcases, Cathedral Ceiling(s), Ceiling Fan(s), Crown Molding, Double Vanity, Entrance Foyer, Eat-in Kitchen, High Ceilings, In-Law Floorplan, Kitchen Island, Open Floorplan, Pantry, Primary Downstairs, Recessed Lighting, Soaking Tub, Storage, Vaulted Ceiling(s), Wet Bar, Walk-In Closet(s), Kitchen/Dining Room Combination, Separate Shower, Bathtub/Shower Combination, Walk-In Shower, Water Closet, Quartz Counters, Smooth Ceilings
- Flooring: Carpet, Hardwood, Tile
- Doors: Sliding Doors
- Number of fireplaces: 2
- Fireplace features: Family Room, Gas Log, Outside
- Common walls with other units/homes: No Common Walls
Interior area
- Total structure area: 4,238
- Total interior livable area: 4,238 sqft
- Finished area above ground: 4,238
- Finished area below ground: 0
Property
Parking
- Total spaces: 6
- Parking features: Attached, Concrete, Driveway, Garage Faces Side, Garage, Garage Door Opener
- Garage spaces: 3
- Uncovered spaces: 3
Features
- Levels: Two
- Stories: 2
- Patio & porch: Covered, Front Porch, Rear Porch
- Exterior features: Private Yard, Rain Gutters
Lot
- Size: 0.32 Acres
- Features: Back Yard, Front Yard, Landscaped
Details
- Additional structures: None
- Parcel number: 1717390705
- Zoning: R-4
- Special conditions: Standard
Construction
Type & style
- Home type: SingleFamily
- Architectural style: Traditional,Transitional
- Property subtype: Single Family Residence
Materials
- Board & Batten Siding, Brick, Fiber Cement
- Foundation: Brick/Mortar
- Roof: Architectural Shingle
Condition
- New Construction
- New construction: Yes
- Year built: 2027
- Major remodel year: 2027
Details
- Builder model: Custom
- Builder name: ICG Homes
Utilities & green energy
- Sewer: Public Sewer
- Water: Public
- Utilities for property: Cable Available, Electricity Connected, Phone Available, Sewer Connected, Underground Utilities, Water Connected
Green energy
- Energy efficient items: Lighting, Thermostat
- Water conservation: Low-Flow Fixtures
Community & HOA
Community
- Security: Carbon Monoxide Detector(s), Smoke Detector(s)
HOA
- Has HOA: No
Location
- Region: Raleigh
Financial & listing details
- Price per square foot: $531/sqft
- Tax assessed value: $490,788
- Annual tax amount: $4,300
- Date on market: 11/10/2026
- Listing agreement: Exclusive Right To Sell
- Listing terms: Cash,Conventional
- Road surface type: Asphalt, Paved
Estimated market value
Not available
Estimated sales range
Not available
Not available
Price history
| Date | Event | Price |
|---|---|---|
| 11/10/2026 | Listed for sale | $2,250,000+324.6%$531/sqft |
Source:  Doorify MLS #10202647 Report a problem | ||
| 8/22/2025 | Sold | $529,900$125/sqft |
Source: Doorify MLS #10108967 Report a problem | ||
| 7/11/2025 | Pending sale | $529,900$125/sqft |
Source: Doorify MLS #10108967 Report a problem | ||
Public tax history
| Year | Property taxes | Tax assessment |
|---|---|---|
| 2025 | $4,300 +0.4% | $490,788 |
| 2024 | $4,283 +31.8% | $490,788 +65.6% |
| 2023 | $3,250 +7.6% | $296,351 |
| 2022 | $3,021 +4% | $296,351 |
| 2021 | $2,904 +1.9% | $296,351 |
| 2020 | $2,851 -2% | $296,351 +18.9% |
| 2019 | $2,909 | $249,258 |
| 2018 | $2,909 +11.3% | $249,258 |
| 2017 | $2,613 +2.1% | $249,258 |
| 2016 | $2,559 +4.7% | $249,258 +6.4% |
| 2015 | $2,445 +5.4% | $234,158 |
| 2014 | $2,319 | $234,158 |
| 2013 | -- | $234,158 |
| 2012 | -- | $234,158 |
| 2011 | -- | $234,158 |
| 2010 | -- | $234,158 |
| 2009 | -- | $234,158 |
| 2008 | -- | -- |
| 2007 | -- | -- |
| 2006 | -- | -- |
| 2005 | -- | -- |
| 2004 | -- | -- |
| 2003 | -- | -- |
| 2002 | -- | -- |
| 2001 | -- | -- |
Find assessor info on the county website
Monthly payment
Est. payment
Payment breakdown
Explore the cost of this home by adjusting the details. Changes won't be saved.Climate risks
Neighborhood: North Raleigh
Nearby schools
Schools provided by the listing agent
- Elementary: Wake - North Ridge Elementary
- Middle: Wake - West Millbrook Middle
- High: Wake - Millbrook High
Source: Doorify MLS. This data may not be complete. We recommend contacting the local school district to confirm school assignments for this home.

Similar homes
- $1,750,0004 bd5 ba3.6k sqft7205 Madiera Ct, Raleigh, NC 27615New Construction
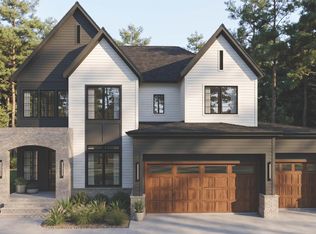
 MLS ID #10195698, Jim Allen. Doorify MLS
- $2,200,0004 bd4 ba4.9k sqft8900 Barleymoor Dr, Raleigh, NC 27615For Sale
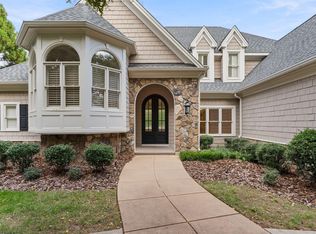 MLS ID #10196526, Casey Styers. Doorify MLS
- $1,700,0004 bd4 ba3.6k sqft7300 Valleycross Cir, Raleigh, NC 27615New Construction
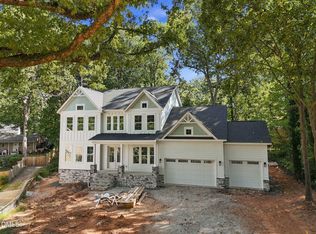 MLS ID #10196579, Paul Clayborne Corsa. Doorify MLS
- $1,750,0004 bd6 ba4.3k sqft10773 Trego Trl, Raleigh, NC 27614For Sale
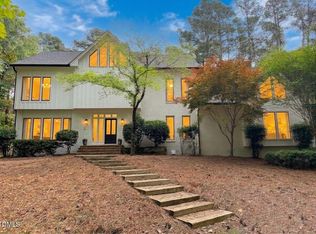 MLS ID #10201402, Nicolle Bowers. Doorify MLS
- $2,945,0005 bd5 ba5.3k sqft2101 Gresham Lake Rd, Raleigh, NC 27615For SaleMLS ID #10178625, Mollie Owen. Doorify MLS
- $2,250,0006 bd6 ba4.9k sqft2615 Hazelwood Dr, Raleigh, NC 27608For SaleMLS ID #10176558, Jeff Horton. Doorify MLS
- $2,298,0004 bd5 ba3.6k sqft2011 Stone St, Raleigh, NC 27608For SaleMLS ID #10189020, Craig Tribus. Doorify MLS
- $1,750,0004 bd5 ba5.5k sqft10752 Trego Trl, Raleigh, NC 27614For SaleMLS ID #10197223, Meredith Mclaurin Little. Doorify MLS
- $2,295,0004 bd4 ba3.9k sqft2751 Toxey Dr, Raleigh, NC 27609For SaleMLS ID #10173143, Melanie Jones. Doorify MLS
- $1,400,0004 bd4 ba4.5k sqft9921 Waterview Rd, Raleigh, NC 27615For SaleMLS ID #10184998, Brittanie Johnson. Doorify MLS
- $1,795,0005 bd4 ba3.5k sqft3705 Stonehaven Dr, Raleigh, NC 27609For SaleMLS ID #10196391, Joseph L Hodge. Doorify MLS
- $1,195,0005 bd3 ba5.2k sqft1117 Bentham Dr, Raleigh, NC 27614For SaleMLS ID #10198782, Tom Menges. Doorify MLS
- $1,800,0005 bd5 ba3.9k sqft4816 Sweetbriar Dr, Raleigh, NC 27609For SaleMLS ID #10182967, Naama Shaked. Doorify MLS
- $2,795,0004 bd5 ba5.5k sqft1625 Morning Mountain Rd, Raleigh, NC 27614For SaleMLS ID #10196841, Sheri Hagerty. Doorify MLS
- $1,495,0005 bd5 ba4.2k sqft114 Crestview Rd, Raleigh, NC 27609For SaleMLS ID #10199273, Christina Ragsdale Gupton. Doorify MLS
- $1,795,0005 bd6 ba4.4k sqft3709 Rolston Dr, Raleigh, NC 27609For SaleMLS ID #10182183, Melissa Schambs. Doorify MLS
- $2,149,0005 bd6 ba5.1k sqft126 E Drewry Ln, Raleigh, NC 27609New ConstructionMLS ID #10142674, Elizabeth Cranfill. Doorify MLS
- $1,575,0005 bd5 ba5k sqft12609 Richmond Run Dr, Raleigh, NC 27614For SaleMLS ID #10199360, Johnny Chappell. Doorify MLS
- $1,550,0005 bd6 ba5.2k sqft1340 Caistor Ln, Raleigh, NC 27614For SaleMLS ID #10197216, Don Gomez. Doorify MLS
