Thoughtfully updated and loaded with upgrades! Major updates provide peace of mind, including a new roof (2025), new A/C system with complete ductwork (2024), water softening equipment (2024), and water heater (2024). This meticulously maintained 3/2/2 + Den sits on over 1/2 acre across two corner lots, offering nearly 1,800 square feet of open living space with a desirable split floor plan and room to add a pool, detached garage, workshop, or simply enjoy the extra privacy and space. Outstanding curb appeal features a welcoming ranch-style front porch, mature shade trees, fresh landscaping, gutters, irrigation system and fresh exterior paint completed in 2025. Inside, you'll find vaulted ceilings, luxury vinyl plank flooring (2021), an open-concept layout, and a versatile den with French doors perfect for a home office or flex space. The spacious kitchen showcases upgraded cabinetry, tumbled stone backsplash, under-cabinet lighting, tiled breakfast bar, Samsung stainless steel appliances (2022), pantry, reverse osmosis drinking water and abundant prep space. Both bathrooms were tastefully updated in 2026 with beautiful quartz countertops and new faucets, while the primary suite offers dual sinks, a soaking tub and a walk-in shower. Additional features include hurricane impact windows, a wired security system, continuous PestMax pest control service since 2017, and new flush-mount LED lighting. Enjoy relaxing on the screened rear lanai overlooking the private backyard with mature trees and plenty of room to add a pool, detached garage, or workshop. Conveniently located less than 10 minutes from the heart of Lehigh Acres with quick access to shopping, restaurants, schools, Veterans Park, SR-82, Fort Myers, SWFL International Airport, and I-75. This move-in ready home combines quality updates, an exceptional homesite, and pride of ownership that's evident throughout.
Contingent financing
$299,900
743 Fuller Ave S, Lehigh Acres, FL 33974
3beds
1,777sqft
:
Get pre-qualified$1,953/mo
Single Family Residence
Built in 2007
0.54 Acres Lot
$300,100 Zestimate®
$169/sqft
$-- HOA
What's special
Mature shade treesAbundant prep spaceTumbled stone backsplashOpen-concept layoutOutstanding curb appealWelcoming ranch-style front porchIrrigation system
- 51 days |
- 116 |
- 8 |
Zillow last checked:
Listing updated:
Listed by:
R.J. Dean 239-994-0012,
Porter Davis Real Estate
Source: Florida Gulf Coast MLS,MLS#: 2026026581 Originating MLS: Florida Gulf Coast
Originating MLS: Florida Gulf CoastFacts & features
Interior
Bedrooms & bathrooms
- Bedrooms: 3
- Bathrooms: 2
- Full bathrooms: 2
Rooms
- Room types: Bathroom, Den, Family Room, Guest Quarters, Office, Screened Porch
Heating
- Central, Electric
Cooling
- Central Air, Ceiling Fan(s), Electric
Appliances
- Included: Dryer, Dishwasher, Ice Maker, Microwave, Refrigerator, RefrigeratorWithIce Maker, Self Cleaning Oven, Water Purifier, Washer, Water Softener
- Laundry: Washer Hookup, Dryer Hookup, Inside
Features
- Breakfast Bar, Built-in Features, Bathtub, Dual Sinks, Family/Dining Room, French Door(s)/Atrium Door(s), Kitchen Island, Living/Dining Room, Pantry, See Remarks, Separate Shower, Cable TV, Vaulted Ceiling(s), Bar, Window Treatments, Home Office, Split Bedrooms, Bathroom, Den, Family Room, Guest Quarters, Office, Screened Porch
- Flooring: Tile, Vinyl
- Doors: French Doors
- Windows: Single Hung, Impact Glass, Shutters, Window Coverings
Interior area
- Total structure area: 2,190
- Total interior livable area: 1,777 sqft
Video & virtual tour
Property
Parking
- Total spaces: 2
- Parking features: Attached, Driveway, Garage, Paved, Two Spaces, Garage Door Opener
- Attached garage spaces: 2
- Has uncovered spaces: Yes
Features
- Stories: 1
- Patio & porch: Lanai, Open, Porch, Screened
- Exterior features: Sprinkler/Irrigation, Other, Room For Pool
- Has view: Yes
- View description: Landscaped, Trees/Woods
- Waterfront features: None
Lot
- Size: 0.54 Acres
- Dimensions: 104 x 230 x 104 x 216
- Features: Corner Lot, Oversized Lot, Sprinklers Automatic
Details
- Parcel number: 214527L208040.0090
- Lease amount: $0
- Zoning description: RS-1
- Other equipment: Reverse Osmosis System
Construction
Type & style
- Home type: SingleFamily
- Architectural style: Ranch,One Story
- Property subtype: Single Family Residence
Materials
- Block, Concrete, Stucco
- Roof: Shingle
Condition
- Resale
- Year built: 2007
Utilities & green energy
- Sewer: Private Sewer, Septic Tank
- Water: Well
- Utilities for property: Cable Not Available, High Speed Internet Available
Community & HOA
Community
- Features: Non-Gated
- Security: Security System, Smoke Detector(s)
- Condo and coop fee: $0
- Membership fee: $0
- Subdivision: LEHIGH ACRES
HOA
- Has HOA: No
- Amenities included: None
- Services included: None
Location
- Region: Lehigh Acres
Financial & listing details
- Price per square foot: $169/sqft
- Tax assessed value: $226,994
- Annual tax amount: $1,832
- Date on market: 6/17/2026
- Cumulative days on market: 51 days
- Listing terms: All Financing Considered,Cash,FHA,VA Loan
- Ownership: Single Family
- Contingency: Financing
- Road surface type: Paved
Estimated market value
$300,100
$285,000 - $315,000
$1,831/mo
Price history
| Date | Event | Price |
|---|---|---|
| 6/18/2026 | Pending sale | $299,900$169/sqft |
Source:  Florida Gulf Coast MLS #2026026581 Report a problem Florida Gulf Coast MLS #2026026581 Report a problem | ||
| 6/17/2026 | Listed for sale | $299,900+139.9%$169/sqft |
Source: Florida Gulf Coast MLS #2026026581 Report a problem | ||
| 9/26/2014 | Sold | $125,000+0.1%$70/sqft |
Source: Public Record Report a problem | ||
| 8/22/2014 | Price change | $124,900+4.2%$70/sqft |
Source: Realty World-C Bagans 1st #214042223 Report a problem | ||
| 8/1/2014 | Listed for sale | $119,900+41.4%$67/sqft |
Source: Realty World-C Bagans 1st #214042223 Report a problem | ||
| 7/2/2014 | Sold | $84,800+84700%$48/sqft |
Source: Public Record Report a problem | ||
| 6/10/2014 | Price change | $100-99.9% |
Source: Auction.com Report a problem | ||
| 6/6/2014 | Listed for sale | -- |
Source: Auction.com Report a problem | ||
| 6/3/2008 | Sold | $159,600+331.4%$90/sqft |
Source: Public Record Report a problem | ||
| 4/18/2008 | Sold | $37,000-58.4%$21/sqft |
Source: Public Record Report a problem | ||
| 5/22/2006 | Sold | $89,000+93.5%$50/sqft |
Source: Public Record Report a problem | ||
| 7/19/2005 | Sold | $46,000$26/sqft |
Source: Public Record Report a problem | ||
Public tax history
| Year | Property taxes | Tax assessment |
|---|---|---|
| 2025 | $1,833 +3.3% | $117,038 +2.9% |
| 2024 | $1,775 +8.2% | $113,740 +3% |
| 2023 | $1,639 +7.9% | $110,427 +3% |
| 2022 | $1,519 +5.8% | $107,211 +3% |
| 2021 | $1,436 +0.5% | $104,088 +1.4% |
| 2020 | $1,429 -0.6% | $102,651 -30.5% |
| 2019 | $1,438 | $147,776 +50.1% |
| 2018 | $1,438 +2.2% | $98,472 +2.1% |
| 2017 | $1,407 +3% | $96,447 -12.4% |
| 2016 | $1,366 +2.7% | $110,115 +17.4% |
| 2015 | $1,331 +0.5% | $93,806 +18% |
| 2014 | $1,324 -16.3% | $79,466 +11.6% |
| 2013 | $1,582 +107.4% | $71,196 +15.6% |
| 2012 | $763 -0.6% | $61,598 +8.2% |
| 2011 | $768 -1.8% | $56,951 +9.1% |
| 2010 | $782 -28.3% | $52,178 -33.9% |
| 2009 | $1,091 -60.8% | $78,910 -50.5% |
| 2008 | $2,781 +325.6% | $159,330 +537.3% |
| 2007 | $653 -9.1% | $25,000 -41.4% |
| 2006 | $719 +663% | $42,640 +1022.1% |
| 2004 | $94 +42.8% | $3,800 +81% |
| 2003 | $66 -1.7% | $2,100 |
| 2002 | $67 | $2,100 +110% |
| 2000 | -- | $1,000 |
Find assessor info on the county website
Monthly payment
Est. payment
Payment breakdown
Explore the cost of this home by adjusting the details. Changes won't be saved.Climate risks
Neighborhood: 33974
Nearby schools
GreatSchools rating
- 6/10Mirror Lakes Elementary SchoolGrades: PK-5Distance: 1.3 mi
- 5/10Lehigh Acres Middle SchoolGrades: 6-8Distance: 2.8 mi
- 2/10East Lee County High SchoolGrades: 9-12Distance: 1.1 mi
- $16,4160.29 acres744 Troy Ave S, Lehigh Acres, FL 33974Off Market
- $15,343-- bd-- ba-- sqft742 Troy Ave S, Lehigh Acres, FL 33974Off Market
- $30,685-- bd-- ba-- sqft739 Fuller Ave S, Lehigh Acres, FL 33974Off Market
- $15,343-- bd-- ba-- sqft658 Raintree St E, Lehigh Acres, FL 33974Off Market
- $324,8003 bd2 ba1.6k sqft740 Troy Ave, Lehigh Acres, FL 33974Off Market
- $278,2000.25 acres740 Troy Ave S, Lehigh Acres, FL 33974Off Market
- $15,343-- bd-- ba-- sqft660 Raintree St E, Lehigh Acres, FL 33974Off Market
- $370,00010,802 sqft656 Raintree St E, Lehigh Acres, FL 33974Sold
A local agent can set up tours, give advice and negotiate with sellers.
Similar homes
- $285,0003 bd3 ba1.8k sqft731 Long Lines Ln, Lehigh Acres, FL 33974For Sale
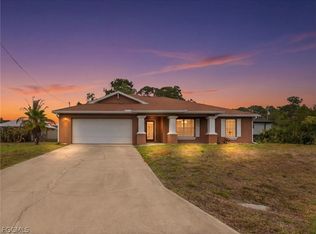
 MLS ID #2026012988, Chrissy Avila, Sellstate Priority Realty. Florida Gulf Coast MLS
 - $319,9003 bd2 ba1.6k sqft670 Nimitz Blvd, Lehigh Acres, FL 33974For Sale
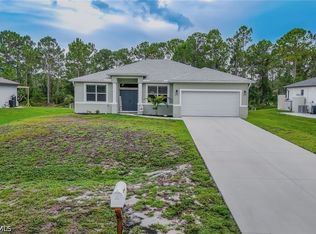 MLS ID #2026027808, Dylcia Cornelious, The Keyes Company. Florida Gulf Coast MLS
 - $284,0003 bd2 ba1.4k sqft437 Raymer St, Lehigh Acres, FL 33974For Sale
 MLS ID #2026024441, Jessica Hilghman, John R. Wood Properties. Florida Gulf Coast MLS
 - $305,0003 bd2 ba1.5k sqft184 Peerless St, Lehigh Acres, FL 33974For Sale
 MLS ID #2026022990, Danielle Wasson, Keller Williams Elite Realty. Florida Gulf Coast MLS
 - $357,0003 bd2 ba1.8k sqft324 Parkdale Blvd, Lehigh Acres, FL 33974For SaleMLS ID #225031764, Kelly Low, Paradise Real Estate & Rentals, LLC. Florida Gulf Coast MLS
- $299,9003 bd2 ba1.7k sqft10549 Canal Brook Ln, Lehigh Acres, FL 33936For SaleMLS ID #2026017459, Melissa Luzardo Perez, Starlink Realty, Inc. Florida Gulf Coast MLS
- $329,9003 bd2 ba1.4k sqft131 Ocean Park Dr, Lehigh Acres, FL 33972For SaleMLS ID #2026029966, Danene Bazon, RE/MAX Realty Group. Florida Gulf Coast MLS
- $259,9993 bd2 ba1.4k sqft19368 Coraltree Ct, Lehigh Acres, FL 33936For SaleMLS ID #2026031002, Thomas Finau, Marzucco Real Estate. Florida Gulf Coast MLS
- $359,9003 bd2 ba1.6k sqft273 Justene Cir, Lehigh Acres, FL 33936For SaleMLS ID #2025000557, Marjie Bachman, MarjieB LLC. Florida Gulf Coast MLS
- $399,0004 bd2 ba2.2k sqft775 Arundel Cir, Fort Myers, FL 33913For SaleMLS ID #2026033018, Tyler Kinney, Royal Shell Real Estate, Inc.. Florida Gulf Coast MLS
- $260,0003 bd2 ba1.5k sqft219 RICHMOND AVENUE S, LEHIGH ACRES, FL 33936For Sale
 MLS ID #TB8476970, Amber Galarza, ELITE EDGE FL REALTY. Stellar MLS
 - $320,0003 bd2 ba1.3k sqft2607 8th St W, Lehigh Acres, FL 33971For SaleMLS ID #2025024384, Lenka Doyle, John R. Wood Properties. Florida Gulf Coast MLS
- $345,0003 bd2 ba1.7k sqft608 Truman Ave, Lehigh Acres, FL 33972For SaleMLS ID #2026029128, David Mulligan, Realty World-C Bagans 1st. Florida Gulf Coast MLS
- $284,9003 bd2 ba1.5k sqft1923 Kester Ave, Lehigh Acres, FL 33972For SaleMLS ID #2026005463, Christopher Grant, Grant Team Real Estate, LLC. Florida Gulf Coast MLS
- $365,0003 bd2 ba1.4k sqft32 Lincoln Ave, Lehigh Acres, FL 33936For SaleMLS ID #2026006934, Maria Rose, RE/MAX Trend. Florida Gulf Coast MLS
- $412,0003 bd3 ba1.6k sqft417 Thompson Ave, Lehigh Acres, FL 33972For SaleMLS ID #2026010478, Nick Grabowski, RE/MAX Nautical Realty. Florida Gulf Coast MLS
- $295,0003 bd2 ba1.6k sqft3721 E Hampton Cir, Alva, FL 33920For SaleMLS ID #2026019458, Sabrina Warner, Realty One Group MVP. Florida Gulf Coast MLS
- $250,0003 bd2 ba1.4k sqft2900 62nd St W, Lehigh Acres, FL 33971For SaleMLS ID #2026025940, Anabel Alvarez, Hamilton Franklin Realty LLC. Florida Gulf Coast MLS
- $220,0003 bd2 ba1.3k sqft2707 42nd St W, Lehigh Acres, FL 33971AuctionMLS ID #2026027168, Arletis Fernandez, Innova Real Estate Corp. Florida Gulf Coast MLS
- $399,0003 bd2 ba1.5k sqft1113 McKinley Ave, Lehigh Acres, FL 33972For SaleMLS ID #2026003695, Leydiana Perez, Starlink Realty, Inc. Florida Gulf Coast MLS
