Tucked in the coveted community of The Cove in San Jacinto with panoramic views of the San Jacinto Mountains is a lovely single-story 3 bedroom, + bonus room (possible 4th bedroom w/closet), 2 bath home that backs onto a hillside (no backside neighbors) for privacy. This home built in 2018, boasts an attached 2-car garage, owned solar, fenced backyard with a dog run for your fur-babies. The open concept living space is inviting with its 9ft ceilings, and ambient lighting from all the windows; perfect for family gatherings that can overflow into the spacious backyard. The primary bedroom features and ensuite bathroom with dual sinks and walk-in shower. The two guest bedrooms are ample-sized. This great community has access to nearby park with playgrounds, basketball courts, and outdoor picnic areas. This home is a must see.
Under contract
Price cut: $17.5K (6/11)
$480,000
743 Pooish Ave, San Jacinto, CA 92582
4beds
1,859sqft
:
Get pre-qualified$3,253/mo
Residential, Single Family Residence
Built in 2018
8,276 Square Feet Lot
$480,800 Zestimate®
$258/sqft
$63/mo HOA
What's special
Spacious backyardOpen concept living space
- 115 days |
- 666 |
- 42 |
Zillow last checked:
Listing updated:
Listed by:
Rosario Nowell Schutte DRE # 02038971 720-400-1231,
Village Properties 951-659-2114
Source: CLAW,MLS#: 26672051PS
Facts & features
Interior
Bedrooms & bathrooms
- Bedrooms: 4
- Bathrooms: 2
- Full bathrooms: 1
- 3/4 bathrooms: 1
Rooms
- Room types: Walk-In Closet, Living Room, Dining Area
Heating
- Central
Cooling
- Air Conditioning, Central Air
Appliances
- Included: Dishwasher, Disposal, Range/Oven, Washer, Microwave
- Laundry: Laundry Room
Features
- Ceiling Fan(s), Dining Area
- Flooring: Laminate, Carpet
- Windows: Double Pane Windows
- Has fireplace: No
- Fireplace features: None
Interior area
- Total structure area: 1,859
- Total interior livable area: 1,859 sqft
Property
Parking
- Total spaces: 4
- Parking features: Attached, Driveway, Garage - 2 Car
- Attached garage spaces: 2
- Uncovered spaces: 2
Features
- Levels: One
- Stories: 1
- Entry location: Foyer
- Pool features: None
- Spa features: None
- Fencing: Chain Link,Fenced Yard
- Has view: Yes
- View description: Mountain(s)
- Waterfront features: None
Lot
- Size: 8,276 Square Feet
- Features: Back Yard, Curbs, Front Yard, Landscaped, Yard
Details
- Additional structures: None
- Parcel number: 432320005
- Special conditions: Standard
Construction
Type & style
- Home type: SingleFamily
- Architectural style: Contemporary
- Property subtype: Residential, Single Family Residence
Materials
- Stucco
- Roof: Clay
Condition
- Updated/Remodeled
- Year built: 2018
Utilities & green energy
- Sewer: In Street
Community & HOA
Community
- Security: Fire Sprinkler System, Smoke Detector(s)
- Subdivision: The Cove Homeowners Association
HOA
- Has HOA: Yes
- Amenities included: Basketball Court, Biking Trails, Sport Court, Picnic Area, Playground
- HOA fee: $63 monthly
Location
- Region: San Jacinto
Financial & listing details
- Price per square foot: $258/sqft
- Tax assessed value: $370,210
- Annual tax amount: $7,966
- Date on market: 4/1/2026
Estimated market value
$480,800
$457,000 - $505,000
$3,015/mo
Price history
| Date | Event | Price |
|---|---|---|
| 7/2/2026 | Contingent | $480,000$258/sqft |
Source:  CLAW #26672051PS Report a problem CLAW #26672051PS Report a problem | ||
| 6/11/2026 | Price change | $480,000-3.5%$258/sqft |
Source: CLAW #26672051PS Report a problem | ||
| 5/11/2026 | Price change | $497,500-1.5%$268/sqft |
Source: CLAW #26672051PS Report a problem | ||
| 4/1/2026 | Listed for sale | $505,000+52.1%$272/sqft |
Source: CLAW #26672051PS Report a problem | ||
| 4/25/2019 | Sold | $332,000$179/sqft |
Source: Public Record Report a problem | ||
Public tax history
| Year | Property taxes | Tax assessment |
|---|---|---|
| 2025 | $7,966 +1.3% | $370,210 +2% |
| 2024 | $7,866 +0.4% | $362,952 +2% |
| 2023 | $7,837 +30.5% | $355,836 +2% |
| 2022 | $6,003 -21.4% | $348,860 +2% |
| 2021 | $7,634 +1.8% | $342,021 +1% |
| 2020 | $7,498 | $338,515 +385.5% |
| 2019 | -- | $69,731 +248.7% |
| 2018 | $259 +0.2% | $20,000 |
| 2017 | $259 | $20,000 +33.3% |
| 2016 | $259 +88.8% | $15,000 +50% |
| 2015 | $137 +27.7% | $10,000 +33.3% |
| 2014 | $107 | $7,500 |
Find assessor info on the county website
Monthly payment
Est. payment
Payment breakdown
Explore the cost of this home by adjusting the details. Changes won't be saved.Climate risks
Neighborhood: 92582
Nearby schools
GreatSchools rating
- 7/10Megan Cope Elementary SchoolGrades: K-5Distance: 1.6 mi
- 3/10Monte Vista Middle SchoolGrades: 6-8Distance: 3 mi
- 4/10San Jacinto High SchoolGrades: 9-12Distance: 4.1 mi
- $488,0003 bd2 ba1.6k sqft731 Pooish Ave, San Jacinto, CA 92582Off Market
- $512,6003 bd2 ba2.3k sqft755 Pooish Ave, San Jacinto, CA 92582Off Market

- $521,8003 bd2 ba2.3k sqft721 Pooish Ave, San Jacinto, CA 92582Off Market
- $464,9003 bd2 ba1.6k sqft708 Poo'ish, San Jacinto, CA 92582Off Market
- $476,0003 bd2 ba1.6k sqft765 Pooish Ave, San Jacinto, CA 92582Off Market
- $495,6003 bd2 ba1.6k sqft708 Pooish Ave, San Jacinto, CA 92582Off Market
- $519,4004 bd2 ba2.5k sqft754 Pooish Ave, San Jacinto, CA 92582Off Market
- $508,9003 bd2 ba1.8k sqft707 Pooish Ave, San Jacinto, CA 92582Off Market
A local agent can set up tours, give advice and negotiate with sellers.
Similar homes
- $474,6803 bd2 ba1.4k sqft1313 Braide Mane Dr, San Jacinto, CA 92582New Construction
 Lennar Homes
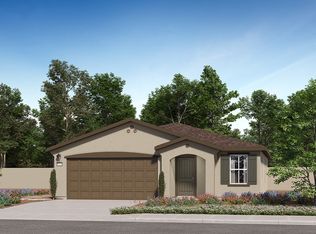
 - from $473,9903 bd2 ba1.4k sqftResidence One Plan, Canterwood : Regal, San Jacinto, CA 92582New ConstructionLennar Homes

- from $474,9903 bd3 ba1.8k sqftKirby Plan 2 Plan, Kirby Estates, San Jacinto, CA 92582New Construction
 Monte Vista Homes
 - $450,0003 bd2 ba1.8k sqft2699 Peach Tree St, Hemet, CA 92545For Sale
 MLS ID #SW26159517, Brielle Carranza, Starwood Realty, Inc.. CRMLS
 - $489,9993 bd3 ba1.9k sqft2951 Mockingbird Ln, Hemet, CA 92544For SaleMLS ID #PTP2605093, David Olivera, ShoppingSDHouses. CRMLS
- $499,9994 bd2 ba2k sqft4660 Duskywing Rd, Hemet, CA 92545For SaleMLS ID #11740789, Jim Bottrell, eXp of Greater Los Angeles, Inc. My State MLS
- from $554,9904 bd3 ba2.5k sqftResidence Three Plan, Canterwood : Regal, San Jacinto, CA 92582New ConstructionLennar Homes
- $566,9904 bd3 ba2.5k sqft1383 Braided Mane Dr, San Jacinto, CA 92582New ConstructionLennar Homes
- $465,0003 bd2 ba1.3k sqft1740 Walden Ln, Hemet, CA 92545For SaleMLS ID #PTP2604934, Cindy Villalobos, BLVDS Realty. CRMLS
- $500,0003 bd2 ba1.6k sqft27008 Howard St, Menifee, CA 92586For SaleMLS ID #PTP2604728, Gilbert Reynoso, Real Broker. CRMLS
- $625,0004 bd3 ba2.2k sqft28464 Fressia Dr, Winchester, CA 92596For SaleMLS ID #PTP2605511, Angel Flores, ShoppingSDHouses. CRMLS
- $449,9993 bd3 ba1.7k sqft27436 Basalt Way, Moreno Valley, CA 92555For SaleMLS ID #11691877, Jim Bottrell, eXp of Greater Los Angeles, Inc. My State MLS
- $594,9994 bd3 ba1.9k sqft29483 Beeler Rd, Winchester, CA 92596For SaleMLS ID #PTP2603197, David Olivera, ShoppingSDHouses. CRMLS
- $589,2204 bd3 ba2k sqft27668 Percussion Rd, Menifee, CA 92585New ConstructionLennar Homes
- $550,0003 bd3 ba1.6k sqft754 Manecita Cir, Perris, CA 92571For SaleMLS ID #PTP2604131, Gabriel Mendez, ROA California Inc. CRMLS
- $575,4954 bd2 ba2.1k sqft2341 Diamond Edge Rd, Perris, CA 92570New ConstructionCRMLS
- $529,0002 bd2 ba1.1k sqft29357 Reading Rd, Menifee, CA 92586For SaleMLS ID #26842873, Christine Markow DRE # 01955592, Coldwell Banker Realty. CLAW
- $415,0002 bd2 ba1.3k sqft1187 Wisteria Way, Beaumont, CA 92223For SaleMLS ID #IV26118906, MOISES MORAN, REAL ESTATE ONE. CRMLS
- $630,0004 bd3 ba2.1k sqft28712 Lantern Park Ln, Menifee, CA 92584For SaleMLS ID #SW26143196, Shishana Hogg, Mogul Real Estate. CRMLS
- $499,0002 bd2 ba1.4k sqft25181 Gail Dr, Idyllwild, CA 92549For SaleMLS ID #25-487321, Rosario Nowell Schutte DRE # 02038971, Village Properties. CLAW
Local buyer's agents are ready to help
