Front-porch charm, flexible living space and move-in-ready convenience in established Scotch Meadows! Offering 2,201 square feet, this spacious 4-bedroom home welcomes you with a covered front porch, attractive stone accents and inviting curb appeal. Inside, the main level features a separate Study and Dining Room, an open Kitchen with granite countertops, tile backsplash and stainless-steel appliances, and a spacious Great Room. Upstairs, the Primary Suite includes a private bath with dual vanity, walk-in closet and sitting area. Three additional bedrooms, a full bath and conveniently located laundry provide plenty of room for everyday living. Refrigerator, washer, dryer and window blinds convey! Seller is offering up to $700 in seller-paid closing costs (SPCC) toward a home warranty for added peace of mind. Enjoy the rear patio, attached 2-car garage and the appeal of a fully built-out neighborhood without ongoing construction. Convenient to Monroe's historic downtown, shopping, dining and entertainment.
Under contract-no show
$349,900
743 Scotch Meadows Loop, Monroe, NC 28110
4beds
2,201sqft
Single Family Residence
Built in 2022
0.18 Acres Lot
$-- Zestimate®
$159/sqft
$33/mo HOA
What's special
Rear patioCovered front porchAttractive stone accentsInviting curb appealFlexible living spaceTile backsplashStainless-steel appliances
- 39 days
- 38
- 2
Zillow last checked:
Listing updated:
Listed by:
Kaylee Wilson kwilson@tlsrealtyllc.com,
TLS Realty LLC
Source: Canopy MLS as distributed by MLS GRID,MLS#: 4433085
Facts & features
Interior
Bedrooms & bathrooms
- Bedrooms: 4
- Bathrooms: 3
- Full bathrooms: 2
- 1/2 bathrooms: 1
Primary bedroom
- Level: Upper
Bedroom s
- Level: Upper
Bedroom s
- Level: Upper
Bedroom s
- Level: Upper
Bathroom half
- Level: Main
Bathroom full
- Level: Upper
Bathroom full
- Level: Upper
Dining room
- Level: Main
Great room
- Level: Main
Kitchen
- Level: Main
Laundry
- Level: Upper
Other
- Level: Upper
Study
- Level: Main
Heating
- Electric, Heat Pump
Cooling
- Central Air
Appliances
- Included: Dishwasher, Disposal, Electric Range, Electric Water Heater, Microwave, Plumbed For Ice Maker, Refrigerator, Washer/Dryer
- Laundry: Electric Dryer Hookup, Laundry Room, Upper Level, Washer Hookup
Features
- Kitchen Island, Open Floorplan, Walk-In Closet(s), Walk-In Pantry
- Flooring: Carpet, Laminate, Tile, Vinyl
- Windows: Insulated Windows
- Has basement: No
Interior area
- Total structure area: 2,201
- Total interior livable area: 2,201 sqft
- Finished area above ground: 2,201
- Finished area below ground: 0
Property
Parking
- Total spaces: 2
- Parking features: Driveway, Attached Garage, Garage Door Opener, Keypad Entry, Garage on Main Level
- Attached garage spaces: 2
- Has uncovered spaces: Yes
Features
- Levels: Two
- Stories: 2
- Patio & porch: Front Porch, Patio
- Exterior features: In-Ground Irrigation
Lot
- Size: 0.18 Acres
Details
- Parcel number: 09143223
- Zoning: ETJ
- Special conditions: Standard
Construction
Type & style
- Home type: SingleFamily
- Architectural style: Other
- Property subtype: Single Family Residence
Materials
- Fiber Cement, Stone
- Foundation: Slab
Condition
- New construction: No
- Year built: 2022
Utilities & green energy
- Sewer: Public Sewer
- Water: City
Community & HOA
Community
- Security: Carbon Monoxide Detector(s), Smoke Detector(s)
- Subdivision: Scotch Meadows
HOA
- Has HOA: Yes
- HOA fee: $200 semi-annually
- HOA name: Braesael Management
- HOA phone: 704-847-3507
Location
- Region: Monroe
Financial & listing details
- Price per square foot: $159/sqft
- Tax assessed value: $384,800
- Annual tax amount: $3,364
- Date on market: 10/9/2026
- Cumulative days on market: 39 days
- Road surface type: Concrete, Paved
Estimated market value
Not available
Estimated sales range
Not available
$2,280/mo
Price history
| Date | Event | Price |
|---|---|---|
| 10/12/2026 | Pending sale | $349,900$159/sqft |
Source:  Canopy MLS as distributed by MLS GRID #4433085 Report a problem | ||
| 10/9/2026 | Listed for sale | $349,900$159/sqft |
Source: Canopy MLS as distributed by MLS GRID #4433085 Report a problem | ||
| 9/12/2024 | Listing removed | $2,000$1/sqft |
Source: Zillow Rentals Report a problem | ||
| 9/5/2024 | Price change | $2,000-9.1%$1/sqft |
Source: Zillow Rentals Report a problem | ||
| 8/14/2024 | Listed for rent | $2,200$1/sqft |
Source: Zillow Rentals Report a problem | ||
Public tax history
| Year | Property taxes | Tax assessment |
|---|---|---|
| 2025 | $3,364 +8.6% | $384,800 +35.4% |
| 2024 | $3,098 +60.1% | $284,100 +60.1% |
| 2023 | $1,935 | $177,400 |
Find assessor info on the county website
Monthly payment
Est. payment
Payment breakdown
Explore the cost of this home by adjusting the details. Changes won't be saved.Climate risks
Neighborhood: 28110
Nearby schools
Schools provided by the listing agent
- Elementary: Unionville
- Middle: Piedmont
- High: Piedmont
Source: Canopy MLS as distributed by MLS GRID. This data may not be complete. We recommend contacting the local school district to confirm school assignments for this home.

Similar homes
- $374,9994 bd3 ba2.5k sqft636 Willoughby Park Dr, Monroe, NC 28112New Construction

 Canopy MLS as distributed by MLS GRID
- $379,0004 bd3 ba1.6k sqft1725 White Store Rd, Monroe, NC 28112New Construction
 MLS ID #4431881, Eric Storey, Blue Collar Realty LLC. Canopy MLS as distributed by MLS GRID
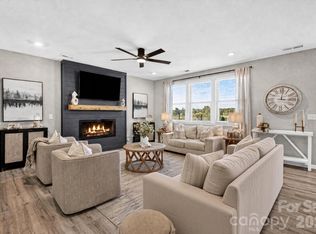
- $414,9994 bd3 ba2.1k sqft3033 Eastcott Ave, Monroe, NC 28110For Sale
 MLS ID #4415183, Samantha Berg, Keller Williams Select. Canopy MLS as distributed by MLS GRID
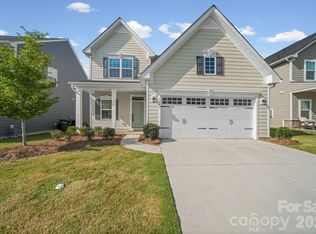
- $379,0004 bd3 ba2.1k sqft1841 Giana Ln, Monroe, NC 28112For Sale
 MLS ID #4421576, Balaji Tatineni, JVC Realty, LLC. Canopy MLS as distributed by MLS GRID
- $399,0004 bd3 ba2.2k sqft6006 Pine Cone Ln, Monroe, NC 28110For SaleMLS ID #4420631, Emily French, United Real Estate-Queen City. Canopy MLS as distributed by MLS GRID
- $444,9905 bd3 ba2.6k sqft2736 Blue Sky Meadows Dr, Monroe, NC 28110New ConstructionCanopy MLS as distributed by MLS GRID
- $429,9005 bd3 ba2.3k sqft3812 Allenby Pl, Monroe, NC 28110For SaleMLS ID #4438296, Brittany D'Errico, EXP Realty LLC Ballantyne. Canopy MLS as distributed by MLS GRID
- $349,0004 bd3 ba2.2k sqft133 Aspire Cir, Wingate, NC 28174For SaleMLS ID #4350796, Brad Hess, Charlotte Living Realty. Canopy MLS as distributed by MLS GRID
- $389,0004 bd3 ba2.4k sqft1419 Black Walnut St, Monroe, NC 28112For SaleMLS ID #4398338, Kelli Holt, Real Broker, LLC. Canopy MLS as distributed by MLS GRID
- $414,0005 bd3 ba2.7k sqft2556 Blue Sky Meadows Dr, Monroe, NC 28110For SaleMLS ID #4412105, Joshua Caruso, Howard Hanna Allen Tate Southland Homes + Realty LLC. Canopy MLS as distributed by MLS GRID
- $415,0005 bd3 ba2.3k sqft2127 Vecchio Dr, Monroe, NC 28110For SaleMLS ID #4410906, Brittany D'Errico, EXP Realty LLC Ballantyne. Canopy MLS as distributed by MLS GRID
- $315,0003 bd3 ba1.6k sqft1732 Braemar Village Dr, Monroe, NC 28110For SaleMLS ID #4437402, Rebecca Cullen, Keller Williams Connected. Canopy MLS as distributed by MLS GRID
- $449,0005 bd3 ba2.9k sqft1041 Red Apple St, Monroe, NC 28110For SaleMLS ID #4400677, Jeremy Welch, NorthGroup Real Estate LLC. Canopy MLS as distributed by MLS GRID
- $289,9003 bd3 ba1.6k sqft2753 Aubrey St, Monroe, NC 28110For SaleMLS ID #4427766, Jobey Thomas, COMPASS. Canopy MLS as distributed by MLS GRID
- $459,9003 bd3 ba2.5k sqft2776 Ashton Park Ln, Monroe, NC 28110New ConstructionCanopy MLS as distributed by MLS GRID
- $350,0003 bd3 ba2.2k sqft3371 Saddlebrook Dr, Midland, NC 28107For SaleMLS ID #4438905, Tony Jenkins, CENTURY 21 Rucker Real Estate. Canopy MLS as distributed by MLS GRID
- $425,0004 bd3 ba2.8k sqft1307 Secrest Commons Dr, Monroe, NC 28112For SaleMLS ID #4401070, John Bolos, Keller Williams South Park. Canopy MLS as distributed by MLS GRID
- $450,0004 bd3 ba2.7k sqft1131 Ryan Meadow Dr, Monroe, NC 28110For SaleMLS ID #4418951, Vatsana Phommatheth, The Agency - Charlotte. Canopy MLS as distributed by MLS GRID
- $425,0003 bd4 ba2.4k sqft1812 Meredith Pl, Monroe, NC 28112For SaleMLS ID #4404922, Joe Carteret, EXP Realty LLC Ballantyne. Canopy MLS as distributed by MLS GRID
- $429,0003 bd2 ba1.9k sqft1005 Grace Valley Dr, Monroe, NC 28112New ConstructionCanopy MLS as distributed by MLS GRID
