Here it is, the charming Niagara Falls Cape Cod you’ve been waiting for. This well-maintained home sits on a small street off of the main street shopping district. Sporting a maintenance free brick exterior, this fully-fenced home is being put on the market for the first time in nearly 40 years.
Featuring a spacious living room, an eat-in kitchen, dining room, 3 bedrooms, and a covered back patio, this home brings county comforts to an urban setting. There is also a working man’s shower and toilet in the basement that can serve as an unofficial second bath.
There is a 30-year rock solid tenant who would love to stay on after the home is sold. The house also sits smack dab in the middle of the city’s Airbnb zone.
The hot water tank is only four years old and the roof had a partial replacement five years ago.
It’s the things that we don’t do in life that we live to regret. You won’t want to miss seeing this brick beauty. Showings begin immediately.
Pending
$109,900
743 Spruce Ave, Niagara Falls, NY 14301
3beds
1,247sqft
Single Family Residence
Built in 1940
3,393 Square Feet Lot
$-- Zestimate®
$88/sqft
$-- HOA
What's special
Maintenance free brick exteriorCovered back patioFully-fenced homeDining roomEat-in kitchen
- 76 days |
- 14 |
- 0 |
Zillow last checked:
Listing updated:
Listed by:
Deal Realty, Inc. 716-754-3301,
Frank T Croisdale 716-201-2611
Source: NYSAMLSs,MLS#: B1680835 Originating MLS: Buffalo
Originating MLS: BuffaloFacts & features
Interior
Bedrooms & bathrooms
- Bedrooms: 3
- Bathrooms: 1
- Full bathrooms: 1
Bedroom 1
- Level: Second
- Dimensions: 14.00 x 18.00
Bedroom 2
- Level: Second
- Dimensions: 16.00 x 11.00
Bedroom 3
- Level: Second
- Dimensions: 14.00 x 11.00
Dining room
- Level: First
- Dimensions: 11.00 x 12.00
Kitchen
- Level: First
- Dimensions: 12.00 x 12.00
Living room
- Level: First
- Dimensions: 17.00 x 12.00
Heating
- Gas, Forced Air
Cooling
- Window Unit(s)
Appliances
- Included: Gas Water Heater
Features
- Ceiling Fan(s), Separate/Formal Dining Room, Eat-in Kitchen, Other, Pantry, See Remarks, Natural Woodwork
- Flooring: Carpet, Hardwood, Varies, Vinyl
- Basement: Full
- Number of fireplaces: 1
Interior area
- Total structure area: 1,247
- Total interior livable area: 1,247 sqft
Property
Parking
- Total spaces: 1
- Parking features: Detached, Garage
- Garage spaces: 1
Features
- Patio & porch: Covered, Patio, Porch
- Exterior features: Concrete Driveway, Fully Fenced, Patio
- Fencing: Full
Lot
- Size: 3,393 Square Feet
- Dimensions: 39 x 87
- Features: Near Public Transit, Rectangular, Rectangular Lot, Residential Lot
Details
- Parcel number: 2911001440780001017000
- Special conditions: Standard
Construction
Type & style
- Home type: SingleFamily
- Architectural style: Cape Cod
- Property subtype: Single Family Residence
Materials
- Attic/Crawl Hatchway(s) Insulated, Brick
- Foundation: Poured
- Roof: Asphalt
Condition
- Resale
- Year built: 1940
Utilities & green energy
- Electric: Fuses
- Sewer: Connected
- Water: Connected, Public
- Utilities for property: Electricity Connected, Sewer Connected, Water Connected
Community & HOA
Location
- Region: Niagara Falls
Financial & listing details
- Price per square foot: $88/sqft
- Tax assessed value: $24,900
- Annual tax amount: $2,012
- Date on market: 5/11/2026
- Cumulative days on market: 67 days
- Listing terms: Cash,Conventional
Estimated market value
Not available
Estimated sales range
Not available
$1,444/mo
Price history
| Date | Event | Price |
|---|---|---|
| 5/15/2026 | Pending sale | $109,900$88/sqft |
Source:  NYSAMLSs #B1680835 Report a problem NYSAMLSs #B1680835 Report a problem | ||
| 5/12/2026 | Listed for sale | $109,900+243.4%$88/sqft |
Source: NYSAMLSs #B1680835 Report a problem | ||
| 5/1/1987 | Sold | $32,000$26/sqft |
Source: Agent Provided Report a problem | ||
Public tax history
| Year | Property taxes | Tax assessment |
|---|---|---|
| 2025 | -- | $24,900 |
| 2024 | -- | $24,900 |
| 2023 | -- | $24,900 |
| 2022 | -- | $24,900 |
| 2021 | -- | $24,900 |
| 2020 | -- | $24,900 |
| 2019 | -- | $24,900 |
| 2018 | -- | $24,900 |
| 2017 | $1,161 | $24,900 |
| 2016 | -- | $24,900 |
| 2015 | -- | $24,900 |
| 2014 | -- | $24,900 |
| 2013 | -- | $24,900 |
| 2012 | -- | $24,900 |
| 2011 | -- | $24,900 |
| 2010 | -- | $24,900 |
| 2009 | -- | $24,900 |
| 2008 | -- | $24,900 |
| 2007 | -- | $24,900 |
| 2006 | -- | $24,900 |
| 2005 | -- | $24,900 |
| 2004 | -- | $24,900 |
| 2003 | -- | $24,900 |
| 2002 | -- | $24,900 -9.5% |
| 2001 | -- | $27,500 |
| 2000 | -- | $27,500 |
Find assessor info on the county website
Monthly payment
Climate risks
Neighborhood: 14301
Nearby schools
GreatSchools rating
- 4/10Harry F Abate Elementary SchoolGrades: 2-6Distance: 0.4 mi
- 3/10Gaskill Preparatory SchoolGrades: 7-8Distance: 1.3 mi
- 3/10Niagara Falls High SchoolGrades: 9-12Distance: 2.2 mi
Schools provided by the listing agent
- District: Niagara Falls
Source: NYSAMLSs. This data may not be complete. We recommend contacting the local school district to confirm school assignments for this home.
- $118,9003 bd2 ba1.7k sqft822 Armory Pl, Niagara Falls, NY 14301Off Market
- $54,0006 bd2 ba2.2k sqft741 Spruce Ave, Niagara Falls, NY 14301Sold
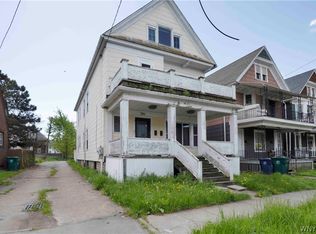
- $42,0006 bd2 ba2.2k sqft816 Armory Pl, Niagara Falls, NY 14301Sold
- $93,0004 bd2 ba1.8k sqft735 Spruce Ave, Niagara Falls, NY 14301Off Market

- $2,4002,260 Square Feet814 Armory Pl, Niagara Falls, NY 14301Off Market
- $85,0006 bd2 ba2k sqft731 Spruce Ave, Niagara Falls, NY 14301Sold
- $119,6006 bd2 ba2.2k sqft812 Armory Pl, Niagara Falls, NY 14301Off Market
- $54,9006 bd1 ba1.7k sqft742 Spruce Ave, Niagara Falls, NY 14301Off Market
A local agent can set up tours, give advice and negotiate with sellers.
Similar homes
- $120,0003 bd2 ba1.4k sqft631 35th St, Niagara Falls, NY 14301For Sale
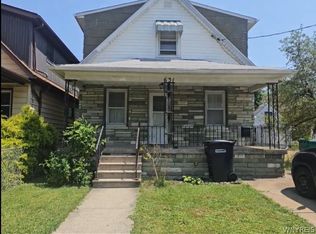
 MLS ID #B1700993, Tahesha Jackson, Listing by: HUNT Real Estate Corporation. NYSAMLSs
 - $100,0004 bd2 ba1.3k sqft1116 La Salle Ave, Niagara Falls, NY 14301For Sale
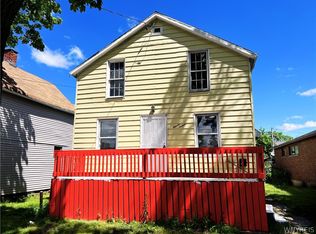 MLS ID #B1691315, Brandon Peggues, Listing by: HUNT Real Estate Corporation. NYSAMLSs
 - $99,9002 bd1 ba864 sqft484 22nd St, Niagara Falls, NY 14303For Sale
 MLS ID #B1700752, Joanne M Smith, Listing by: Buffalo First Realty Group Inc. NYSAMLSs
 - $95,0002 bd2 ba734 sqft752 Spruce Ave, Niagara Falls, NY 14301For Sale
 MLS ID #B1689534, Matthew Foss, Listing by: Trank Real Estate. NYSAMLSs
 - $119,9003 bd2 ba1.1k sqft2410 Cleveland Ave, Niagara Falls, NY 14305For SaleMLS ID #B1683277, Michelle Boorum, Listing by: Great Lakes Real Estate Inc.. NYSAMLSs
- $98,0003 bd2 ba1.5k sqft1705 Niagara St, Niagara Falls, NY 14303For SaleMLS ID #B1679165, Caleb Canazzi, Listing by: Blue Eagle Realty Corp.. NYSAMLSs
- $104,9003 bd2 ba1.5k sqft4021 Bell St, Niagara Falls, NY 14305For SaleMLS ID #B1660694, Christina Pecoraro, Listing by: HUNT Real Estate Corporation. NYSAMLSs
- $95,0004 bd1 ba1.4k sqft1634 Linwood Ave, Niagara Falls, NY 14305For SaleMLS ID #B1689308, Alan Findlay, Listing by: Blue Eagle Realty Corp.. NYSAMLSs
- $94,9002 bd1 ba800 sqft7210 Stephenson Ave, Niagara Falls, NY 14304For SaleMLS ID #B1702071, Caleb Canazzi, Listing by: Blue Eagle Realty Corp.. NYSAMLSs
- $95,0004 bd2 ba1.5k sqft1859 Niagara Ave, Niagara Falls, NY 14305For SaleMLS ID #B1689262, Raqib Mahmud, Listing by: HUNT Real Estate Corporation. NYSAMLSs
- $139,9004 bd1 ba1.2k sqft2229 Whitney Ave, Niagara Falls, NY 14301For SaleMLS ID #B1694520, Mohammad S Munshi, Listing by: HUNT Real Estate Corporation. NYSAMLSs
- $89,9003 bd2 ba1.2k sqft720 Monteagle St, Niagara Falls, NY 14305For SaleMLS ID #B1690825, Christina Pecoraro, Listing by: HUNT Real Estate Corporation. NYSAMLSs
- $94,9004 bd2 ba1.6k sqft2921 McKoon Ave, Niagara Falls, NY 14305For SaleMLS ID #B1670843, Christina Pecoraro, Listing by: HUNT Real Estate Corporation. NYSAMLSs
- $111,8884 bd2 ba1.3k sqft1648 Cleveland Ave, Niagara Falls, NY 14305For SaleMLS ID #B1672094, Debbie West, Listing by: Deal Realty, Inc.. NYSAMLSs
- $120,0004 bd2 ba1.4k sqft133 79th St, Niagara Falls, NY 14304For SaleMLS ID #B1688141, Derrick Deyo, Listing by: Howard Hanna WNY Inc.. NYSAMLSs
- $109,9004 bd2 ba1.7k sqft3817 Deveaux St, Niagara Falls, NY 14305For SaleMLS ID #B1690827, Christina Pecoraro, Listing by: HUNT Real Estate Corporation. NYSAMLSs
- $85,0003 bd1 ba965 sqft2813 10th St, Niagara Falls, NY 14305For SaleMLS ID #B1689779, Alan Findlay, Listing by: Blue Eagle Realty Corp.. NYSAMLSs
- $145,0003 bd1 ba1.1k sqft1637 Falls St, Niagara Falls, NY 14303For SaleMLS ID #B1698167, Mohammad Anisuzzaman, Listing by: HUNT Real Estate Corporation. NYSAMLSs
- $69,9002 bd1 ba1k sqft1146 Ashland Ave, Niagara Falls, NY 14301For SaleMLS ID #B1671386, Raqib Mahmud, Listing by: HUNT Real Estate Corporation. NYSAMLSs
- $119,9002 bd1 ba814 sqft230 74th St, Niagara Falls, NY 14304For SaleMLS ID #B1694983, Frederick P Blue III, Listing by: Great Lakes Real Estate Inc.. NYSAMLSs
