Skip main navigation
Sold for $291,700
  • $291,700

    743 West Main Street APT H, Cheshire, CT 06410

    2beds
    1,432sqft
    Condominium, Townhouse
    Built in 1983
    -- sqft lot
    $282,400 Zestimate®
    $204/sqft
    $2,529 Estimated rent

    Home value

    $282,400

    $268,000 - $297,000

    $2,529/mo

    Zestimate® history
    Loading
    Loading...

    Owner options

    List your home for rent

    $2,529/mo

    Rent Zestimate®

    Find your next renter with Zillow Rental Manager. Plus, with online applications, you can quickly screen prospective tenants – for free.

    Learn more

    $2,529/mo

    Rent Zestimate®

    Refinance and save

    $2,474/mo

    Est. payment

    Refinancing to a lower rate could help reduce your monthly payments and save thousands over the life of the loan.

    See today's rates

    $2,474/mo

    Est. payment

    Explore your selling options

    Work with a Zillow partner agent

    Leverage their expertise and Zillow's premium Showcase listings to get your home seen by more buyers.

    Get started

    List with your own agent

    Get your home in front of millions of buyers by listing it on Zillow.

    Learn how to do it

    Sell it yourself

    Take full control of how buyers see your home on Zillow by listing For Sale by Owner (FSBO).

    List your home

    What's special

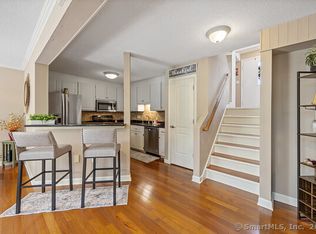
    Views of the woodsAttached garageOpen contemporary floor planBright and sunny home
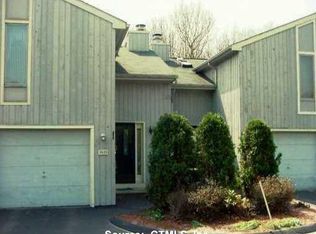
    Move right into this fabulous bright and sunny home with lots of southern exposure windows and views of the woods. Open contemporary floor plan is beautiful with a wood burning fireplace in great room. Primary bedroom has s two story balcony overlooking the private back yard. This wonderful home has an attached garage and is located 5 minutes from Stop and Shop and other conveniences such as the public library, shopping, coffee shops, and highways. This home has been lovingly maintained by the original owner, and there a large deck off back is perfect for relaxing. Everything you have been waiting for.

    Zillow last checked:

    Listing updated:

    Listed by:

    Melanie B. Ricci (203)415-3146,

    Coldwell Banker Realty 203-272-1633

    Bought with:

    AmberRose Alberto, RES.0819040

    YellowBrick Real Estate LLC

    Source: Smart MLS,MLS#: 24151189MLS Logo

    Facts & features

    Interior

    Bedrooms & bathrooms
    • Bedrooms: 2
    • Bathrooms: 2
    • Full bathrooms: 1
    • 1/2 bathrooms: 1
    Primary bedroom
    • Features: Balcony/Deck, Walk-In Closet(s)
    • Level: Upper
    Bedroom
    • Level: Upper
    Dining room
    • Level: Main
    Kitchen
    • Level: Main
    Living room
    • Level: Main
    Heating
    • Heat Pump, Electric
    Cooling
    • Heat Pump
    Appliances
    • Included: Oven/Range, Microwave, Refrigerator, Dishwasher, Electric Water Heater, Water Heater
    • Laundry: Upper Level
    Features
    • Open Floorplan
    • Basement: Crawl Space
    • Attic: Access Via Hatch
    • Number of fireplaces: 1
    Interior area
    • Total structure area: 1,432
    • Total interior livable area: 1,432 sqft
    • Finished area above ground: 1,432

    Property

    Parking
    • Total spaces: 1
    • Parking features: Attached
    • Attached garage spaces: 1
    Features
    • Stories: 3
    • Patio & porch: Deck
    Lot
    • Features: Few Trees
    Details
    • Parcel number: 2339363
    • Zoning: CNDO

    Construction

    Type & style
    • Home type: Condo
    • Architectural style: Townhouse
    • Property subtype: Condominium, Townhouse
    Materials
    • Vertical Siding
    Condition
    • New construction: No
    • Year built: 1983

    Utilities & green energy

    • Sewer: Public Sewer
    • Water: Public

    Community & HOA

    Community
    • Features: Health Club, Library, Medical Facilities, Private School(s), Pool, Public Rec Facilities
    • Security: Security System
    HOA
    • Has HOA: Yes
    • Amenities included: Management
    • Services included: Maintenance Grounds, Trash, Snow Removal, Water
    • HOA fee: $348 monthly
    Location
    • Region: Cheshire

    Financial & listing details

    • Price per square foot: $204/sqft
    • Tax assessed value: $150,500
    • Annual tax amount: $4,476
    • Date on market: 1/29/2026

    Price history

    DateEventPrice
    3/6/2026Sold$291,700+2.4%$204/sqft
    Source: Smart MLS #24151189 Report a problem
    2/13/2026Pending sale$284,900$199/sqft
    Source: Smart MLS #24151189 Report a problem
    1/29/2026Listed for sale$284,900$199/sqft
    Source: Smart MLS #24151189 Report a problem

    Public tax history

    YearProperty taxesTax assessment
    2025$4,476 +8.3%$150,500
    2024$4,133 +23.4%$150,500 +57.8%
    2023$3,348 +2.3%$95,400
    2022$3,274 +1.8%$95,400
    2021$3,217 +1.5%$95,400
    2020$3,169 $95,400
    2019$3,169 -3.1%$95,400 -4.8%
    2018$3,270 +2.1%$100,250
    2017$3,202 +4.1%$100,250
    2016$3,077 $100,250
    2015$3,077 +1.5%$100,250
    2014$3,033 -11.8%$100,250 -19.5%
    2013$3,439 +1.4%$124,600
    2012$3,393 +1.4%$124,600
    2011$3,346 +1.3%$124,600
    2010$3,302 +1.7%$124,600
    2009$3,246 +4.8%$124,600 +12.8%
    2008$3,098 +1.6%$110,460
    2007$3,049 $110,460
    Find assessor info on the county website

    Neighborhood: 06410

    Nearby schools

    GreatSchools rating
    Schools provided by the listing agent
    • High: Cheshire

    Source: Smart MLS. This data may not be complete. We recommend contacting the local school district to confirm school assignments for this home.

    Sell for more on Zillow
    Get a Zillow Showcase℠ listing at no additional cost and you could sell for .
    $282,400
    2% more
    +$5,648
    With Zillow Showcase(estimated)
    $288,048
    Sell for more on Zillow
    Get a Zillow Showcase℠ listing at no additional cost and you could sell for .
    $282,400
    2% more
    +$5,648
    With Zillow Showcase(estimated)
    $288,048