Skip main navigation
Sold for $357,500
  • $357,500

    747 West Main Street APT F, Cheshire, CT 06410

    2beds
    1,908sqft
    Condominium, Townhouse
    Built in 1983
    -- sqft lot
    $369,400 Zestimate®
    $187/sqft
    $2,699 Estimated rent

    Home value

    $369,400

    $329,000 - $414,000

    $2,699/mo

    Zestimate® history
    Loading
    Loading...

    Owner options

    List your home for rent

    $2,699/mo

    Rent Zestimate®

    Find your next renter with Zillow Rental Manager. Plus, with online applications, you can quickly screen prospective tenants – for free.

    Learn more

    $2,699/mo

    Rent Zestimate®

    Refinance and save

    $2,998/mo

    Est. payment

    Refinancing to a lower rate could help reduce your monthly payments and save thousands over the life of the loan.

    See today's rates

    $2,998/mo

    Est. payment

    Explore your selling options

    Work with a Zillow partner agent

    Leverage their expertise and Zillow's premium Showcase listings to get your home seen by more buyers.

    Get started

    List with your own agent

    Get your home in front of millions of buyers by listing it on Zillow.

    Learn how to do it

    Sell it yourself

    Take full control of how buyers see your home on Zillow by listing For Sale by Owner (FSBO).

    List your home

    What's special

    Cozy fireplacePrivate balconyAbundant natural lightBreakfast barStylish kitchenWalk-in closetsAmple storage
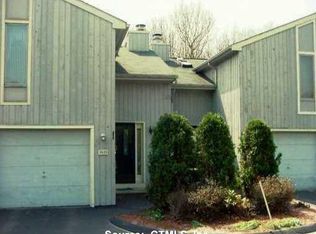
    Welcome to Hidden Pond, a turn-key town home set in a quiet neighborhood with lots of warmth, charm and unique details. The bright open concept will WOW you as you enter the main level with its large windows and abundant natural light. There are gleaming hardwood floors throughout the main level. The stylish kitchen featuring granite counters, a breakfast bar, and a large pantry for added storage. Sliding glass doors in the living room open to a private balcony, perfect for morning coffee or unwinding in the evening, with a view of protected woodlands and wildlife. The upper-level features two generously sized bedrooms with walk-in closets and new vinyl flooring. The full bathroom with a tub, is located on the upper level, along with a convenient half bath on the main level. A finished lower level offers additional living space, cozy fireplace, ample storage and a second set of sliders to a large deck for entertaining or just relaxing. Enjoy an oversized attached one car garage with designated laundry area. Newer windows, sliders, new HVAC system, new washer & dryer along with many other updates. The location is conveniently accessible to highways, Route 10, shopping, and schools. Come see this wonderful unit filled with lots of sunshine that is bound to make you smile!

    Zillow last checked:

    Listing updated:

    Listed by:

    Robin Thurston 203-623-6321,

    Coldwell Banker Realty 203-272-1633

    Bought with:

    Kentrell Brown, RES.0816821

    eXp Realty

    Source: Smart MLS,MLS#: 24111287MLS Logo

    Facts & features

    Interior

    Bedrooms & bathrooms
    • Bedrooms: 2
    • Bathrooms: 2
    • Full bathrooms: 1
    • 1/2 bathrooms: 1
    Primary bedroom
    • Features: Walk-In Closet(s), Vinyl Floor
    • Level: Upper
    Bedroom
    • Features: Vinyl Floor
    • Level: Upper
    Dining room
    • Features: Combination Liv/Din Rm, Hardwood Floor
    • Level: Main
    Family room
    • Features: Fireplace, Sliders, Tile Floor
    • Level: Lower
    Kitchen
    • Features: Breakfast Bar, Granite Counters, Pantry, Hardwood Floor
    • Level: Main
    Living room
    • Features: Balcony/Deck, Combination Liv/Din Rm, Sliders, Hardwood Floor
    • Level: Main
    Heating
    • Heat Pump, Electric
    Cooling
    • Central Air
    Appliances
    • Included: Electric Cooktop, Electric Range, Oven/Range, Microwave, Refrigerator, Dishwasher, Disposal, Electric Water Heater, Water Heater
    Features
    • Doors: Storm Door(s)
    • Windows: Thermopane Windows
    • Basement: Full,Partially Finished
    • Attic: Access Via Hatch
    • Number of fireplaces: 1
    Interior area
    • Total structure area: 1,908
    • Total interior livable area: 1,908 sqft
    • Finished area above ground: 1,908

    Property

    Parking
    • Total spaces: 1
    • Parking features: Attached
    • Attached garage spaces: 1
    Features
    • Stories: 3
    Lot
    • Features: Secluded, Few Trees
    Details
    • Parcel number: 1082429
    • Zoning: CNDO

    Construction

    Type & style
    • Home type: Condo
    • Architectural style: Townhouse
    • Property subtype: Condominium, Townhouse
    Materials
    • Vertical Siding
    Condition
    • New construction: No
    • Year built: 1983

    Utilities & green energy

    • Sewer: Public Sewer
    • Water: Public
    Green energy
    • Energy efficient items: Doors, Windows

    Community & neighborhood

    Community
    • Community features: Library, Medical Facilities, Park, Playground, Pool, Public Rec Facilities, Near Public Transport, Shopping/Mall
    Location
    • Region: Cheshire

    HOA & financial

    HOA
    • Has HOA: Yes
    • HOA fee: $448 monthly
    • Amenities included: Management
    • Services included: Maintenance Grounds, Trash, Snow Removal, Water, Insurance

    Price history

    DateEventPrice
    8/29/2025Sold$357,500+10.2%$187/sqft
    Source: Smart MLS #24111287 Report a problem
    8/29/2025Pending sale$324,500$170/sqft
    Source: Smart MLS #24111287 Report a problem
    7/26/2025Listed for sale$324,500+63.9%$170/sqft
    Source: Smart MLS #24111287 Report a problem
    3/23/2020Sold$198,000+0.1%$104/sqft
    Source: Smart MLS #170262287 Report a problem
    2/11/2020Pending sale$197,900$104/sqft
    Source: Berkshire Hathaway HomeServices New England Properties #170262287 Report a problem
    1/27/2020Price change$197,900-5.7%$104/sqft
    Source: Berkshire Hathaway HomeServices New England Properties #170262287 Report a problem
    1/10/2020Listed for sale$209,900+31.3%$110/sqft
    Source: Berkshire Hathaway NE Prop. #170262287 Report a problem
    8/31/2016Sold$159,900+14.2%$84/sqft
    Source: Smart MLS #N10132944 Report a problem
    7/31/2001Sold$140,000$73/sqft
    Source: Public Record Report a problem

    Public tax history

    YearProperty taxesTax assessment
    2025$4,626 +8.3%$155,540
    2024$4,271 +22.1%$155,540 +56.1%
    2023$3,497 +2.3%$99,660
    2022$3,420 +1.8%$99,660
    2021$3,361 +1.5%$99,660
    2020$3,311 -9.7%$99,660 -9.7%
    2019$3,668 -1.8%$110,410 -3.5%
    2018$3,734 +2.1%$114,470
    2017$3,656 +2.4%$114,470
    2016$3,570 +3.2%$114,470 +1.6%
    2015$3,458 +1.5%$112,660
    2014$3,408 -9.2%$112,660 -17.2%
    2013$3,754 +1.3%$136,010
    2012$3,704 +1.4%$136,010
    2011$3,652 +1.3%$136,010
    2010$3,604 +1.7%$136,010
    2009$3,543 +7.5%$136,010 +15.7%
    2008$3,297 +1.6%$117,540
    2007$3,244 $117,540

    Find assessor info on the county website

    Neighborhood: 06410

    Nearby schools

    GreatSchools rating
    Get pre-qualified for a loan
    At Zillow Home Loans, we can pre-qualify you in as little as 5 minutes with no impact to your credit score.

    An equal housing lender. NMLS #10287.

    Sell for more on Zillow
    Get a Zillow Showcase℠ listing at no additional cost and you could sell for .
    $369,400
    2% more
    +$7,388
    With Zillow Showcase(estimated)
    $376,788