Skip main navigation
Sold for $330,000
  • $330,000

    751 West Main Street APT G, Cheshire, CT 06410

    3beds
    1,620sqft
    Condominium, Townhouse
    Built in 1983
    -- sqft lot
    $333,600 Zestimate®
    $204/sqft
    $2,749 Estimated rent

    Home value

    $333,600

    $300,000 - $374,000

    $2,749/mo

    Zestimate® history
    Loading
    Loading...

    Owner options

    List your home for rent

    $2,749/mo

    Rent Zestimate®

    Find your next renter with Zillow Rental Manager. Plus, with online applications, you can quickly screen prospective tenants – for free.

    Learn more

    $2,749/mo

    Rent Zestimate®

    Refinance and save

    $2,747/mo

    Est. payment

    Refinancing to a lower rate could help reduce your monthly payments and save thousands over the life of the loan.

    See today's rates

    $2,747/mo

    Est. payment

    Explore your selling options

    Work with a Zillow partner agent

    Leverage their expertise and Zillow's premium Showcase listings to get your home seen by more buyers.

    Get started

    List with your own agent

    Get your home in front of millions of buyers by listing it on Zillow.

    Learn how to do it

    Sell it yourself

    Take full control of how buyers see your home on Zillow by listing For Sale by Owner (FSBO).

    List your home

    What's special

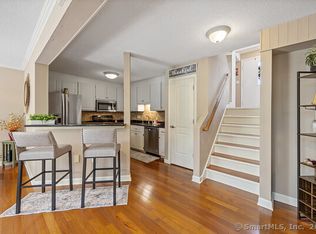
    Cozy fireplaceVaulted ceilingsPrivate deck accessBreakfast barCharming barn doorsModern cabinetsGranite countertops
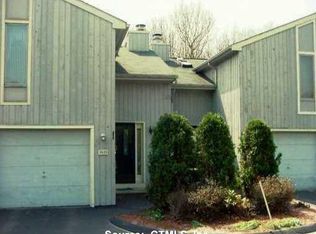
    This move-in ready home offers comfort, style, and a private setting in the desirable Hidden Pond community. A beautifully updated and truly unique unit offers peace of mind with major improvements completed in 2023, including a NEW ELECTRICAL HOT WATER HEATER AND CENTRAL A/C (January 2023). The FULLY REMODELED KITCHEN (March 2023) features granite countertops, modern cabinets and newer stainless steel appliances-electric stove, refrigerator, dishwasher, and microwave-all approximately two years young. The main level showcases an open-concept layout with vaulted ceilings, a cozy fireplace, dining area, breakfast bar, and a glass door leading to a deck with tranquil wooded views, ideal for enjoying your morning coffee. In addition, an in-unit washer/dryer combo adds everyday convenience. The primary suite is a serene retreat with a NEWLY REMODELED BEDROOM AND ENSUITE BATH, featuring charming barn doors, vaulted ceilings, and private deck access-perfect for relaxing and unwinding. Upstairs, you'll find a spacious third bedroom that can be used as a guest room, work out room, home office, or storage space with a big closet and custom shelving. The possibilities are endless! Schedule your showing today!

    Zillow last checked:

    Listing updated:

    Listed by:

    Cynthia Ortiz (860)983-3135,

    LAER Realty Partners 203-672-4499

    Bought with:

    Cisco Borres, RES.0804862

    RE/MAX Right Choice

    Source: Smart MLS,MLS#: 24128773MLS Logo

    Facts & features

    Interior

    Bedrooms & bathrooms
    • Bedrooms: 3
    • Bathrooms: 2
    • Full bathrooms: 2
    Primary bedroom
    • Features: Vaulted Ceiling(s), Balcony/Deck, Bedroom Suite, Ceiling Fan(s), Full Bath, Wall/Wall Carpet
    • Level: Main
    Bedroom
    • Features: Wall/Wall Carpet
    • Level: Main
    Bedroom
    • Features: Wall/Wall Carpet
    • Level: Upper
    Bathroom
    • Level: Main
    Bathroom
    • Features: Remodeled, Skylight
    • Level: Main
    Kitchen
    • Features: Remodeled, Granite Counters, Tile Floor
    • Level: Main
    Living room
    • Features: Vaulted Ceiling(s), Balcony/Deck, Ceiling Fan(s), Fireplace, Hardwood Floor
    • Level: Main
    Heating
    • Heat Pump, Electric
    Cooling
    • Central Air
    Appliances
    • Included: Electric Range, Oven/Range, Microwave, Refrigerator, Dishwasher, Washer, Dryer, Electric Water Heater, Water Heater
    • Laundry: Main Level
    Features
    • Basement: None
    • Attic: None
    • Number of fireplaces: 1
    Interior area
    • Total structure area: 1,620
    • Total interior livable area: 1,620 sqft
    • Finished area above ground: 1,620

    Property

    Parking
    • Total spaces: 2
    • Parking features: Attached, Paved, Assigned
    • Attached garage spaces: 1
    Features
    • Stories: 2
    • Exterior features: Balcony, Rain Gutters
    Lot
    • Features: Level
    Details
    • Parcel number: 1082423
    • Zoning: CNDO

    Construction

    Type & style
    • Home type: Condo
    • Architectural style: Townhouse
    • Property subtype: Condominium, Townhouse
    Materials
    • Wood Siding
    Condition
    • New construction: No
    • Year built: 1983

    Utilities & green energy

    • Sewer: Public Sewer
    • Water: Public

    Community & neighborhood

    Security
    • Security features: Security System
    Community
    • Community features: Health Club, Library, Medical Facilities, Park, Private School(s), Pool, Public Rec Facilities, Tennis Court(s)
    Location
    • Region: Cheshire

    HOA & financial

    HOA
    • Has HOA: Yes
    • HOA fee: $393 monthly
    • Amenities included: Management
    • Services included: Maintenance Grounds, Snow Removal, Water, Road Maintenance, Insurance

    Price history

    DateEventPrice
    3/23/2026Sold$330,000+0%$204/sqft
    Source: Smart MLS #24128773 Report a problem
    3/11/2026Pending sale$329,900$204/sqft
    Source: Smart MLS #24128773 Report a problem
    2/5/2026Listed for sale$329,900$204/sqft
    Source: Smart MLS #24128773 Report a problem
    2/4/2026Pending sale$329,900$204/sqft
    Source: Smart MLS #24128773 Report a problem
    1/2/2026Price change$329,9000%$204/sqft
    Source: Smart MLS #24128773 Report a problem
    11/7/2025Price change$330,000-2.9%$204/sqft
    Source: Smart MLS #24128773 Report a problem
    10/3/2025Listed for sale$339,900+46.2%$210/sqft
    Source: Smart MLS #24128773 Report a problem
    10/28/2022Sold$232,500-3.1%$144/sqft
    Source: Smart MLS #170502232 Report a problem
    10/23/2022Contingent$239,900$148/sqft
    Source: Smart MLS #170502232 Report a problem
    7/7/2022Price change$239,900-7.7%$148/sqft
    Source: Smart MLS #170502232 Report a problem
    6/23/2022Listed for sale$259,900+26.8%$160/sqft
    Source: Smart MLS #170502232 Report a problem
    6/26/2007Sold$205,000+22.1%$127/sqft
    Source: Public Record Report a problem
    11/6/2002Sold$167,900+19.9%$104/sqft
    Source: Smart MLS #N194602 Report a problem
    2/17/1989Sold$140,000$86/sqft
    Source: Public Record Report a problem

    Public tax history

    YearProperty taxesTax assessment
    2025$4,672 +8.3%$157,080
    2024$4,313 +16.5%$157,080 +48.9%
    2023$3,701 +2.3%$105,460
    2022$3,619 +1.8%$105,460
    2021$3,556 +1.5%$105,460
    2020$3,503 $105,460
    2019$3,503 -3.2%$105,460 -4.9%
    2018$3,617 +2.1%$110,890
    2017$3,542 +4.1%$110,890
    2016$3,403 $110,890
    2015$3,403 +1.5%$110,890
    2014$3,354 -4.4%$110,890 -12.8%
    2013$3,509 +1.4%$127,150
    2012$3,462 +1.4%$127,150
    2011$3,414 +1.3%$127,150
    2010$3,369 +1.7%$127,150
    2009$3,312 -3.3%$127,150 +4.2%
    2008$3,424 +1.6%$122,050
    2007$3,369 $122,050

    Find assessor info on the county website

    Neighborhood: 06410

    Nearby schools

    GreatSchools rating
    Schools provided by the listing agent
    • Elementary: Doolittle
    • High: Cheshire

    Source: Smart MLS. This data may not be complete. We recommend contacting the local school district to confirm school assignments for this home.

    Get pre-qualified for a loan
    At Zillow Home Loans, we can pre-qualify you in as little as 5 minutes with no impact to your credit score.

    An equal housing lender. NMLS #10287.

    Sell for more on Zillow
    Get a Zillow Showcase℠ listing at no additional cost and you could sell for .
    $333,600
    2% more
    +$6,672
    With Zillow Showcase(estimated)
    $340,272