Welcome to Hidden Pond, a highly desirable, secluded condominium community in Cheshire set on 17 acres! This fully renovated townhouse-style home features 2 bedrooms, 1 full bath, and 1 half bath. Truly move in ready, the home offers a spacious layout featuring an open living and dining area, a finished basement with additional storage space, and vaulted ceilings on the upper level. The kitchen flows seamlessly into the main living space, creating a welcoming setting for everyday living and entertaining. Upstairs, both bedrooms feature vaulted ceilings and walk-in closets. The finished lower level provides additional living space with a fireplace and walk-out access. Enjoy outdoor relaxation on either of the two brand-new decks overlooking Cheshire's protected wetlands. Additional highlights include a heat pump, air conditioning, an attached garage, and a dedicated driveway. Conveniently located on West Main Street, with easy access to the Farmington Canal, local shopping, dining, parks, and commuter routes. Experience comfortable townhouse living in Cheshire! Additional highlights include a partially finished basement, a cozy fireplace in the lower-level family room, Two private decks that are perfect for outdoor relaxation. The townhouse-style layout provides comfortable separation between living and sleeping areas across multiple levels. Buyers are encouraged to verify room dimensions, condominium fees, association rules, and any applicable assessments during due diligence. HOA fee includes water usage, and insurance.
For sale
$349,900
747 West Main Street #H, Cheshire, CT 06410
2beds
1,908sqft
Condominium, Townhouse
Built in 1983
-- sqft lot
$-- Zestimate®
$183/sqft
$464/mo HOA
What's special
- 7 days
- 764
- 76
Zillow last checked:
Listing updated:
Listed by:
Joseph Ireland (203)506-6236,
Alpha Capital Realty, LLC 860-507-3394
Source: Smart MLS,MLS#: 24217287
Facts & features
Interior
Bedrooms & bathrooms
- Bedrooms: 2
- Bathrooms: 2
- Full bathrooms: 1
- 1/2 bathrooms: 1
Primary bedroom
- Level: Upper
Bedroom
- Level: Upper
Bathroom
- Level: Upper
Bathroom
- Level: Main
Den
- Level: Lower
Kitchen
- Level: Main
Living room
- Level: Main
Heating
- Heat Pump, Electric
Cooling
- Central Air
Appliances
- Included: Electric Cooktop, Microwave, Refrigerator, Dishwasher, Disposal, Washer, Dryer, Electric Water Heater, Water Heater
- Laundry: Upper Level
Features
- Basement: Partial
- Attic: Pull Down Stairs
- Number of fireplaces: 1
Interior area
- Total structure area: 1,908
- Total interior livable area: 1,908 sqft
- Finished area above ground: 1,908
Property
Parking
- Total spaces: 2
- Parking features: Attached, Driveway, Unassigned
- Attached garage spaces: 1
- Has uncovered spaces: Yes
Features
- Stories: 3
- Patio & porch: Terrace, Deck
Lot
- Features: Secluded, Wetlands, Wooded, Cul-De-Sac
Details
- Parcel number: 1082442
- Zoning: CNDO
Construction
Type & style
- Home type: Condo
- Architectural style: Townhouse
- Property subtype: Condominium, Townhouse
Materials
- Vinyl Siding
Condition
- New construction: No
- Year built: 1983
Utilities & green energy
- Sewer: Public Sewer
- Water: Public
Community & HOA
Community
- Subdivision: West Cheshire
HOA
- Has HOA: Yes
- Amenities included: Gardening Area
- Services included: Maintenance Grounds, Trash, Snow Removal, Water, Pest Control, Insurance
- HOA fee: $464 monthly
Location
- Region: Cheshire
Financial & listing details
- Price per square foot: $183/sqft
- Tax assessed value: $192,220
- Annual tax amount: $6,028
- Date on market: 10/27/2026
Estimated market value
Not available
Estimated sales range
Not available
Not available
Price history
| Date | Event | Price |
|---|---|---|
| 11/2/2026 | Listed for sale | $349,900+14.7%$183/sqft |
Source:  Smart MLS #24217287 Report a problem | ||
| 12/18/2023 | Sold | $305,000-3.2%$160/sqft |
Source: Smart MLS #170608740 Report a problem | ||
| 12/11/2023 | Pending sale | $315,000$165/sqft |
Source: Smart MLS #170608740 Report a problem | ||
| 11/14/2023 | Contingent | $315,000$165/sqft |
Source: Smart MLS #170608740 Report a problem | ||
| 11/6/2023 | Listed for sale | $315,000+12.5%$165/sqft |
Source: Smart MLS #170608740 Report a problem | ||
| 6/3/2022 | Sold | $280,000+0.7%$147/sqft |
Source: Smart MLS #170490264 Report a problem | ||
| 5/16/2022 | Contingent | $278,000$146/sqft |
Source: Smart MLS #170490264 Report a problem | ||
| 5/13/2022 | Listed for sale | $278,000+63.5%$146/sqft |
Source: Smart MLS #170490264 Report a problem | ||
| 7/26/2012 | Sold | $170,000-8.1%$89/sqft |
Source: Smart MLS #N324116 Report a problem | ||
| 9/3/2004 | Sold | $185,000$97/sqft |
Source: Public Record Report a problem | ||
Public tax history
| Year | Property taxes | Tax assessment |
|---|---|---|
| 2025 | $5,717 +8.3% | $192,220 |
| 2024 | $5,278 +35.1% | $192,220 +72.7% |
| 2023 | $3,906 +2.2% | $111,320 |
| 2022 | $3,821 +1.8% | $111,320 |
| 2021 | $3,754 +1.5% | $111,320 |
| 2020 | $3,698 | $111,320 |
| 2019 | $3,698 -1.5% | $111,320 -3.3% |
| 2018 | $3,756 +2.1% | $115,140 |
| 2017 | $3,678 +4.1% | $115,140 |
| 2016 | $3,534 | $115,140 |
| 2015 | $3,534 +1.5% | $115,140 |
| 2014 | $3,483 -7.3% | $115,140 -15.4% |
| 2013 | $3,758 +1.4% | $136,150 |
| 2012 | $3,707 +1.4% | $136,150 |
| 2011 | $3,656 +1.3% | $136,150 |
| 2010 | $3,608 +1.7% | $136,150 |
| 2009 | $3,547 +7.5% | $136,150 +15.8% |
| 2008 | $3,299 +1.6% | $117,600 |
| 2007 | $3,246 | $117,600 |
Find assessor info on the county website
Monthly payment
Est. payment
Payment breakdown
Explore the cost of this home by adjusting the details. Changes won't be saved.Climate risks
Neighborhood: 06410
Nearby schools
Schools provided by the listing agent
- Elementary: Doolittle
- Middle: Dodd
- High: Cheshire
Source: Smart MLS. This data may not be complete. We recommend contacting the local school district to confirm school assignments for this home.


Similar homes
- $355,0002 bd2 ba1.2k sqftOld Towne, Cheshire, CT 06410For Sale
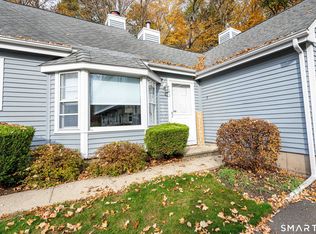
 MLS ID #24218209, Jodi Nero, Kelsey & Co. Real Estate. Smart MLS
- $335,0002 bd2 ba2.1k sqftQuarry Village, Cheshire, CT 06410For Sale
 MLS ID #24205596, Jen L. Swerdlick, Jennifer Swerdlick. Smart MLS
- $349,9003 bd3 ba1.4k sqftCurrier Woods, Cheshire, CT 06410For Sale
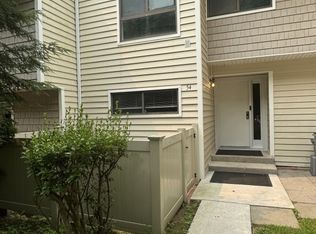 MLS ID #24192035, Derek Eisenberg, Continental Real Estate. Smart MLS
- $425,0002 bd3 ba1.7k sqftQuarry Village, Cheshire, CT 06410For Sale
 MLS ID #24214748, David Aurigemma, Regency Real Estate, LLC. Smart MLS
- $379,9003 bd1 ba1k sqft374 Moss Farms Road, Cheshire, CT 06410For SaleMLS ID #24206787, Roberta Whalen, LAER Realty Partners. Smart MLS
- $372,9003 bd2 ba1.8k sqft366 Finch Avenue, Meriden, CT 06451For SaleMLS ID #24214774, John Armellino, William Raveis Real Estate. Smart MLS
- $349,9002 bd2 ba1.3k sqft393 South Meriden Road, Cheshire, CT 06410For SaleMLS ID #24186242, Stacey Deangelis, Calcagni Real Estate. Smart MLS
- $349,9993 bd2 ba1.5k sqft50 Saint Joseph Street, Cheshire, CT 06410For SaleMLS ID #24211856, Angelo Graziano, Social & Co Realty. Smart MLS
- $389,9002 bd1 ba977 sqft45 Broadview Road, Cheshire, CT 06410For SaleMLS ID #24214222, Sally A. Bowman, Berkshire Hathaway NE Prop.. Smart MLS
- $340,0003 bd2 ba1.7k sqft340 Windy Drive, Waterbury, CT 06705For SaleMLS ID #24218586, David Aurigemma, Regency Real Estate, LLC. Smart MLS
- $465,0003 bd2 ba1.5k sqft16 Deepwood Drive, Cheshire, CT 06410For SaleMLS ID #24182948, Lisa P. Rollins, Compass Connecticut, LLC. Smart MLS
- $350,0002 bd2 ba1.6k sqftBarclay Court, West Hartford, CT 06105For SaleMLS ID #24208771, David M. Kerrigan, KW Legacy Partners. Smart MLS
- $379,0003 bd2 ba1.5k sqft46 Sunrise Hill, Meriden, CT 06451For SaleMLS ID #24206043, Margaret C. Bennett, Margaret Bennett Realty. Smart MLS
- $388,0002 bd2 ba1.5k sqft273 New Hanover Avenue, Meriden, CT 06451For SaleMLS ID #24217693, Mikell Foggitt, Margaret Bennett Realty. Smart MLS
- $415,0002 bd1 ba974 sqft1016 Sperry Road, Cheshire, CT 06410For SaleMLS ID #24212500, Seth Winkleman, Berkshire Hathaway NE Prop.. Smart MLS
- $365,0004 bd2 ba1.8k sqft81 Fleetwood Drive, Waterbury, CT 06706For SaleMLS ID #24213992, Towanna L. Randall, Berkshire Hathaway NE Prop.. Smart MLS
- $370,0003 bd1 ba1k sqft9 Sachem Road, Wallingford, CT 06492For SaleMLS ID #24217958, Megan Foggitt, Margaret Bennett Realty. Smart MLS
- $360,0003 bd2 ba2.2k sqft50 Deering Lane, Waterbury, CT 06706For SaleMLS ID #24215808, Marilyn E. Profit, Coldwell Banker Realty. Smart MLS
- $399,9003 bd2 ba1.7k sqft8 Red Fox Lane, Meriden, CT 06451For SaleMLS ID #24216497, Rosania Melo, Rosana Melo Realty. Smart MLS
