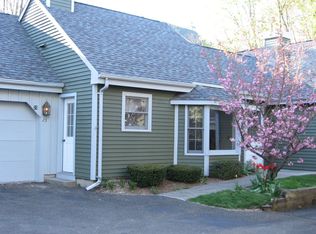
Welcome to 7 Old Towne Road! This 2 bedroom, 2 bath, move-in ready RANCH unit is located in the highly sought after Old Towne Condos. It is an end, corner unit that sits adjacent to a wooded area with views of nature all around. There is ample parking directly in front of the unit along with its one car attached garage. This home has been completely remodeled. The main level features two large bedrooms, the primary with a bathtub and separate area with a sink. The stacked washer & dryer are conveniently located right outside both bedrooms and main bathroom. The open living and dinning room features plenty of space for entertaining. The living room also features a fireplace, vaulted ceilings and a slider that leads outside to a cozy, private back patio. All mechanicals were replaced at time of remodel in 2022, are high efficiency models and have programable thermostats. In addition to this unit's highlights, the private community features a pool. The complex is next to a local favorite coffee house and is close to route 10 giving you access to the center of Cheshire. This well established complex is near all amenities. This is a must see! Agent/Owner Related
For sale
$355,000
7 Old Towne Road #7, Cheshire, CT 06410
2beds
1,250sqft
Condominium
Built in 1985
-- sqft lot
$-- Zestimate®
$284/sqft
$495/mo HOA
What's special
Vaulted ceilingsOne car attached garageTwo large bedroomsEnd corner unit
- 1 day
- 487
- 60
Zillow last checked:
Listing updated:
Listed by:
Jodi Nero (203)605-6803,
Kelsey & Co. Real Estate 203-295-0432
Source: Smart MLS,MLS#: 24218209
Facts & features
Interior
Bedrooms & bathrooms
- Bedrooms: 2
- Bathrooms: 2
- Full bathrooms: 2
Primary bedroom
- Features: Full Bath, Tub w/Shower
- Level: Main
Bedroom
- Level: Main
Dining room
- Level: Main
Kitchen
- Features: Remodeled, Granite Counters
- Level: Main
Living room
- Features: High Ceilings, Vaulted Ceiling(s), Ceiling Fan(s), Dining Area, Fireplace, Sliders
- Level: Main
Heating
- Forced Air, Natural Gas
Cooling
- Ceiling Fan(s), Central Air
Appliances
- Included: Gas Cooktop, Gas Range, Microwave, Refrigerator, Freezer, Dishwasher, Disposal, Washer, Dryer, Tankless Water Heater
- Laundry: Main Level
Features
- Basement: None
- Attic: Pull Down Stairs
- Number of fireplaces: 1
- Common walls with other units/homes: End Unit
Interior area
- Total structure area: 1,250
- Total interior livable area: 1,250 sqft
- Finished area above ground: 1,250
Property
Parking
- Total spaces: 1
- Parking features: Attached
- Attached garage spaces: 1
Accessibility
- Accessibility features: 32" Minimum Door Widths, Accessible Bath
Features
- Stories: 1
- Patio & porch: Patio
- Has private pool: Yes
- Pool features: Above Ground
Lot
- Features: Corner Lot, Few Trees
Details
- Additional structures: Pool House
- Parcel number: 2340491
- Zoning: CNDO
Construction
Type & style
- Home type: Condo
- Architectural style: Ranch
- Property subtype: Condominium
- Attached to another structure: Yes
Materials
- Wood Siding
Condition
- New construction: No
- Year built: 1985
Utilities & green energy
- Sewer: Public Sewer
- Water: Public
Green energy
- Energy efficient items: Thermostat
Community & HOA
Community
- Features: Basketball Court, Library, Medical Facilities, Park, Playground, Pool
HOA
- Has HOA: Yes
- Amenities included: Clubhouse, Guest Parking, Pool, Management
- Services included: Maintenance Grounds, Trash, Snow Removal, Pool Service, Road Maintenance
- HOA fee: $495 monthly
Location
- Region: Cheshire
Financial & listing details
- Price per square foot: $284/sqft
- Tax assessed value: $175,560
- Annual tax amount: $5,506
- Date on market: 11/2/2026
Estimated market value
Not available
Estimated sales range
Not available
Not available
Price history
| Date | Event | Price |
|---|---|---|
| 11/2/2026 | Listed for sale | $355,000+51.1%$284/sqft |
Source:  Smart MLS #24218209 Report a problem | ||
| 6/6/2022 | Sold | $235,000-8.9%$188/sqft |
Source: Smart MLS #170486247 Report a problem | ||
| 6/6/2022 | Contingent | $258,000$206/sqft |
Source: Smart MLS #170486247 Report a problem | ||
| 5/19/2022 | Price change | $258,000-4.4%$206/sqft |
Source: Smart MLS #170486247 Report a problem | ||
| 5/12/2022 | Listed for sale | $269,900+8%$216/sqft |
Source: Smart MLS #170486247 Report a problem | ||
| 4/28/2006 | Sold | $250,000$200/sqft |
Source: Smart MLS #N239870 Report a problem | ||
Public tax history
Tax history is unavailable.
Monthly payment
Est. payment
Payment breakdown
Explore the cost of this home by adjusting the details. Changes won't be saved.Climate risks
Neighborhood: Chesire Village
Nearby schools
Schools provided by the listing agent
- High: Cheshire
Source: Smart MLS. This data may not be complete. We recommend contacting the local school district to confirm school assignments for this home.

Similar homes
- $389,9002 bd1 ba977 sqft45 Broadview Road, Cheshire, CT 06410For Sale
 MLS ID #24214222, Sally A. Bowman, Berkshire Hathaway NE Prop.. Smart MLS
- $349,9002 bd2 ba1.3k sqft393 South Meriden Road, Cheshire, CT 06410For Sale
 MLS ID #24186242, Stacey Deangelis, Calcagni Real Estate. Smart MLS
- $349,9003 bd3 ba1.4k sqftCurrier Woods, Cheshire, CT 06410For Sale
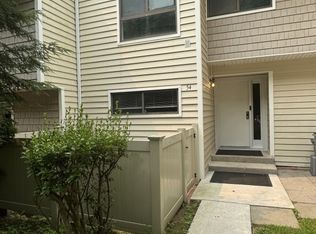 MLS ID #24192035, Derek Eisenberg, Continental Real Estate. Smart MLS
- $372,9003 bd2 ba1.8k sqft366 Finch Avenue, Meriden, CT 06451For Sale
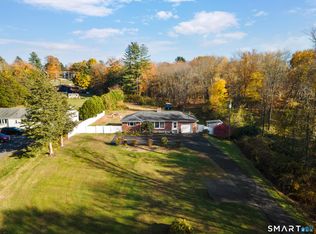 MLS ID #24214774, John Armellino, William Raveis Real Estate. Smart MLS
- $370,0003 bd1 ba1k sqft9 Sachem Road, Wallingford, CT 06492For SaleMLS ID #24217958, Megan Foggitt, Margaret Bennett Realty. Smart MLS
- $379,9003 bd1 ba1k sqft374 Moss Farms Road, Cheshire, CT 06410For SaleMLS ID #24206787, Roberta Whalen, LAER Realty Partners. Smart MLS
- $320,0002 bd2 ba1.1k sqft5 Warner Road, North Haven, CT 06473For SaleMLS ID #24216866, Roberta Whalen, LAER Realty Partners. Smart MLS
- $415,0002 bd1 ba974 sqft1016 Sperry Road, Cheshire, CT 06410For SaleMLS ID #24212500, Seth Winkleman, Berkshire Hathaway NE Prop.. Smart MLS
- $425,0002 bd3 ba1.7k sqftQuarry Village, Cheshire, CT 06410For SaleMLS ID #24214748, David Aurigemma, Regency Real Estate, LLC. Smart MLS
- $349,9993 bd2 ba1.5k sqft50 Saint Joseph Street, Cheshire, CT 06410For SaleMLS ID #24211856, Angelo Graziano, Social & Co Realty. Smart MLS
- $379,0003 bd2 ba1.5k sqft46 Sunrise Hill, Meriden, CT 06451For SaleMLS ID #24206043, Margaret C. Bennett, Margaret Bennett Realty. Smart MLS
- $349,9002 bd1 ba1.2k sqft(Undisclosed Address), Wallingford, CT 06492For SaleMLS ID #24216307, Alexa Mantovani, Social & Co Realty. Smart MLS
- $388,0002 bd2 ba1.5k sqft273 New Hanover Avenue, Meriden, CT 06451For SaleMLS ID #24217693, Mikell Foggitt, Margaret Bennett Realty. Smart MLS
- $399,9003 bd1 ba1.5k sqft6 Evergreen Place, North Haven, CT 06473For SaleMLS ID #24218998, Charles B. Kroopneck, Charles Kroopneck Real Estate. Smart MLS
- $340,0003 bd2 ba1.6k sqft199 Chamberlain Highway, Meriden, CT 06451For SaleMLS ID #24218004, Dan Beirne, Opendoor Brokerage LLC. Smart MLS
- $374,9003 bd2 ba1.1k sqft70 Circle Drive, Wallingford, CT 06492For SaleMLS ID #24217717, Karly Worth, Call It Closed Realty. Smart MLS
- $350,0002 bd2 ba1.6k sqftBarclay Court, West Hartford, CT 06105For SaleMLS ID #24208771, David M. Kerrigan, KW Legacy Partners. Smart MLS
- $349,9004 bd1 ba1k sqft170 Douglas Drive, Meriden, CT 06451For SaleMLS ID #24211544, Kimberly A. Baran, Berkshire Hathaway NE Prop.. Smart MLS
- $247,9002 bd2 ba1k sqftCountrywood Hills, Waterbury, CT 06705For SaleMLS ID #24218012, Herbert H. Canady, Perrella Realty. Smart MLS
- $299,9003 bd2 ba1.3k sqft27 Tremper Drive, Wallingford, CT 06492For SaleMLS ID #24218396, Kathleen M. Thuerling, Century 21 AllPoints Realty. Smart MLS
