💰More home, less payment – Lock in your 4.99% fixed rate for the life of your loan – before it’s gone! Call for details.💲 🏡 Model Home - MOVE-IN READY! Discover the Azalea floor plan, a stunning 2-story home designed for comfort and convenience. With an additional upstairs bedroom, 2.5 baths, and a first-floor owner’s suite, this home offers the perfect blend of accessibility and privacy. The second floor features a spacious loft, a second bedroom with a walk-in closet, ideal for entertaining or relaxation. Loaded with upgrades, this home boasts a alternate kitchen package with granite countertops, a tile backsplash, upgraded cabinets, an island, and stainless steel appliances, including a front-load washer, dryer, and refrigerator. Enjoy cozy nights unwinding in the luxurious primary suite with a tray ceiling, and relax in the spa-like primary bath with a double vanity and tile shower. The bright, open living spaces include a two-story family room and breakfast area, perfect for any lifestyle. Don’t miss the chance to make this exceptional home yours—move-in ready today! Schedule your tour now! Photos are of the actual home
Sold for $295,990
$295,990
7433 Saint Patrick Ct #5, Abbottstown, PA 17301
2beds
1,758sqft
Single Family Residence
Built in 2021
-- sqft lot
$310,700 Zestimate®
$168/sqft
$2,228 Estimated rent
Home value
$310,700
$289,000 - $336,000
$2,228/mo
Zestimate® history
Owner options
List your home for rent
$2,228/mo
Rent Zestimate®
Find your next renter with Zillow Rental Manager. Plus, with online applications, you can quickly screen prospective tenants – for free.
$2,228/mo
Rent Zestimate®
Refinance and save
$2,119/mo
Est. payment
Refinancing to a lower rate could help reduce your monthly payments and save thousands over the life of the loan.
$2,119/mo
Est. payment
Explore your selling options
Work with a Zillow partner agent
Leverage their expertise and Zillow's premium Showcase listings to get your home seen by more buyers.
Get startedList with your own agent
Get your home in front of millions of buyers by listing it on Zillow.
Learn how to do itSell it yourself
Take full control of how buyers see your home on Zillow by listing For Sale by Owner (FSBO).
List your homeWhat's special
Spacious loftLuxurious primary suiteBreakfast areaTile backsplashUpgraded cabinetsGranite countertopsSpa-like primary bath
Zillow last checked:
Listing updated:
Listed by:
MELISSA HARSHBARGER 484-798-3858,
Berks Homes Realty, LLC
Bought with:
Vic & April Jarunas, RS323556
Iron Valley Real Estate of Lancaster
Source: Bright MLS,MLS#: PAYK2078290
Facts & features
Interior
Bedrooms & bathrooms
- Bedrooms: 2
- Bathrooms: 3
- Full bathrooms: 2
- 1/2 bathrooms: 1
- Main level bathrooms: 2
- Main level bedrooms: 1
Basement
- Area: 0
Heating
- Programmable Thermostat, Forced Air, Heat Pump, Natural Gas
Cooling
- Central Air, Heat Pump, Programmable Thermostat, Electric
Appliances
- Included: Dishwasher, Disposal, Oven/Range - Electric, Refrigerator, Washer, Dryer, Microwave, Electric Water Heater
- Laundry: Main Level
Features
- Dining Area, Family Room Off Kitchen, Open Floorplan, Kitchen Island, Primary Bath(s), Bathroom - Tub Shower, Walk-In Closet(s), Entry Level Bedroom, Dry Wall, Vaulted Ceiling(s)
- Flooring: Carpet, Vinyl
- Doors: Insulated
- Windows: Double Pane Windows, Energy Efficient, Low Emissivity Windows, Screens, Vinyl Clad
- Has basement: No
- Has fireplace: No
Interior area
- Total structure area: 1,758
- Total interior livable area: 1,758 sqft
- Finished area above ground: 1,758
- Finished area below ground: 0
Property
Parking
- Total spaces: 4
- Parking features: Garage Faces Front, Asphalt, Attached, Driveway
- Attached garage spaces: 2
- Uncovered spaces: 2
- Details: Garage Sqft: 411
Accessibility
- Accessibility features: None
Features
- Levels: Two
- Stories: 2
- Exterior features: Lighting, Sidewalks
- Pool features: None
Details
- Additional structures: Above Grade, Below Grade
- Parcel number: 42000GD002000PC005
- Zoning: R
- Special conditions: Standard
Construction
Type & style
- Home type: SingleFamily
- Architectural style: Traditional,Carriage House
- Property subtype: Single Family Residence
- Attached to another structure: Yes
Materials
- Batts Insulation, Concrete, Frame, Glass, Rigid Insulation, Rough-In Plumbing, Stick Built
- Foundation: Concrete Perimeter
- Roof: Architectural Shingle,Asphalt,Fiberglass
Condition
- Excellent
- New construction: Yes
- Year built: 2021
Details
- Builder model: Azalea A
- Builder name: Berks Homes
Utilities & green energy
- Electric: 200+ Amp Service, Circuit Breakers
- Sewer: Public Sewer
- Water: Public
Community & HOA
Community
- Security: Smoke Detector(s), Carbon Monoxide Detector(s)
- Subdivision: Paradise Village
HOA
- Has HOA: Yes
- Amenities included: Common Grounds
- Services included: Common Area Maintenance, Maintenance Grounds, Management, Reserve Funds, Snow Removal
- HOA fee: $125 monthly
Location
- Region: Abbottstown
- Municipality: PARADISE TWP
Financial & listing details
- Price per square foot: $168/sqft
- Date on market: 3/20/2025
- Listing agreement: Exclusive Agency
- Listing terms: Cash,Conventional,FHA,VA Loan,USDA Loan,Bank Portfolio
- Inclusions: Oven / Range, Dishwasher, Microwave, Disposal, Refrigerator, Washer And Dryer
- Ownership: Fee Simple
Price history
| Date | Event | Price |
|---|---|---|
| 5/13/2025 | Sold | $295,990$168/sqft |
Source:  Bright MLS #PAYK2078290 Report a problem Bright MLS #PAYK2078290 Report a problem | ||
| 4/16/2025 | Pending sale | $295,990$168/sqft |
Source: Bright MLS #PAYK2078290 Report a problem | ||
| 3/20/2025 | Listed for sale | $295,990-1.3%$168/sqft |
Source: Bright MLS #PAYK2078290 Report a problem | ||
| 3/19/2025 | Listing removed | $299,990$171/sqft |
Source: Bright MLS #PAYK2073022 Report a problem | ||
| 2/26/2025 | Price change | $299,990-4.2%$171/sqft |
Source: Bright MLS #PAYK2073022 Report a problem | ||
| 1/15/2025 | Price change | $312,990-1.6%$178/sqft |
Source: Bright MLS #PAYK2073022 Report a problem | ||
| 12/9/2024 | Listed for sale | $317,990$181/sqft |
Source: Bright MLS #PAYK2073022 Report a problem | ||
Public tax history
Tax history is unavailable.
Neighborhood: 17301
Nearby homes
- $297,9903 bd3 ba2.1k sqft7460 Saint Patrick Ct LOT 34, Abbottstown, PA 17301Sold
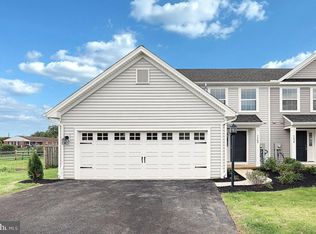
- $299,9003 bd3 ba1.8k sqft7439 Saint Patrick Ct LOT 8, Abbottstown, PA 17301Sold
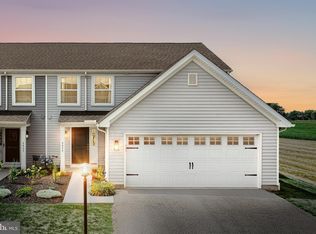
- $320,1003 bd3 ba1.9k sqft7457 Saint Patrick Ct, Abbottstown, PA 17301Pending
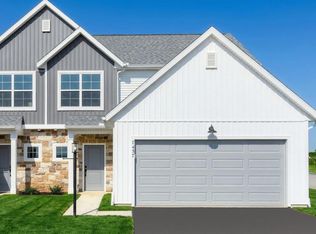
- $314,9003 bd3 ba1.8k sqft7455 Saint Patrick Ct LOT 28, Abbottstown, PA 17301Sold
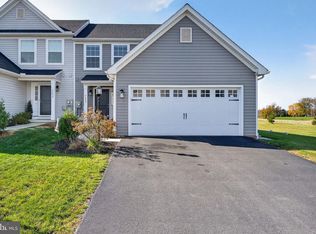
- $340,0003 bd3 ba2.1k sqft7446 Saint Patrick Ct, Abbottstown, PA 17301For Sale
- $300,0003 bd3 ba1.8k sqft7435 Saint Patrick Ct LOT 6, Abbottstown, PA 17301Sold
- $295,9902 bd3 ba1.7k sqft7433 Saint Patrick Ct, Abbottstown, PA 17301Sold
- $313,4003 bd3 ba2k sqft7425 Saint Patrick Ct, Abbottstown, PA 17301Off Market
Nearby schools
GreatSchools rating
- 7/10Paradise El SchoolGrades: K-4Distance: 2.4 mi
- 5/10Spring Grove Area Middle SchoolGrades: 7-8Distance: 4.8 mi
- 6/10Spring Grove Area Senior High SchoolGrades: 9-12Distance: 4.2 mi
Schools provided by the listing agent
- District: Spring Grove Area
Source: Bright MLS. This data may not be complete. We recommend contacting the local school district to confirm school assignments for this home.


Get pre-qualified for a loan
At Zillow Home Loans, we can pre-qualify you in as little as 5 minutes with no impact to your credit score.An equal housing lender. NMLS #10287.
Sell for more on Zillow
Get a Zillow Showcase℠ listing at no additional cost and you could sell for .
$310,700
2% more
+$6,214
With Zillow Showcase(estimated)
$316,914
- Pennsylvania
- York County
- Abbottstown
- 17301
- 7433 Saint Patrick Ct Unit 5
Nearby cities
Nearby zip codes
Other Abbottstown Topics
