Motivated Sellers!!!! Bring an offer! Welcome home to this beautifully maintained 5 year old semi-detached in Paradise Village, Abbottstown. With its modern open floor plan, 3 bedrooms, and 2.5 bathrooms, this home blends comfort with style. Step inside to find a spacious first floor master suite designed for convenience and privacy. The heart of the home is the large kitchen with a generous island, perfect for entertaining guests, meal prepping, or gathering with family. The kitchen flows seamlessly into the dining area and living room, over looking the cozy fireplace creating the open concept space everyone is looking for. Upstairs, you’ll find additional bedrooms that offer flexibility ideal for family, guests, or even a home office. A large 2-car garage provides ample storage and parking space, while thoughtful design and modern finishes throughout make this home truly move-in ready.
Sold for $300,000
$300,000
7435 Saint Patrick Ct Lot 6, Abbottstown, PA 17301
3beds
1,800sqft
Townhouse
Built in 2020
-- sqft lot
$307,100 Zestimate®
$167/sqft
$2,173 Estimated rent
Home value
$307,100
$289,000 - $326,000
$2,173/mo
Zestimate® history
Owner options
List your home for rent
$2,173/mo
Rent Zestimate®
Find your next renter with Zillow Rental Manager. Plus, with online applications, you can quickly screen prospective tenants – for free.
$2,173/mo
Rent Zestimate®
Refinance and save
$2,145/mo
Est. payment
Refinancing to a lower rate could help reduce your monthly payments and save thousands over the life of the loan.
$2,145/mo
Est. payment
Explore your selling options
Work with a Zillow partner agent
Leverage their expertise and Zillow's premium Showcase listings to get your home seen by more buyers.
Get startedList with your own agent
Get your home in front of millions of buyers by listing it on Zillow.
Learn how to do itSell it yourself
Take full control of how buyers see your home on Zillow by listing For Sale by Owner (FSBO).
List your homeWhat's special
Cozy fireplaceOpen concept spaceModern open floor planPerfect for entertaining guests
Zillow last checked:
Listing updated:
Listed by:
Leigh Heist 717-873-7898,
LPT Realty, LLC
Bought with:
Darren Dickensheets, RS350124
RE/MAX Quality Service, Inc.
Source: Bright MLS,MLS#: PAYK2097118
Facts & features
Interior
Bedrooms & bathrooms
- Bedrooms: 3
- Bathrooms: 3
- Full bathrooms: 2
- 1/2 bathrooms: 1
- Main level bathrooms: 2
- Main level bedrooms: 1
Basement
- Area: 0
Heating
- Forced Air, Natural Gas
Cooling
- Central Air, Natural Gas
Appliances
- Included: Electric Water Heater
- Laundry: Main Level
Features
- Flooring: Luxury Vinyl, Carpet
- Has basement: No
- Number of fireplaces: 1
Interior area
- Total structure area: 1,800
- Total interior livable area: 1,800 sqft
- Finished area above ground: 1,800
- Finished area below ground: 0
Property
Parking
- Total spaces: 2
- Parking features: Garage Faces Front, Attached
- Attached garage spaces: 2
Accessibility
- Accessibility features: None
Features
- Levels: Two
- Stories: 2
- Pool features: None
Details
- Additional structures: Above Grade, Below Grade
- Parcel number: 42000GD002000PC006
- Zoning: RES
- Special conditions: Standard
Construction
Type & style
- Home type: Townhouse
- Architectural style: Colonial,Traditional
- Property subtype: Townhouse
Materials
- Vinyl Siding, Aluminum Siding
- Foundation: Permanent
- Roof: Architectural Shingle
Condition
- Excellent
- New construction: No
- Year built: 2020
Utilities & green energy
- Sewer: Public Sewer
- Water: Public
Community & HOA
Community
- Subdivision: Paradise Village
HOA
- Has HOA: Yes
- Services included: Common Area Maintenance, Maintenance Grounds, Snow Removal
- HOA fee: $125 monthly
Location
- Region: Abbottstown
- Municipality: PARADISE TWP
Financial & listing details
- Price per square foot: $167/sqft
- Tax assessed value: $175,940
- Annual tax amount: $6,035
- Date on market: 2/1/2026
- Listing agreement: Exclusive Right To Sell
- Listing terms: Cash,Conventional,FHA,VA Loan,USDA Loan
- Ownership: Fee Simple
Price history
| Date | Event | Price |
|---|---|---|
| 3/4/2026 | Sold | $300,000$167/sqft |
Source:  Bright MLS #PAYK2097118 Report a problem Bright MLS #PAYK2097118 Report a problem | ||
| 2/8/2026 | Pending sale | $300,000+1.7%$167/sqft |
Source: Bright MLS #PAYK2097118 Report a problem | ||
| 2/1/2026 | Listed for sale | $295,000$164/sqft |
Source: Bright MLS #PAYK2097118 Report a problem | ||
| 2/1/2026 | Listing removed | $295,000$164/sqft |
Source: Bright MLS #PAYK2091732 Report a problem | ||
| 1/21/2026 | Price change | $295,000-3.2%$164/sqft |
Source: Bright MLS #PAYK2091732 Report a problem | ||
| 10/13/2025 | Price change | $304,900-3.2%$169/sqft |
Source: Bright MLS #PAYK2091732 Report a problem | ||
| 9/2/2025 | Listed for sale | $314,900+46.5%$175/sqft |
Source: Bright MLS #PAYK2088792 Report a problem | ||
| 3/23/2021 | Listing removed | -- |
Source:  Berks Homes Report a problem Berks Homes Report a problem | ||
| 2/28/2021 | Listed for sale | $214,990$119/sqft |
Source: Berks Homes #PAYK141486 Report a problem | ||
| 1/30/2021 | Listing removed | -- |
Source: Berks Homes Report a problem | ||
| 1/26/2021 | Listed for sale | $214,990$119/sqft |
Source: Berks Homes #PAYK141486 Report a problem | ||
| 1/15/2021 | Listing removed | -- |
Source: Bright MLS #PAYK141486 Report a problem | ||
| 11/30/2020 | Listed for sale | $214,990$119/sqft |
Source: Bright MLS #PAYK141486 Report a problem | ||
Public tax history
Tax history is unavailable.
Neighborhood: 17301
Nearby homes
- $297,9903 bd3 ba2.1k sqft7460 Saint Patrick Ct LOT 34, Abbottstown, PA 17301Sold
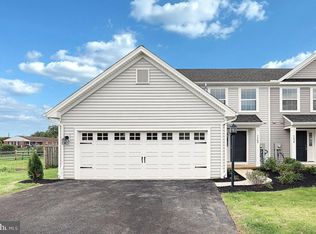
- $299,9003 bd3 ba1.8k sqft7439 Saint Patrick Ct LOT 8, Abbottstown, PA 17301Sold
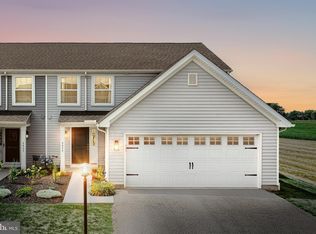
- $295,9902 bd3 ba1.7k sqft7433 Saint Patrick Ct #5, Abbottstown, PA 17301Sold
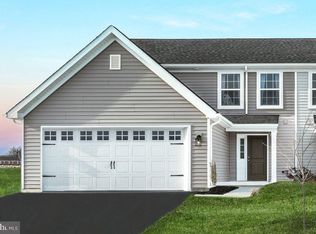
- $320,1003 bd3 ba1.9k sqft7457 Saint Patrick Ct, Abbottstown, PA 17301Pending
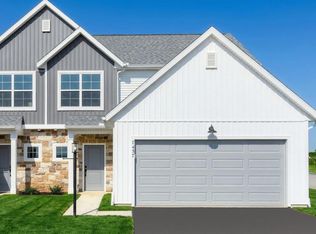
- $314,9003 bd3 ba1.8k sqft7455 Saint Patrick Ct LOT 28, Abbottstown, PA 17301Sold
- $340,0003 bd3 ba2.1k sqft7446 Saint Patrick Ct, Abbottstown, PA 17301For Sale
- $295,9902 bd3 ba1.7k sqft7433 Saint Patrick Ct, Abbottstown, PA 17301Sold
- $316,2003 bd3 ba2k sqft7425 Saint Patrick Ct, Abbottstown, PA 17301Off Market
Nearby schools
GreatSchools rating
- 7/10Paradise El SchoolGrades: K-4Distance: 2.4 mi
- 5/10Spring Grove Area Middle SchoolGrades: 7-8Distance: 4.8 mi
- 6/10Spring Grove Area Senior High SchoolGrades: 9-12Distance: 4.2 mi
Schools provided by the listing agent
- District: Spring Grove Area
Source: Bright MLS. This data may not be complete. We recommend contacting the local school district to confirm school assignments for this home.


Get pre-qualified for a loan
At Zillow Home Loans, we can pre-qualify you in as little as 5 minutes with no impact to your credit score.An equal housing lender. NMLS #10287.
Sell for more on Zillow
Get a Zillow Showcase℠ listing at no additional cost and you could sell for .
$307,100
2% more
+$6,142
With Zillow Showcase(estimated)
$313,242
- Pennsylvania
- York County
- Abbottstown
- 17301
- 7435 Saint Patrick Ct Lot 6
Nearby cities
Nearby zip codes
Other Abbottstown Topics
