Welcome to 7344 West Cedar Circle, Located in Desirable Villas in Lakewood! Walking distance to Belmar Shopping Center! Age Restriction 50 years and Older community! Patio/Cluster Style Living! Low Maintenance! Cul-De-Sac! Mature Landscaping! Front Deck is Quiet and Private With Easy Access to Kitchen! Private Setting! Walk to Greenbelt! Remodeled 3-Level Home Plus Unfinished Basement! 2698 SF! 3 Bedrooms! 3 Baths! Brand New Class 4 roof! Bright and Open Floor Plan! Formal Living and Dining! Remodeled Gourmet Kitchen with Island, Granite Slab Countertops, Stainless Steel Appliances, 5 Burner Gas Stovetop, Built in Microwave Oven! Newer Glazed Soft Close Cabinets! Eat in Nook Next to Sliding Glass Door to Enclosed Front Trex Type Deck with Iron Gate for Privacy! Great for Morning Coffee! Ceramic Tile Flooring and Hardwood Floors in Dining and Living Room! Beautiful Remodeled Gas Log Fireplace with Custom Mantel! Easy Access Door from Living Room to Private Back Patio! Remodeled Primary Suite on Upper Level Has Remodeled 4 Piece Bath with Oversized Closet! 2 Additional Bedrooms and Remodeled Full Bath are Located on Upper Level! Bright Lower Level Family Room Has a Large Garden Level Window! Garage Access From This Level! Additional Updates and Features Found in This Move In Ready Home Are: Cut Berber Carpet! Newer Interior and Exterior Paint, Crown Molding, Newer Baseboards, No Popcorn Ceilings! Newer Furnace, A/C And Water Heater in 2018! Newer Front Door, Security Screen Doors, Upgraded Windows, Newer Lighting, Finished Garage with Newer Insulated Garage Door! Sink in Basement! Washer, Dryer and Refrigerator Included! Low HOA's Water, Sewer and Trash Removal Included!
Sold for $507,500
$507,500
7433 W Cedar Circle, Lakewood, CO 80226
3beds
2,698sqft
Single Family Residence
Built in 1968
2,701 Square Feet Lot
$496,000 Zestimate®
$188/sqft
$2,741 Estimated rent
Home value
$496,000
$466,000 - $526,000
$2,741/mo
Zestimate® history
Owner options
List your home for rent
$2,741/mo
Rent Zestimate®
Find your next renter with Zillow Rental Manager. Plus, with online applications, you can quickly screen prospective tenants – for free.
$2,741/mo
Rent Zestimate®
Refinance and save
$3,263/mo
Est. payment
Refinancing to a lower rate could help reduce your monthly payments and save thousands over the life of the loan.
$3,263/mo
Est. payment
Explore your selling options
Work with a Zillow partner agent
Leverage their expertise and Zillow's premium Showcase listings to get your home seen by more buyers.
Get startedList with your own agent
Get your home in front of millions of buyers by listing it on Zillow.
Learn how to do itSell it yourself
Take full control of how buyers see your home on Zillow by listing For Sale by Owner (FSBO).
List your homeWhat's special
Zillow last checked:
Listing updated:
Listed by:
David Harder 303-875-3837,
MB Ddharder Properties
Bought with:
Gina Romero, 100078953
HomeSmart Realty
Source: REcolorado as distributed by MLS GRID,MLS#: 7367306
Facts & features
Interior
Bedrooms & bathrooms
- Bedrooms: 3
- Bathrooms: 3
- Full bathrooms: 2
- 1/2 bathrooms: 1
Bedroom
- Features: Primary Suite
- Level: Upper
Bedroom
- Level: Upper
Bedroom
- Level: Upper
Bathroom
- Features: Primary Suite
- Level: Upper
Bathroom
- Level: Upper
Bathroom
- Level: Lower
Heating
- Forced Air
Cooling
- Central Air
Appliances
- Included: Dishwasher, Disposal, Dryer, Humidifier, Microwave, Oven, Range, Refrigerator, Washer
Features
- Built-in Features, Smoke Free, Solid Surface Counters
- Flooring: Carpet, Tile, Wood
- Windows: Double Pane Windows, Window Coverings
- Basement: Unfinished
- Number of fireplaces: 1
- Fireplace features: Gas
- Common walls with other units/homes: 2+ Common Walls
Interior area
- Total structure area: 2,698
- Total interior livable area: 2,698 sqft
- Finished area above ground: 1,924
- Finished area below ground: 0
Property
Parking
- Total spaces: 2
- Parking features: Concrete
- Attached garage spaces: 2
Features
- Levels: Multi/Split
- Entry location: Ground
- Patio & porch: Deck, Patio
- Exterior features: Private Yard, Rain Gutters
- Fencing: Full
Lot
- Size: 2,701 Square Feet
- Features: Cul-De-Sac
Details
- Parcel number: 070157
- Zoning: residential
- Special conditions: Standard
Construction
Type & style
- Home type: SingleFamily
- Architectural style: Contemporary
- Property subtype: Single Family Residence
- Attached to another structure: Yes
Materials
- Brick, Frame
- Foundation: Concrete Perimeter, Slab
- Roof: Composition
Condition
- Updated/Remodeled
- Year built: 1968
Utilities & green energy
- Electric: 110V
- Sewer: Public Sewer
- Water: Public
- Utilities for property: Natural Gas Available, Natural Gas Connected
Community & HOA
Community
- Security: Carbon Monoxide Detector(s), Smoke Detector(s)
- Senior community: Yes
- Subdivision: Villas
HOA
- Has HOA: Yes
- Services included: Maintenance Grounds, Recycling, Trash, Water
- HOA fee: $300 monthly
- HOA name: Villas
- HOA phone: 720-974-4129
Location
- Region: Lakewood
Financial & listing details
- Price per square foot: $188/sqft
- Tax assessed value: $529,059
- Annual tax amount: $2,837
- Date on market: 10/29/2025
- Listing terms: Cash,Conventional
- Exclusions: Sellers Personal Property
- Ownership: Individual
- Electric utility on property: Yes
Price history
| Date | Event | Price |
|---|---|---|
| 4/24/2026 | Sold | $507,500-3.3%$188/sqft |
Source:  REcolorado as distributed by MLS GRID #7367306 Report a problem REcolorado as distributed by MLS GRID #7367306 Report a problem | ||
| 3/23/2026 | Pending sale | $525,000$195/sqft |
Source: REcolorado as distributed by MLS GRID #7367306 Report a problem | ||
| 2/23/2026 | Price change | $525,000-2.6%$195/sqft |
Source: REcolorado as distributed by MLS GRID #7367306 Report a problem | ||
| 1/26/2026 | Price change | $539,000-1.8%$200/sqft |
Source: REcolorado as distributed by MLS GRID #7367306 Report a problem | ||
| 11/12/2025 | Price change | $549,000-1.8%$203/sqft |
Source: REcolorado as distributed by MLS GRID #7367306 Report a problem | ||
| 10/29/2025 | Listed for sale | $559,000+73.6%$207/sqft |
Source: REcolorado as distributed by MLS GRID #7367306 Report a problem | ||
| 1/12/2018 | Sold | $322,000-8%$119/sqft |
Source: BROKERS GUILD solds #5975271_80226 Report a problem | ||
| 12/13/2017 | Pending sale | $350,000$130/sqft |
Source: Brokers Guild Cherry Creek LTD #5975271 Report a problem | ||
| 10/27/2017 | Listed for sale | $350,000+112.2%$130/sqft |
Source: Brokers Guild Cherry Creek LTD #5975271 Report a problem | ||
| 10/13/1998 | Sold | $164,950$61/sqft |
Source: Public Record Report a problem | ||
Public tax history
| Year | Property taxes | Tax assessment |
|---|---|---|
| 2025 | $2,837 +0.5% | $33,067 +13.8% |
| 2024 | $2,823 +3.3% | $29,050 |
| 2023 | $2,733 -1.5% | $29,050 +5.5% |
| 2022 | $2,775 +7.4% | $27,540 -2.8% |
| 2021 | $2,585 | $28,332 +6.9% |
| 2020 | $2,585 +1.2% | $26,496 |
| 2019 | $2,554 +61% | $26,496 +14.4% |
| 2018 | $1,586 | $23,152 |
| 2017 | $1,586 +24.8% | $23,152 +8.4% |
| 2016 | $1,271 +100% | $21,354 |
| 2015 | $635 -34% | $21,354 +22.7% |
| 2014 | $963 +26.2% | $17,403 |
| 2013 | $763 -49% | $17,403 +15.3% |
| 2012 | $1,498 -20.1% | $15,100 |
| 2011 | $1,873 +0.2% | $15,100 -20.5% |
| 2010 | $1,869 +0.6% | $18,990 |
| 2009 | $1,859 +0.2% | $18,990 +0.8% |
| 2008 | $1,855 -0.1% | $18,840 |
| 2007 | $1,857 +2.2% | $18,840 +0.7% |
| 2006 | $1,817 +11.5% | $18,700 +13.9% |
| 2005 | $1,630 +8.5% | $16,420 |
| 2004 | $1,503 -7.7% | $16,420 |
| 2003 | $1,628 +1.4% | $16,420 -6.5% |
| 2002 | $1,605 +14.1% | $17,560 +28.9% |
| 2001 | $1,407 -0.4% | $13,620 |
| 2000 | $1,413 | $13,620 |
Find assessor info on the county website
Neighborhood: 80226
Nearby homes
- $520,5002 bd2 ba2.1k sqft73 S Vance Ct, Lakewood, CO 80226Off Market

- $429,5002 bd2 ba1.4k sqft7438 W Maple Dr, Lakewood, CO 80226Off Market
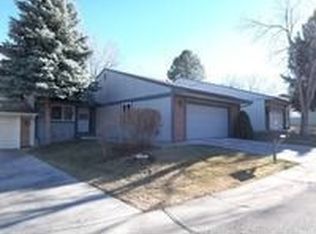
- $514,2003 bd3 ba1.9k sqft7434 W Maple Dr, Lakewood, CO 80226Off Market
- $529,9004 bd1 ba2k sqft63 S Vance Ct, Lakewood, CO 80226Off Market
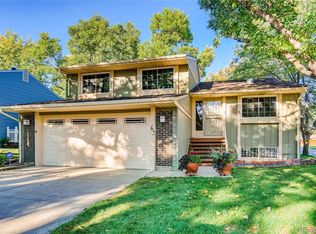
- $503,0002 bd3 ba1.7k sqft83 S Vance Ct, Lakewood, CO 80226Off Market
- $536,9003 bd3 ba2.2k sqft7444 W Maple Dr, Lakewood, CO 80226Off Market
- $550,0002 bd3 ba1.9k sqft7496 W Cedar Cir, Lakewood, CO 80226For Sale
- $488,0002 bd2 ba1.4k sqft103 S Vance Ct, Lakewood, CO 80226For Sale
Nearby schools
GreatSchools rating
- 1/10Rose Stein International ElementaryGrades: PK-6Distance: 0.2 mi
- 3/10Alameda International High SchoolGrades: 7-12Distance: 1.5 mi
Schools provided by the listing agent
- Elementary: Rose Stein International
- Middle: Alameda Int'l
- High: Alameda Int'l
- District: Jefferson County R-1
Source: REcolorado as distributed by MLS GRID. This data may not be complete. We recommend contacting the local school district to confirm school assignments for this home.
Get a cash offer in 3 minutes
Find out how much your home could sell for in as little as 3 minutes with a no-obligation cash offer.
Estimated market value
$496,000
Get a cash offer in 3 minutes
Find out how much your home could sell for in as little as 3 minutes with a no-obligation cash offer.
Estimated market value
$496,000
- Colorado
- Jefferson County
- Lakewood
- 80226
- 7433 W Cedar Circle
Nearby cities
Nearby neighborhoods
Nearby zip codes
Other Lakewood Topics
