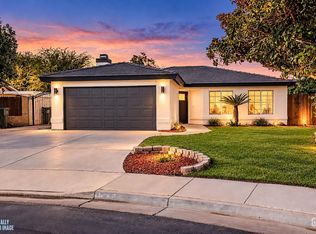
Welcome to a home that feels open, comfortable, and effortlessly livable. This beautifully finished home offers 3 bedrooms, 2 baths, and 1,875 sq ft of thoughtfully designed living space on a generously sized lot. The open floor plan creates a warm and inviting atmosphere, with shutters throughout, tile flooring in the main living areas, and carpet in the split-wing bedrooms for added comfort and privacy. The chef's kitchen is the heart of the home, featuring a large island, sleek countertops, pendant lighting, stainless steel appliances, a spacious pantry, and an easy flow into the great room, highlighted by a striking artistic accent wall. The primary suite is tucked off the great room and offers plush flooring, a walk-in closet, and a private bath with dual sinks and a walk-in shower. Out back, the low-maintenance rock and concrete design creates a clean and functional outdoor space, perfect for relaxing or entertaining with minimal upkeep. Call today for your private showing!
Active
Price increase: $15K (10/29)
$440,000
7436 Musa Grove Ave, Bakersfield, CA 93313
3beds
2baths
1,875sqft
Single Family Residence
Built in 2024
6,098 Square Feet Lot
$438,800 Zestimate®
$235/sqft
$-- HOA
What's special
Large islandStriking artistic accent wallPendant lightingOpen floor planStainless steel appliancesSleek countertopsWalk-in closet
- 5 days
- 104
- 7
Likely to sell faster than
Zillow last checked:
Listing updated:
Listed by:
Jared Duane Cope DRE #01506193 661-829-7269 jared@871cope.com,
The Cope Real Estate Team,
Carrie A. Kendrick DRE #02005200 661-330-3884,
The Cope Real Estate Team
Source: Bakersfield AOR,MLS#: 202611415
Facts & features
Interior
Bedrooms & bathrooms
- Bedrooms: 3
- Bathrooms: 2
Heating
- Central
Cooling
- Central Air
Features
- Has fireplace: No
Interior area
- Total structure area: 1,875
- Total interior livable area: 1,875 sqft
Property
Parking
- Total spaces: 2
- Parking features: 2 Car Garage
- Garage spaces: 2
Features
- Levels: One
- Stories: 1
- Pool features: None
Lot
- Size: 6,098 Square Feet
Details
- Parcel number: 53927107
- Zoning: R1
- Zoning description: R1
- Special conditions: Short Sale,Standard
Construction
Type & style
- Home type: SingleFamily
- Property subtype: Single Family Residence
Condition
- Year built: 2024
Utilities & green energy
- Electric: Photovoltaics Third-Party Owned
Community & HOA
Community
- Subdivision: Tract No. 68742
Location
- Region: Bakersfield
Financial & listing details
- Price per square foot: $235/sqft
- Tax assessed value: $443,700
- Date on market: 10/29/2026
- Cumulative days on market: 53 days
Estimated market value
$438,800
$417,000 - $461,000
$2,550/mo
Price history
| Date | Event | Price |
|---|---|---|
| 10/29/2026 | Price change | $440,000+3.5%$235/sqft |
Source:  Bakersfield AOR #202611415 Report a problem | ||
| 10/27/2026 | Listed for sale | $425,000$227/sqft |
Source: Bakersfield AOR #202607419 Report a problem | ||
| 8/24/2026 | Pending sale | $425,000$227/sqft |
Source: Bakersfield AOR #202607419 Report a problem | ||
| 8/3/2026 | Price change | $425,000-3.4%$227/sqft |
Source: Bakersfield AOR #202607419 Report a problem | ||
| 7/23/2026 | Price change | $440,000-2.2%$235/sqft |
Source: Bakersfield AOR #202607419 Report a problem | ||
| 7/9/2026 | Listed for sale | $450,000-16%$240/sqft |
Source: Bakersfield AOR #202607419 Report a problem | ||
| 12/20/2024 | Sold | $535,500+21%$286/sqft |
Source: Public Record Report a problem | ||
| 9/4/2024 | Listing removed | $442,500-2.2%$236/sqft |
Source:  Lennar Homes Report a problem | ||
| 8/6/2024 | Price change | $452,500+0.1%$241/sqft |
Source: Lennar Homes Report a problem | ||
| 7/31/2024 | Price change | $452,000+0.1%$241/sqft |
Source: Lennar Homes Report a problem | ||
| 7/23/2024 | Price change | $451,500+0.1%$241/sqft |
Source: Lennar Homes Report a problem | ||
| 7/2/2024 | Listed for sale | $451,000$241/sqft |
Source: Lennar Homes Report a problem | ||
Public tax history
| Year | Property taxes | Tax assessment |
|---|---|---|
| 2026 | -- | $443,700 +2% |
| 2025 | $5,467 | $435,000 |
Find assessor info on the county website
Monthly payment
Est. payment
Payment breakdown
Explore the cost of this home by adjusting the details. Changes won't be saved.Climate risks
Neighborhood: 93313
Nearby schools
Schools provided by the listing agent
- Elementary: Lakeside
- Middle: Lakeside
- High: Independence
- District: Lakeside Union
Source: Bakersfield AOR. This data may not be complete. We recommend contacting the local school district to confirm school assignments for this home.
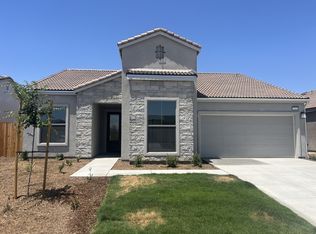
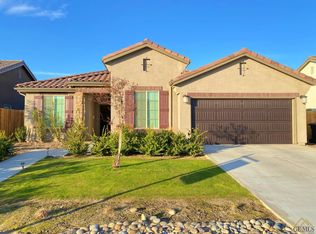
Similar homes
- $430,0004 bd3 ba1.7k sqft5525 Woodard Ridge Dr, Bakersfield, CA 93313For Sale
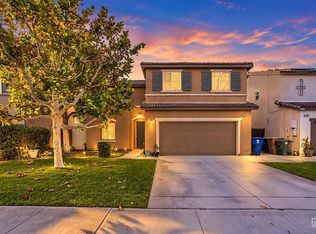 MLS ID #202611433, Saturnino S. GuevaraArgueta. Bakersfield AOR
- $444,9993 bd2 ba1.8k sqft5519 Rivulet Run Ct, Bakersfield, CA 93313For Sale
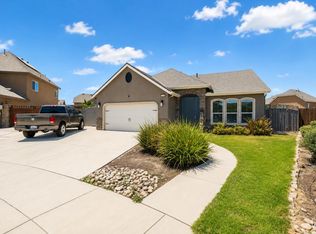 MLS ID #202607842, Roger Anthony Magana. Bakersfield AOR
- $375,0003 bd2 ba1.2k sqft5909 Floral Park Ct, Bakersfield, CA 93313For Sale
 MLS ID #202611500, Eric Mora. Bakersfield AOR
- $449,9504 bd3 ba2k sqft3003 Boulder Ridge Ln, Bakersfield, CA 93313For Sale
 MLS ID #202607871, Maribel Resendez. Bakersfield AOR
