Welcome to this beautifully updated 6-bedroom, 3-bathroom home offering the perfect blend of space, style, and modern comfort. Thoughtfully renovated with high-end upgrades throughout, including double pane windows, this impressive property features a spacious, open-concept layout designed for both everyday living and entertaining. The stunning kitchen showcases premium finishes, updated cabinetry, quality countertops, and modern appliances, flowing seamlessly into the inviting living and dining areas. Each bathroom has been tastefully remodeled with upscale fixtures and finishes, while the generous bedrooms provide flexibility for family, guests, a home office, or hobby space. Expensive updates throughout the home offer peace of mind and exceptional value, including major system improvements with new ducts in the attic, upgraded electrical panel, and stylish interior enhancements. Step outside to enjoy a spacious yard with plenty of room for outdoor gatherings, gardening, or relaxing. With six bedrooms, three full baths, and countless upgrades, this move-in-ready home could be a great multi-generational home. It delivers the space, quality, and comfort today's buyers are looking for. Don't miss the opportunity to make this exceptional property your next home! Washer and Dryer to pass with sale.
Active
Price cut: $4.6K (8/22)
$399,900
7436 Paprika Ln, Columbus, GA 31909
6beds
--sqft
Single Family Residence
Built in 1979
0.36 Acres Lot
$396,000 Zestimate®
$--/sqft
$-- HOA
What's special
Stylish interior enhancementsModern appliancesUpdated cabinetryDouble pane windowsQuality countertopsStunning kitchenPremium finishes
- 95 days
- 246
- 5
Zillow last checked:
Listing updated:
Listed by:
Candace E Mullin 7066157941,
CENTURY 21 Premier Real Estate
Source: GAMLS,MLS#: 10805939
Facts & features
Interior
Bedrooms & bathrooms
- Bedrooms: 6
- Bathrooms: 3
- Full bathrooms: 3
- Main level bathrooms: 3
- Main level bedrooms: 6
Rooms
- Room types: Family Room, Foyer
Kitchen
- Features: Breakfast Area, Kitchen Island
Heating
- Forced Air, Natural Gas
Cooling
- Ceiling Fan(s), Central Air, Electric
Appliances
- Included: Cooktop, Dishwasher, Disposal, Dryer, Electric Water Heater, Ice Maker, Refrigerator, Stainless Steel Appliance(s), Washer
- Laundry: Common Area
Features
- Master On Main Level, Split Bedroom Plan, Tile Bath, Walk-In Closet(s)
- Flooring: Vinyl
- Windows: Double Pane Windows
- Basement: None
- Attic: Pull Down Stairs
- Number of fireplaces: 1
- Fireplace features: Gas Log, Gas Starter, Living Room, Masonry
- Common walls with other units/homes: No Common Walls
Interior area
- Total structure area: 0
- Finished area above ground: 0
- Finished area below ground: 0
Property
Parking
- Total spaces: 2
- Parking features: Attached, Garage
- Has attached garage: Yes
Features
- Levels: One
- Stories: 1
- Patio & porch: Patio
- Fencing: Fenced
- Has view: Yes
- View description: City
Lot
- Size: 0.36 Acres
- Features: Corner Lot, Level
Details
- Additional structures: Outbuilding
- Parcel number: 191 016 001
Construction
Type & style
- Home type: SingleFamily
- Architectural style: French Provincial,Traditional
- Property subtype: Single Family Residence
Materials
- Stone, Vinyl Siding
- Foundation: Slab
- Roof: Composition
Condition
- Resale
- New construction: No
- Year built: 1979
Utilities & green energy
- Electric: 220 Volts
- Sewer: Public Sewer
- Water: Public
- Utilities for property: Cable Available, Electricity Available, High Speed Internet, Natural Gas Available, Phone Available, Sewer Available, Water Available
Community & HOA
Community
- Features: None
- Security: Carbon Monoxide Detector(s), Security System, Smoke Detector(s)
- Subdivision: Peppertree
HOA
- Has HOA: No
- Services included: None
Location
- Region: Columbus
Financial & listing details
- Tax assessed value: $205,920
- Annual tax amount: $3,224
- Date on market: 7/15/2026
- Cumulative days on market: 95 days
- Listing agreement: Exclusive Right To Sell
- Listing terms: Cash,Conventional,FHA,VA Loan
- Electric utility on property: Yes
Estimated market value
$396,000
$376,000 - $416,000
$2,810/mo
Price history
| Date | Event | Price |
|---|---|---|
| 8/22/2026 | Price change | $399,900-1.1% |
Source:  CBORGA #233010 Report a problem CBORGA #233010 Report a problem | ||
| 7/27/2026 | Price change | $404,500-2.5% |
Source: CBORGA #233010 Report a problem | ||
| 7/15/2026 | Listed for sale | $415,000+27.7% |
Source: CBORGA #233010 Report a problem | ||
| 3/8/2023 | Sold | $325,000 |
Source: Public Record Report a problem | ||
| 1/23/2023 | Pending sale | $325,000 |
Source: CBORGA #197999 Report a problem | ||
| 1/19/2023 | Price change | $325,000+80.6% |
Source: CBORGA #197999 Report a problem | ||
| 9/28/2022 | Pending sale | $180,000 |
Source: CBORGA #194320 Report a problem | ||
| 9/23/2022 | Price change | $180,000-16.3% |
Source: CBORGA #194320 Report a problem | ||
| 9/12/2022 | Pending sale | $215,000 |
Source: CBORGA #194320 Report a problem | ||
| 8/18/2022 | Price change | $215,000-6.1% |
Source: CBORGA #194320 Report a problem | ||
| 7/28/2022 | Listed for sale | $229,000 |
Source: CBORGA #194320 Report a problem | ||
Public tax history
| Year | Property taxes | Tax assessment |
|---|---|---|
| 2025 | $3,224 | $82,368 |
| 2024 | $3,224 -0.6% | $82,368 |
| 2023 | $3,245 +292.9% | $82,368 +7% |
| 2022 | $826 +0.8% | $76,972 +7.2% |
| 2021 | $819 0% | $71,792 |
| 2020 | $819 -0.5% | $71,792 |
| 2019 | $824 | $71,792 |
| 2018 | $824 | $71,792 |
| 2017 | $824 +147.4% | $71,792 +33.9% |
| 2016 | $333 | $53,608 |
| 2015 | $333 -0.3% | $53,608 |
| 2014 | $334 -0.3% | $53,608 |
| 2013 | $335 -60.4% | $53,608 |
| 2012 | $846 -0.3% | $53,608 |
| 2011 | $849 +20.3% | $53,608 |
| 2010 | $706 -17.1% | $53,608 +60.3% |
| 2009 | $851 +60.4% | $33,450 |
| 2008 | $531 | $33,450 |
| 2007 | $531 | $33,450 |
| 2006 | $531 | $33,450 |
| 2005 | $531 | $33,450 -37.6% |
| 2004 | $531 | $53,608 |
| 2003 | -- | $53,608 |
| 2002 | -- | $53,608 +14.5% |
| 2001 | -- | $46,814 |
| 2000 | -- | $46,814 |
Find assessor info on the county website
Monthly payment
Est. payment
Payment breakdown
Explore the cost of this home by adjusting the details. Changes won't be saved.Climate risks
Neighborhood: 31909
Nearby schools
Schools provided by the listing agent
- Elementary: Double Churches
- Middle: Double Churches
- High: Northside
Source: GAMLS. This data may not be complete. We recommend contacting the local school district to confirm school assignments for this home.

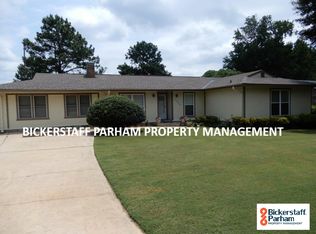
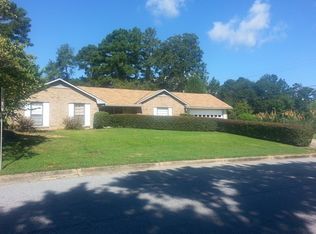
Similar homes
- $266,0004 bd2 ba1.7k sqft3957 Ashmore Dr, Columbus, GA 31909For Sale

 MLS ID #234767, Christopher Gordon, Bickerstaff Parham, LLC. CBORGA
 - $409,9004 bd3 ba1.9k sqft1008 Timber Creek Way, Columbus, GA 31904Active

 MLS ID #10870167, Melissa Jones, Keller Williams River Cities. GAMLS
 - $299,9003 bd3 ba1.9k sqft7215 Paprika Ln, Columbus, GA 31909For Sale
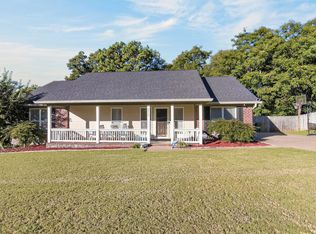 MLS ID #234612, Hulya Allen, Champions Realty. CBORGA
 - $315,0005 bd3 ba2.3k sqft6622 Hillbrook Ave, Columbus, GA 31909For Sale
 MLS ID #233889, Lisa Raines, Keller Williams Realty River Cities. CBORGA
 - $418,0003 bd2 ba2.2k sqft6811 Mobley Rd, Columbus, GA 31904ActiveMLS ID #10833683, Tiffiney Graham, Keller Williams River Cities. GAMLS
- $285,0004 bd3 ba2.4k sqft5733 Wiltshire Dr, Columbus, GA 31909For SaleMLS ID #234548, Tracy Dean, Keller Williams Realty River Cities. CBORGA
- $359,9004 bd3 ba2.8k sqft3440 Hilton Woods Dr, Columbus, GA 31906For SaleMLS ID #234592, Lee Jordan, Blue Sky Realty. CBORGA
- $239,9003 bd3 ba1.5k sqft7927 Fortson Rd, Columbus, GA 31909For SaleMLS ID #233231, Alyssa Bell, Chattahoochee Dwellings LLC. CBORGA
- $344,9003 bd2 ba2k sqft913 Lismore Dr, Columbus, GA 31904For SaleMLS ID #233002, Jackson Wells, Coldwell Banker / Kennon, Parker, Duncan & Davis. CBORGA
- $310,0004 bd2 ba2.1k sqft6031 Blackmon Ct, Columbus, GA 31909For SaleMLS ID #234527, Marika Bell, Keller Williams Realty River Cities. CBORGA
- $265,9773 bd2 ba1.8k sqft3900 Ashmore Dr, Columbus, GA 31909For SaleMLS ID #234241, Tyler Ward, Coldwell Banker / Kennon, Parker, Duncan & Davis. CBORGA
- $244,9903 bd2 ba1.8k sqft1450 Double Churches Rd, Columbus, GA 31904For SaleMLS ID #233537, Carson Paris, Keller Williams Realty River Cities. CBORGA
- $200,0003 bd2 ba1.4k sqft3727 Lyn Dr, Columbus, GA 31909For SaleMLS ID #234502, Donna Long, Real Broker, LLC. CBORGA
- $299,0004 bd3 ba2k sqft912 Incline Dr, Columbus, GA 31904For SaleMLS ID #232269, Ashley Reese, Bickerstaff Parham, LLC. CBORGA
- $285,0003 bd2 ba2.1k sqft3425 Tomahawk Dr, Columbus, GA 31907For SaleMLS ID #234756, Tracy Dean, Keller Williams Realty River Cities. CBORGA
- $255,0004 bd2 ba2.2k sqft5511 Canberra Ave, Columbus, GA 31909For SaleMLS ID #234160, Lindi Moore, Normand Real Estate, LLC. CBORGA
- $250,0004 bd2 ba1.6k sqft3121 Bellanca St, Columbus, GA 31909For SaleMLS ID #233600, Jessica Battle, eXp Realty LLC. CBORGA
- $309,0003 bd3 ba2.5k sqft4309 Castlewood Ct, Columbus, GA 31907ActiveMLS ID #10799190, Julie L Hollingsead, eXp Realty. GAMLS
- $325,0004 bd4 ba3.1k sqft4716 Shenandoah Ct, Columbus, GA 31907For SaleMLS ID #233985, James Eldridge, Maximum One Platinum Realtors. CBORGA
- $249,9003 bd2 ba1.4k sqft4500 Randall Dr, Columbus, GA 31909For SaleMLS ID #233992, Alison Cox, Keller Williams Realty River Cities. CBORGA
