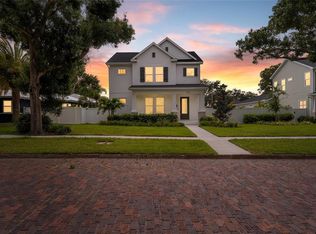
Under Construction. Welcome Home to Luxury & Charm in St. Petersburg! Step into this brand-new David Weekley masterpiece, where timeless craftsman charm meets modern elegance. Nestled in the heart of beautiful St. Petersburg, this stunning home welcomes you with stone-detailed columns and an inviting front porch, the perfect place to sip your morning coffee and soak in the neighborhood’s charm. Inside, every detail is designed to impress. Rich, wood-look flooring, soaring 10-foot ceilings, and an abundance of natural light create a warm, open atmosphere. The gourmet kitchen is a chef’s dream, featuring floor-to-ceiling white cabinetry, sleek quartz countertops, a spacious walk-in pantry, and a stylish presentation island—perfect for creating culinary masterpieces or gathering with loved ones. The owner’s suite, conveniently located on the first floor, is your private retreat, boasting a spa-like en-suite with a must-see master super shower. A mudroom and oversize laundry room add extra convenience, keeping your home organized and clutter-free. Upstairs, three additional bedrooms, two full bathrooms, and a spacious loft provide plenty of room for family and guests. Whether you envision a media room, game room, or creative space, the loft area offers endless possibilities. Step outside to your covered lanai and get ready to entertain! Whether you're firing up the grill or creating your own private backyard oasis, this outdoor space is perfect for enjoying Florida’s sunshine year-round. For added peace of mind, this home is built with energy efficiency in mind and features hurricane-rated impact windows. Plus, it's located near top-rated schools like Pasadena Fundamental and Admiral Farragut, as well as the Pinellas Trail and the pristine beaches of Treasure Island. With David Weekley’s exceptional 1-year, 2-year, and 10-year warranty program, you can feel confident in the quality of your new home. Don’t miss out on this incredible opportunity—schedule your tour today!
Sold for $1,249,990
$1,249,990
7438 BURLINGTON AVENUE, ST PETERSBURG, FL 33710
4beds
2,802sqft
Single Family Residence
Built in 2025
9,514 Square Feet Lot
$1,216,000 Zestimate®
$446/sqft
$6,165 Estimated rent
Home value
$1,216,000
$1.09M - $1.35M
$6,165/mo
Zestimate® history
Owner options
List your home for rent
$6,165/mo
Rent Zestimate®
Find your next renter with Zillow Rental Manager. Plus, with online applications, you can quickly screen prospective tenants – for free.
$6,165/mo
Rent Zestimate®
Refinance and save
$8,731/mo
Est. payment
Refinancing to a lower rate could help reduce your monthly payments and save thousands over the life of the loan.
$8,731/mo
Est. payment
Explore your selling options
Work with a Zillow partner agent
Leverage their expertise and Zillow's premium Showcase listings to get your home seen by more buyers.
Get startedList with your own agent
Get your home in front of millions of buyers by listing it on Zillow.
Learn how to do itSell it yourself
Take full control of how buyers see your home on Zillow by listing For Sale by Owner (FSBO).
List your homeWhat's special
Covered lanaiAbundance of natural lightStylish presentation islandOversize laundry roomSleek quartz countertopsFloor-to-ceiling white cabinetryInviting front porch
Zillow last checked:
Listing updated:
Listed by:
Robert St. Pierre 813-422-6183,
WEEKLEY HOMES REALTY COMPANY 866-493-3553
Bought with:
Emily Van Allen, 3495565
DOMAINREALTY.COM LLC
Source: Stellar MLS,MLS#: TB8357931 Originating MLS: Suncoast Tampa
Originating MLS: Suncoast Tampa
Facts & features
Interior
Bedrooms & bathrooms
- Bedrooms: 4
- Bathrooms: 4
- Full bathrooms: 3
- 1/2 bathrooms: 1
Primary bedroom
- Features: En Suite Bathroom, Walk-In Closet(s)
- Level: First
- Area: 288 Square Feet
- Dimensions: 18x16
Kitchen
- Features: Kitchen Island
- Level: First
- Area: 156 Square Feet
- Dimensions: 13x12
Living room
- Level: First
- Area: 256 Square Feet
- Dimensions: 16x16
Heating
- Central, Exhaust Fan, Heat Pump
Cooling
- Zoned
Appliances
- Included: Oven, Cooktop, Dishwasher, Disposal, Exhaust Fan, Microwave, Tankless Water Heater, Wine Refrigerator
- Laundry: Gas Dryer Hookup, Inside, Laundry Room
Features
- Built-in Features, Coffered Ceiling(s), Eating Space In Kitchen, High Ceilings, In Wall Pest System, Primary Bedroom Main Floor, Split Bedroom, Stone Counters, Thermostat, Tray Ceiling(s), Walk-In Closet(s)
- Flooring: Ceramic Tile, Laminate
- Has fireplace: No
Interior area
- Total structure area: 4,030
- Total interior livable area: 2,802 sqft
Property
Parking
- Total spaces: 2
- Parking features: Garage - Attached
- Attached garage spaces: 2
Features
- Levels: Two
- Stories: 2
- Exterior features: Irrigation System, Private Mailbox, Rain Gutters, Sidewalk, Sprinkler Metered
Lot
- Size: 9,514 Square Feet
Details
- Parcel number: 193116204840310050
- Special conditions: None
Construction
Type & style
- Home type: SingleFamily
- Property subtype: Single Family Residence
Materials
- Block, Cement Siding, Stone, Wood Frame
- Foundation: Stem Wall
- Roof: Shingle
Condition
- Under Construction
- New construction: Yes
- Year built: 2025
Details
- Builder model: The Bunting
- Builder name: David Weekley Homes
Utilities & green energy
- Sewer: Public Sewer
- Water: Public
- Utilities for property: Cable Available, Electricity Available, Natural Gas Available, Sprinkler Meter, Street Lights, Water Available
Community & HOA
Community
- Pet fee: $0 monthly
- Subdivision: DAVISTA
HOA
- Has HOA: No
Location
- Region: Saint Petersburg
Financial & listing details
- Price per square foot: $446/sqft
- Annual tax amount: $7,515
- Date on market: 3/5/2025
- Cumulative days on market: 5 days
- Ownership: Fee Simple
- Total actual rent: 0
- Electric utility on property: Yes
- Road surface type: Brick
Price history
| Date | Event | Price |
|---|---|---|
| 6/20/2025 | Sold | $1,249,990$446/sqft |
Source:  Stellar MLS #TB8357931 Report a problem Stellar MLS #TB8357931 Report a problem | ||
| 3/11/2025 | Pending sale | $1,249,990$446/sqft |
Source: Stellar MLS #TB8357931 Report a problem | ||
| 3/5/2025 | Listed for sale | $1,249,990$446/sqft |
Source: Stellar MLS #TB8357931 Report a problem | ||
Public tax history
Tax history is unavailable.
Neighborhood: Historic Park Street
Nearby homes
- $1,200,0003 bd3 ba2.5k sqft7428 Burlington Ave N, Saint Petersburg, FL 33710New Construction
- $846,4004 bd4 ba2.6k sqft7435 2nd Ave N, Saint Petersburg, FL 33710Off Market

- $680,6003 bd2 ba1.9k sqft7420 Burlington Ave N, Saint Petersburg, FL 33710Off Market

- $725,8005 bd4 ba3.1k sqft7429 2nd Ave N, Saint Petersburg, FL 33710Off Market

- $525,0003 bd2 ba1.2k sqft226 75th St N, Saint Petersburg, FL 33710For Sale
- $495,900-- bd2 ba1.3k sqft212 75th St N, Saint Petersburg, FL 33710Off Market
- $370,400-- bd1 ba1k sqft7439 Burlington Ave N, Saint Petersburg, FL 33710Off Market
- $438,3002 bd2 ba960 sqft7421 2nd Ave N, Saint Petersburg, FL 33710Off Market
Nearby schools
GreatSchools rating
- 6/10Azalea Elementary SchoolGrades: PK-5Distance: 1 mi
- 3/10Azalea Middle SchoolGrades: 6-8Distance: 1.4 mi
- 4/10Boca Ciega High SchoolGrades: 9-12Distance: 2.1 mi
Schools provided by the listing agent
- Elementary: Azalea Elementary-PN
- Middle: Azalea Middle-PN
- High: Boca Ciega High-PN
Source: Stellar MLS. This data may not be complete. We recommend contacting the local school district to confirm school assignments for this home.
Get a cash offer in 3 minutes
Find out how much your home could sell for in as little as 3 minutes with a no-obligation cash offer.
Estimated market value
$1,216,000
Get a cash offer in 3 minutes
Find out how much your home could sell for in as little as 3 minutes with a no-obligation cash offer.
Estimated market value
$1,216,000
- Florida
- Pinellas County
- Saint Petersburg
- 33710
- Historic Park Street
- 7438 BURLINGTON AVENUE
Nearby cities
Nearby neighborhoods
Nearby zip codes
Other Saint Petersburg Topics
- Apartments for Rent in 33710
- Houses for Sale in 33710
- Houses for Rent in 33710
- 33710 Real Estate
- Saint Petersburg Condos
- Houses for Sale in Saint Petersburg
- Newest Listings in Saint Petersburg
- Saint Petersburg Home Values
- Saint Petersburg Real Estate Agents
- Saint Petersburg Refinance
- Saint Petersburg Mortgage Rates
