Under contract-accepting backup offers. Exceptional newer construction residence located in one of St. Petersburg's most desirable neighborhoods. This beautifully designed home offers an open-concept floor plan filled with natural light, soaring ceilings, laminate flooring, impact-rated windows, and designer finishes throughout. The chef's kitchen serves as the centerpiece of the home, featuring an oversized quartz island, custom cabinetry, stainless steel appliances, a built-in wall oven and microwave, gas cooktop, wine refrigerator, walk-in pantry, and abundant storage. The spacious living and dining areas flow seamlessly for everyday living and entertaining. The first-floor office provides an ideal work-from-home space, while the upstairs retreat includes generously sized guest bedrooms and a luxurious primary suite featuring a tray ceiling, oversized custom walk-in closet, and spa-inspired bath with dual vanities, an expansive walk-in shower, and premium finishes. Additional highlights include a dedicated laundry room with built-in cabinetry, a mudroom/drop zone, an oversized garage with epoxy flooring, ample storage, and a fully fenced backyard with room for a pool. This stunning residence combines modern construction, thoughtful design, and an unbeatable St. Petersburg location near the waterfront, parks, schools, and vibrant downtown amenities.
Accepting backups
$1,200,000
7428 BURLINGTON AVENUE N, ST PETERSBURG, FL 33710
3beds
2,567sqft
Single Family Residence
Built in 2025
9,540 Square Feet Lot
$1,162,100 Zestimate®
$467/sqft
$-- HOA
What's special
Room for a poolDesigner finishes throughoutGenerously sized guest bedroomsCustom cabinetryAbundant storageOversized quartz islandSoaring ceilings
- 75 days |
- 134 |
- 5 |
Zillow last checked:
Listing updated:
Listed by:
Lisa Astarita 727-804-5171,
COMPASS FLORIDA LLC 727-380-2067
Source: Stellar MLS,MLS#: TB8517511 Originating MLS: Suncoast Tampa
Originating MLS: Suncoast Tampa
Facts & features
Interior
Bedrooms & bathrooms
- Bedrooms: 3
- Bathrooms: 3
- Full bathrooms: 2
- 1/2 bathrooms: 1
Rooms
- Room types: Den/Library/Office
Primary bedroom
- Features: Walk-In Closet(s)
- Level: Second
- Area: 346.15 Square Feet
- Dimensions: 21.5x16.1
Bathroom 1
- Level: Second
- Area: 127.72 Square Feet
- Dimensions: 12.4x10.3
Bathroom 2
- Level: Second
- Area: 150.8 Square Feet
- Dimensions: 14.5x10.4
Balcony porch lanai
- Level: First
- Area: 82.77 Square Feet
- Dimensions: 8.9x9.3
Dining room
- Level: First
- Area: 165.41 Square Feet
- Dimensions: 11.9x13.9
Family room
- Level: Second
- Area: 252.39 Square Feet
- Dimensions: 17.9x14.1
Foyer
- Level: First
- Area: 82.45 Square Feet
- Dimensions: 8.5x9.7
Kitchen
- Level: First
- Area: 408.26 Square Feet
- Dimensions: 27.4x14.9
Laundry
- Level: Second
- Area: 48.91 Square Feet
- Dimensions: 6.7x7.3
Living room
- Level: First
- Area: 265.08 Square Feet
- Dimensions: 18.8x14.1
Office
- Level: First
- Area: 190.4 Square Feet
- Dimensions: 16x11.9
Heating
- Central, Electric, Heat Pump, Zoned
Cooling
- Central Air, Zoned
Appliances
- Included: Dishwasher, Disposal, Dryer, Microwave, Range, Refrigerator, Washer, Wine Refrigerator
- Laundry: Laundry Room
Features
- Ceiling Fan(s), Living Room/Dining Room Combo, Open Floorplan, Tray Ceiling(s), Walk-In Closet(s)
- Flooring: Laminate
- Has fireplace: No
Interior area
- Total structure area: 3,384
- Total interior livable area: 2,567 sqft
Video & virtual tour
Property
Parking
- Total spaces: 2
- Parking features: Driveway
- Attached garage spaces: 2
- Has uncovered spaces: Yes
Features
- Levels: Two
- Stories: 2
- Exterior features: Irrigation System, Lighting, Private Mailbox, Rain Gutters, Sidewalk, Sprinkler Metered
Lot
- Size: 9,540 Square Feet
Details
- Parcel number: 193116204840310040
- Special conditions: None
Construction
Type & style
- Home type: SingleFamily
- Property subtype: Single Family Residence
Materials
- Block, Cement Siding, Stone, Stucco, Wood Frame
- Foundation: Stem Wall
- Roof: Shingle
Condition
- Completed
- New construction: Yes
- Year built: 2025
Utilities & green energy
- Sewer: Public Sewer
- Water: Public
- Utilities for property: BB/HS Internet Available, Cable Available, Electricity Available, Natural Gas Available, Natural Gas Connected, Phone Available, Public, Street Lights, Water Available
Community & HOA
Community
- Pet fee: $0 monthly
- Subdivision: DAVISTA REV MAP OF
HOA
- Has HOA: No
Location
- Region: Saint Petersburg
Financial & listing details
- Price per square foot: $467/sqft
- Tax assessed value: $264,948
- Annual tax amount: $5,278
- Date on market: 6/12/2026
- Cumulative days on market: 55 days
- Ownership: Fee Simple
- Total actual rent: 0
- Electric utility on property: Yes
- Road surface type: Brick
Estimated market value
$1,162,100
$1.10M - $1.22M
$5,414/mo
Price history
| Date | Event | Price |
|---|---|---|
| 8/11/2026 | Listed for sale | $1,200,000$467/sqft |
Source:  Stellar MLS #TB8517511 Report a problem Stellar MLS #TB8517511 Report a problem | ||
| 7/23/2026 | Contingent | $1,200,000$467/sqft |
Source: Stellar MLS #TB8517511 Report a problem | ||
| 6/12/2026 | Listed for sale | $1,200,000+2.1%$467/sqft |
Source: Stellar MLS #TB8517511 Report a problem | ||
| 2/18/2026 | Sold | $1,175,000+0%$458/sqft |
Source: Public Record Report a problem | ||
| 2/25/2025 | Sold | $1,174,990$458/sqft |
Source: Stellar MLS #TB8314649 Report a problem | ||
| 1/15/2025 | Pending sale | $1,174,990$458/sqft |
Source: Stellar MLS #TB8314649 Report a problem | ||
| 10/25/2024 | Listed for sale | $1,174,990+67.9%$458/sqft |
Source: Stellar MLS #TB8314649 Report a problem | ||
| 3/19/2024 | Sold | $700,000+115.4%$273/sqft |
Source: Public Record Report a problem | ||
| 2/20/2014 | Sold | $325,000-4.1%$127/sqft |
Source: Public Record Report a problem | ||
| 11/21/2013 | Listed for sale | $339,000$132/sqft |
Source: Coldwell Banker Residential #U7601869 Report a problem | ||
Public tax history
| Year | Property taxes | Tax assessment |
|---|---|---|
| 2025 | $5,278 +8.6% | $264,948 +14.2% |
| 2024 | $4,858 -55.2% | $231,964 -54.9% |
| 2023 | $10,842 +9.8% | $513,786 +10% |
| 2022 | $9,876 +8.6% | $467,078 +10% |
| 2021 | $9,094 +10.2% | $424,616 +10% |
| 2020 | $8,256 +5.1% | $386,015 +9.5% |
| 2019 | $7,857 | $352,510 +0.7% |
| 2018 | $7,857 +9.8% | $350,058 +10.6% |
| 2017 | $7,158 +15.7% | $316,601 +14.2% |
| 2016 | $6,187 +7.1% | $277,201 +9.3% |
| 2015 | $5,778 +107.9% | $253,578 +55.6% |
| 2014 | $2,780 +0.9% | $162,953 +1.5% |
| 2013 | $2,756 +2.1% | $160,545 +1.7% |
| 2012 | $2,699 | $157,861 -3% |
| 2011 | -- | $162,713 +1.5% |
| 2010 | -- | $160,308 +2.7% |
| 2009 | -- | $156,093 +0.1% |
| 2008 | $2,484 | $155,937 +3% |
| 2007 | -- | $151,395 -44.9% |
| 2005 | -- | $274,600 +16.5% |
| 2004 | $2,776 +1.8% | $235,800 +21.7% |
| 2003 | $2,726 +3.7% | $193,800 +10.4% |
| 2002 | $2,629 | $175,600 +16.4% |
| 2001 | $2,629 +3.5% | $150,900 -6.9% |
| 2000 | $2,540 | $162,000 |
Find assessor info on the county website
Monthly payment
Est. payment
Payment breakdown
Explore the cost of this home by adjusting the details. Changes won't be saved.Climate risks
Neighborhood: Historic Park Street
Nearby schools
GreatSchools rating
- 6/10Azalea Elementary SchoolGrades: PK-5Distance: 1 mi
- 3/10Azalea Middle SchoolGrades: 6-8Distance: 1.4 mi
- 4/10Boca Ciega High SchoolGrades: 9-12Distance: 2.1 mi
- $1,249,9904 bd4 ba2.8k sqft7438 Burlington Ave, Saint Petersburg, FL 33710Sold

- $671,8003 bd2 ba1.9k sqft7420 Burlington Ave N, Saint Petersburg, FL 33710Off Market

- $709,7005 bd4 ba3.1k sqft7429 2nd Ave N, Saint Petersburg, FL 33710Off Market

- $967,3004 bd3 ba2.6k sqft7410 Burlington Ave N, Saint Petersburg, FL 33710Off Market
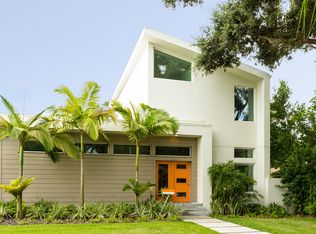
- $837,0004 bd4 ba2.6k sqft7435 2nd Ave N, Saint Petersburg, FL 33710Off Market
- $434,0002 bd2 ba960 sqft7421 2nd Ave N, Saint Petersburg, FL 33710Off Market
- $633,600-- bd2 ba1.5k sqft7419 Burlington Ave N, Saint Petersburg, FL 33710Off Market
- $363,600-- bd1 ba1k sqft7439 Burlington Ave N, Saint Petersburg, FL 33710Off Market
A local agent can set up tours, give advice and negotiate with sellers.
Similar homes
- $1,190,0005 bd4 ba3.2k sqft310 PARK STREET N, ST PETERSBURG, FL 33710For Sale

 MLS ID #TB8522579, William Thomas, COMPASS FLORIDA LLC. Stellar MLS
 - $889,9996 bd6 ba3.4k sqft6910 DARTMOUTH AVENUE N, ST PETERSBURG, FL 33710For Sale
 MLS ID #TB8540185, Milena Game Garcia, KELLER WILLIAMS TAMPA CENTRAL. Stellar MLS
 - $990,0005 bd4 ba2.8k sqft380 VILLAGRANDE AVENUE S, ST PETERSBURG, FL 33707For Sale
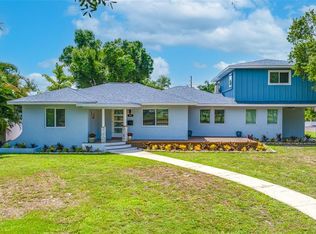 MLS ID #TB8526499, Katlyne Stables, LUXURY & BEACH REALTY INC. Stellar MLS
 - $799,9905 bd4 ba2.3k sqft5633 DARTMOUTH AVENUE N, ST PETERSBURG, FL 33710New Construction
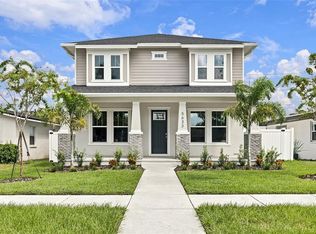 Stellar MLS
 - $1,305,0004 bd3 ba3k sqft3531 81ST STREET N, ST PETERSBURG, FL 33710New ConstructionMLS ID #TB8453135, Tulio Zuloaga, EXP REALTY LLC. Stellar MLS
- $749,0004 bd3 ba2.5k sqft6228 7TH AVENUE N, ST PETERSBURG, FL 33710For SaleMLS ID #TB8493398, Dalila Chiadmi-Epperson, CENTURY 21 RE CHAMPIONS. Stellar MLS
- $659,9005 bd3 ba2.4k sqft4954 2ND AVENUE N, ST PETERSBURG, FL 33710For SaleMLS ID #TB8442314, Piro Poloska, CHARLES RUTENBERG REALTY INC. Stellar MLS
- $995,0004 bd4 ba2.7k sqft617 FOLSOM STREET S, ST PETERSBURG, FL 33707New ConstructionMLS ID #TB8538839, Besfort Behluli, TIGER REAL ESTATE LLC. Stellar MLS
- $1,250,0005 bd4 ba3.1k sqft607 12TH AVENUE S, ST PETERSBURG, FL 33701For SaleMLS ID #TB8534482, Jacki Fabrizio, SMITH & ASSOCIATES REAL ESTATE. Stellar MLS
- $919,0003 bd3 ba2.9k sqft3819 71ST STREET N, ST PETERSBURG, FL 33709New ConstructionMLS ID #TB8532181, Clay Glover, Jr, RE/MAX ACTION FIRST OF FLORIDA. Stellar MLS
- $1,149,0005 bd5 ba3k sqft2501 QUINCY STREET S, ST PETERSBURG, FL 33711New ConstructionMLS ID #TB8393430, William Thomas, COMPASS FLORIDA LLC. Stellar MLS
- $942,0003 bd3 ba2.9k sqft3801 71ST STREET N, ST PETERSBURG, FL 33709New ConstructionMLS ID #TB8450106, Crystal Keeter, DHM REAL ESTATE GROUP LLC. Stellar MLS
- $945,0004 bd3 ba2.3k sqft850 RAFAEL BOULEVARD NE, ST PETERSBURG, FL 33704For SaleMLS ID #TB8526779, Dania Perry, CENTURY 21 JIM WHITE & ASSOC. Stellar MLS
- $1,175,0005 bd5 ba3.2k sqft879 53RD AVENUE N, ST PETERSBURG, FL 33703New ConstructionStellar MLS
- $1,100,0005 bd3 ba2.8k sqft1727 MARYLAND AVENUE NE, ST PETERSBURG, FL 33703For SaleMLS ID #TB8513425, Amanda Baldwin, COMPASS FLORIDA LLC. Stellar MLS
- $929,9004 bd3 ba2.1k sqft3534 OVERLOOK DRIVE NE, ST PETERSBURG, FL 33703New ConstructionMLS ID #TB8536778, Nathanael Brown, PARK PROPERTY GROUP. Stellar MLS
- $913,0003 bd3 ba2.9k sqft3829 71ST STREET N, ST PETERSBURG, FL 33709New ConstructionMLS ID #TB8457920, Nancy Burris, DHM REAL ESTATE GROUP LLC. Stellar MLS
- $1,010,1003 bd4 ba2.1k sqft3001 1st Ave N, Saint Petersburg, FL 33713New ConstructionOnyx + East
- $649,0004 bd3 ba1.9k sqft5217 18TH AVENUE S, GULFPORT, FL 33707For SaleMLS ID #TB8522587, William Thomas, COMPASS FLORIDA LLC. Stellar MLS
- $1,799,0004 bd3 ba2.7k sqft930 SOUTHERN PINE COURT NE, ST PETERSBURG, FL 33703For SaleMLS ID #TB8537424, Corie Morolla, WILLOW HOMES REALTY, LLC. Stellar MLS
